
5601 Windsor Mill Rd, Baltimore, MD 21207
Local realty services provided by:Better Homes and Gardens Real Estate Realty Connect
5601 Windsor Mill Rd,Baltimore, MD 21207
$419,000
- 6 Beds
- 2 Baths
- 1,850 sq. ft.
- Single family
- Active
Listed by: daniel j. demers
Office: sell your home services
MLS#:MDBC2169212
Source:BRIGHTMLS
Price summary
- Price:$419,000
- Price per sq. ft.:$226.49
About this home
Welcome to this beautiful single-family home, a true hidden gem nestled in a quiet neighborhood. Featuring 6 spacious bedrooms and 2 well-appointed bathrooms, hardwood floors, new appliances and new ac unit.
This home offers the perfect blend of comfort, style and functionality.
Step inside to discover a bright and inviting layout with modern upgrades throughout. The spacious living areas provide plenty of room for relaxing, entertaining, and creating lasting memories. Thoughtfully updated finishes and contemporary touches add both elegance and convenience to everyday living.
Contact an agent
Home facts
- Year built:1952
- Listing ID #:MDBC2169212
- Added:1 day(s) ago
- Updated:July 10, 2026 at 02:03 PM
Rooms and interior
- Bedrooms:6
- Total bathrooms:2
- Full bathrooms:2
- Basement:Yes
- Basement Description:Outside Entrance
- Living area:1,850 sq. ft.
Heating and cooling
- Cooling:Central A/C
- Heating:90% Forced Air, Natural Gas
Structure and exterior
- Year built:1952
- Building area:1,850 sq. ft.
- Lot area:0.14 Acres
- Construction Materials:Fiberglass Siding
- Exterior Features:Deck(s), Flood Lights, Secure Storage
- Levels:3 Story
Utilities
- Water:Public
- Sewer:No Septic System
Finances and disclosures
- Price:$419,000
- Price per sq. ft.:$226.49
- Tax amount:$2,586 (2026)
Features and amenities
- Amenities:Electric Available, Natural Gas Available
Parking
- Parking description:Asphalt Driveway
New listings near 5601 Windsor Mill Rd
- New
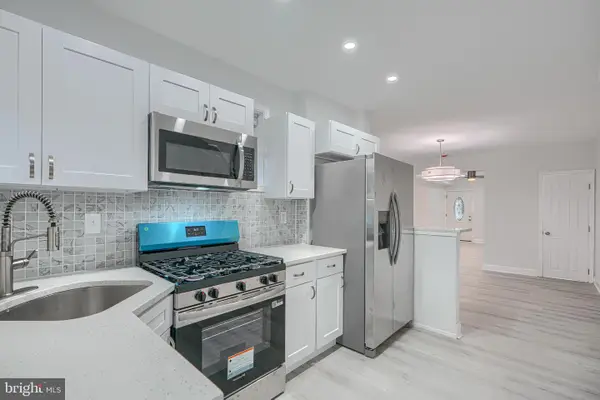 $239,000Active4 beds 2 baths1,180 sq. ft.
3711 Cranston Ave, BALTIMORE, MD 21229
MLS# MDBA2222302Listed by: CASTLE HOMES, INC. - New
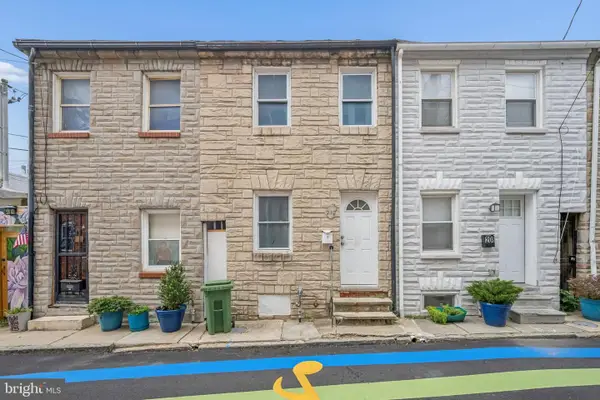 $115,000Active2 beds 2 baths672 sq. ft.
210 S Durham St, BALTIMORE, MD 21231
MLS# MDBA2222832Listed by: BERKSHIRE HATHAWAY HOMESERVICES HOMESALE REALTY - New
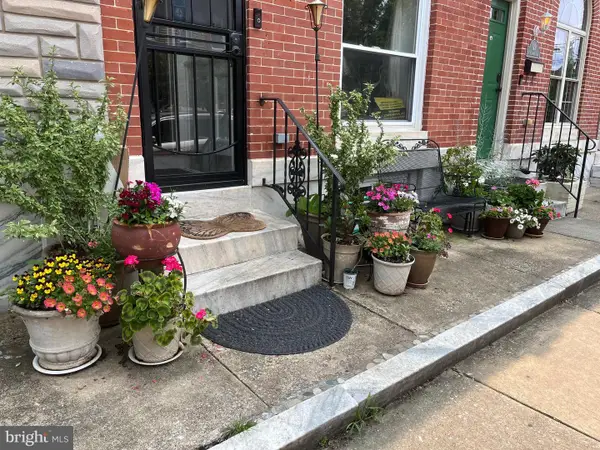 $299,900Active3 beds 3 baths1,400 sq. ft.
125 N Kenwood Ave, BALTIMORE, MD 21224
MLS# MDBA2222888Listed by: SELL YOUR HOME SERVICES - New
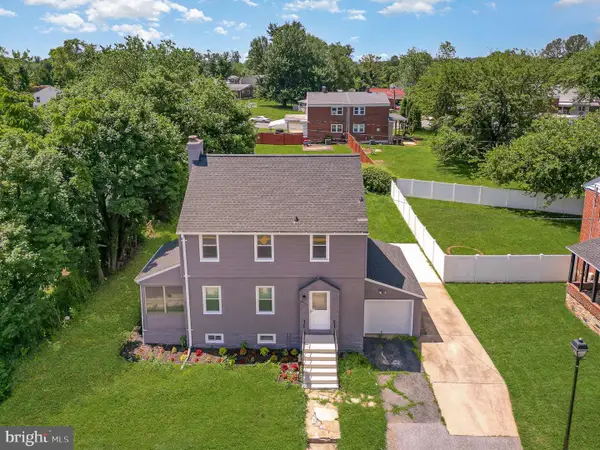 $350,000Active4 beds 2 baths2,200 sq. ft.
6301 Liberty Road, BALTIMORE, MD 21207
MLS# MDBC2169284Listed by: DEEP ROOTS REAL ESTATE - Coming Soon
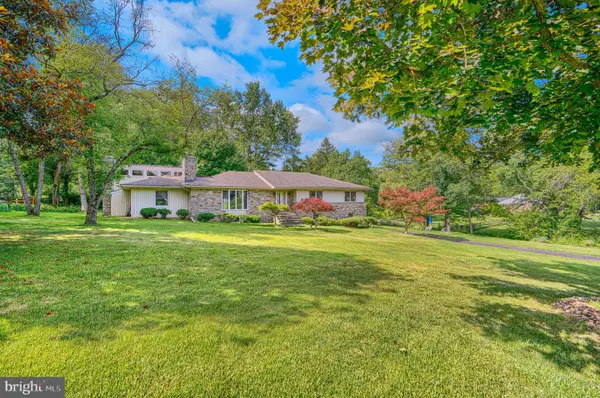 $699,000Coming Soon4 beds 3 baths
617 Saint Francis Rd, BALTIMORE, MD 21286
MLS# MDBC2169334Listed by: CUMMINGS & CO. REALTORS - New
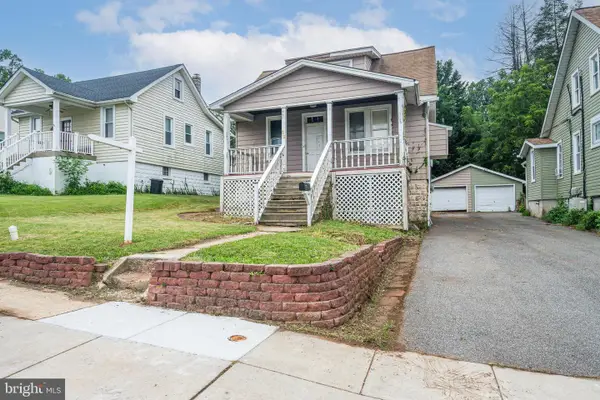 $240,000Active4 beds 2 baths1,544 sq. ft.
52 N Prospect Ave N, BALTIMORE, MD 21228
MLS# MDBC2169338Listed by: THE KW COLLECTIVE - New
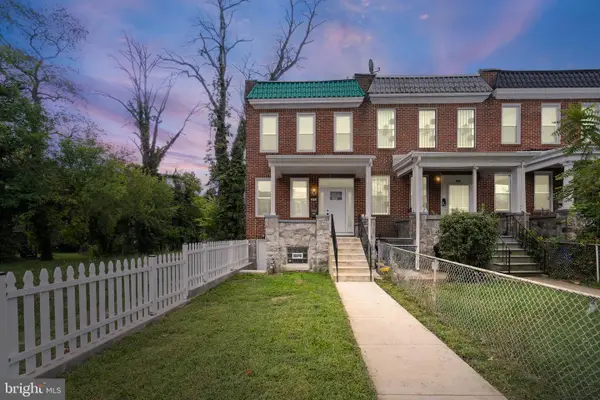 $189,000Active3 beds 3 baths1,112 sq. ft.
2815 W Cold Spring Ln W, BALTIMORE, MD 21215
MLS# MDBA2222896Listed by: KELLER WILLIAMS GATEWAY LLC - New
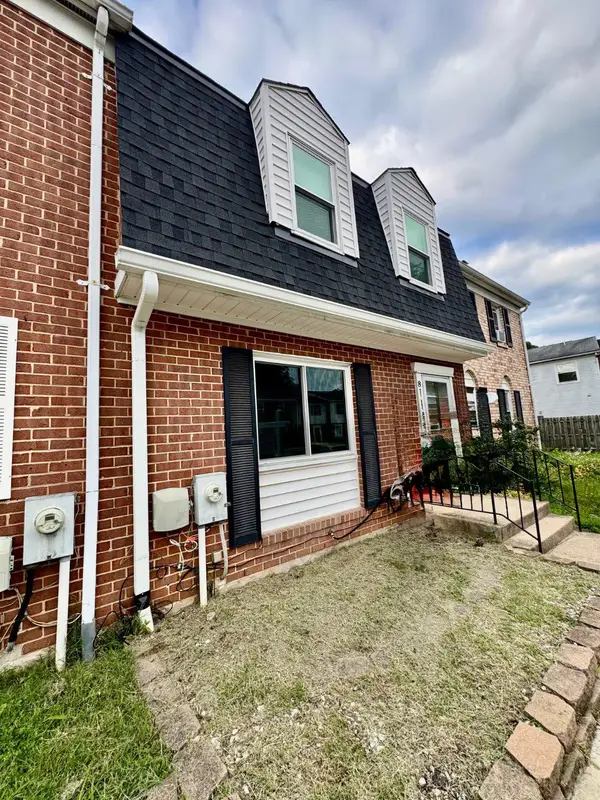 $250,000Active3 beds 3 baths1,960 sq. ft.
Address Withheld By Seller, BALTIMORE, MD 21220
MLS# MDBC2169150Listed by: UNITED REAL ESTATE EXECUTIVES - New
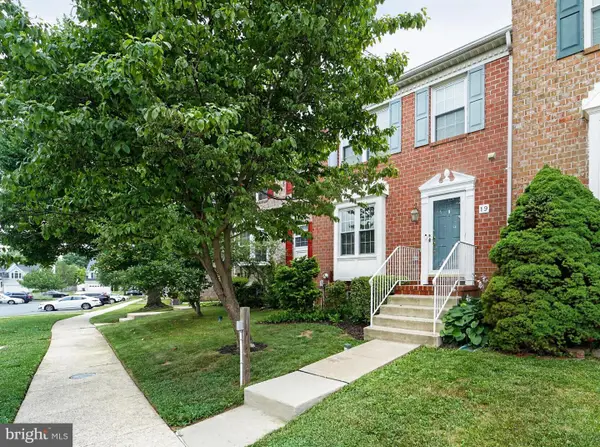 $339,900Active3 beds 3 baths1,706 sq. ft.
19 Open Gate Ct, BALTIMORE, MD 21236
MLS# MDBC2169326Listed by: CENTURY 21 NEW MILLENNIUM - Coming Soon
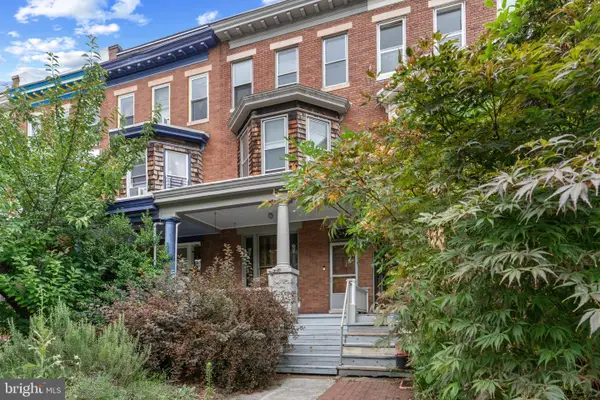 $449,990Coming Soon5 beds 2 baths
2922 Guilford Ave, BALTIMORE, MD 21218
MLS# MDBA2222746Listed by: BERKSHIRE HATHAWAY HOMESERVICES HOMESALE REALTY


Protect your home and budget from life's surprises with an Assurant Home Warranty, backed by a partner that supports you through every step of homeownership. Explore Plans.
© 2026 Better Homes and Gardens Real Estate LLC. An Anywhere Real Estate company. All rights reserved. Better Homes and Gardens® Real Estate is a registered trademark owned by Meredith Operations Corporation, licensed to Better Homes and Gardens Real Estate LLC and used with permission. Better Homes and Gardens Real Estate LLC fully supports the principles of the Fair Housing Act and the Equal Opportunity Act. Listing information is deemed reliable but is not guaranteed accurate.
Each office is independently owned and operated.
Any services or products provided by third parties are not provided by, affiliated with or related to Better Homes and Gardens Real Estate LLC, or its affiliated companies.