
602 Stoneleigh Rd, Baltimore, MD 21212
Local realty services provided by:Better Homes and Gardens Real Estate Reserve
602 Stoneleigh Rd,Baltimore, MD 21212
$1,684,000
- 4 Beds
- 5 Baths
- - sq. ft.
- Single family
- Sold
Listed by: jennifer m lalla
Office: next step realty
MLS#:MDBC2158356
Source:BRIGHTMLS
Sorry, we are unable to map this address
Price summary
- Price:$1,684,000
About this home
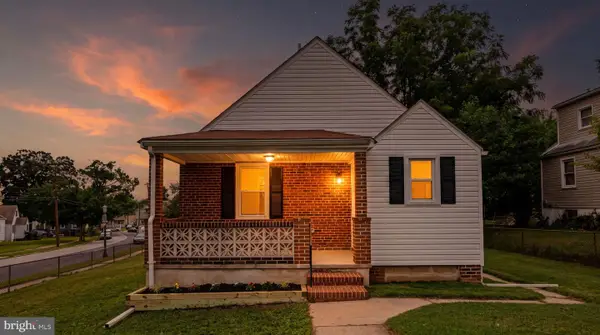
OFFER DEADLINE - Saturday, JUNE 13TH BY 2PM Stately Stoneleigh stone Colonial located on one of the most beautiful streets in the neighborhood! This timeless home offers incredible curb appeal, light-filled interiors, large rooms, and over 3,700 above-grade sq. ft., making it one of the largest homes in Stoneleigh. Opportunities to own a home of this size and character in the neighborhood are rare. One of the original homes built in Historic Stoneleigh, this classic center hall Colonial blends the elegance and charm of the 1940’s with thoughtful modern updates. Recent improvements include a renovated kitchen, refreshed bathrooms, refinished hardwood floors, fresh interior paint, re-glazed windows, new lower-level flooring, and freshly painted exterior shutters and doors (all completed in 2026). A gracious foyer welcomes you into the home and is flanked by a spacious formal dining room and a sun-filled living room with a gas fireplace. Just off the living room is a stunning stone-lined sun-room featuring original stone walls and flooring, overlooking the private backyard and flagstone patio, a warm and inviting space perfect for relaxing, entertaining, or dining al fresco. The renovated kitchen offers updated amenities while maintaining the home’s original character and charm. Throughout the home you’ll find classic moldings, original hardwood flooring, large windows, original shutters and front door details, and even a charming laundry chute. The second floor features a spacious primary suite with an en-suite bath, along with two additional bedrooms connected by a Jack-and-Jill bathroom with an original cast iron tub. The third floor includes an additional bedroom with en-suite bath, closet space, and unfinished attic space with the potential to create one or two additional bedrooms. The finished lower level adds approximately 750 square feet of living space and includes a large family room with a beautiful stone fireplace, workshop area, spacious laundry room, half bath, and ample storage. Outside, enjoy the beautifully landscaped private backyard with mature trees, a charming fish pond, flagstone patio, and a stone detached two-car garage. Living in Stoneleigh is about more than just the home, it’s joining one of Baltimore County’s most welcoming and engaged communities. Enjoy neighborhood gatherings, block parties, the community pool, and walk-ability to Stoneleigh Elementary, Dumbarton Middle School, and Towson High Law & Public Policy. Conveniently located near local restaurants, shops, the Stoneleigh bowling alley, ice cream shops, Towson Town Center, major commuter routes including I-695 and I-83, downtown Baltimore, and area hospitals. Come experience the charm, character, and community that make this extraordinary Stoneleigh home truly special....
Contact an agent
Home facts
- Year built:1941
- Listing ID #:MDBC2158356
- Added:44 day(s) ago
- Updated:July 12, 2026 at 06:05 AM
Rooms and interior
- Bedrooms:4
- Total bathrooms:5
- Full bathrooms:3
- Half bathrooms:2
- Flooring:Hardwood, Luxury Vinyl Plank
- Dining Description:Dining Area, Dining Room
- Bathrooms Description:Bathroom 2, Bathroom 3, Half Bath
- Kitchen Description:Breakfast Area, Built-In Microwave, Cooktop, Crown Moldings, Dishwasher, Kitchen - Eat-In, Kitchen - Table Space, Oven/Range - Gas, Refrigerator, Stainless Steel Appliances, Upgraded Countertops, Water Heater
- Bedroom Description:Primary Bedroom
- Basement:Yes
- Basement Description:Connecting Stairway, Daylight, Improved, Partial, Partially Finished, Windows, Workshop
Heating and cooling
- Cooling:Ceiling Fan(s), Central A/C
- Heating:Central, Forced Air, Natural Gas
Structure and exterior
- Roof:Slate
- Year built:1941
- Lot Features:Front Yard, Landscaping, Pond, Rear Yard, SideYard(s)
- Architectural Style:Colonial
- Construction Materials:Stone
- Exterior Features:Extensive Hardscape, Exterior Lighting, Patio(s), Sidewalks, Street Lights
- Foundation Description:Block
- Levels:3 Story
Schools
- High school:TOWSON HIGH LAW & PUBLIC POLICY
- Middle school:DUMBARTON
- Elementary school:STONELEIGH
Utilities
- Water:Public
- Sewer:Public Sewer
Finances and disclosures
- Price:$1,684,000
- Tax amount:$10,645 (2025)
Features and amenities
- Amenities:Attic, Ceiling Fan(s), Chair Railings, Crown Moldings
Parking
- Parking description:Asphalt Driveway, Detached Garage, Garage - Front Entry, Garage - Side Entry
- Garage:Yes
- Garage spaces:2
New listings near 602 Stoneleigh Rd
- Coming Soon
 $160,000Coming Soon3 beds 1 baths
216 Riverview Ave, BALTIMORE, MD 21222
MLS# MDBC2169512Listed by: COLDWELL BANKER REALTY - New
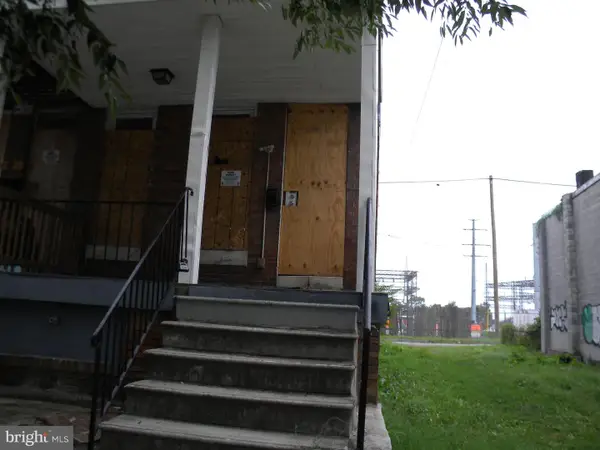 $55,900Active-- beds -- baths1,120 sq. ft.
2023 Annapolis Rd, BALTIMORE, MD 21230
MLS# MDBA2221002Listed by: EXECUHOME REALTY - New
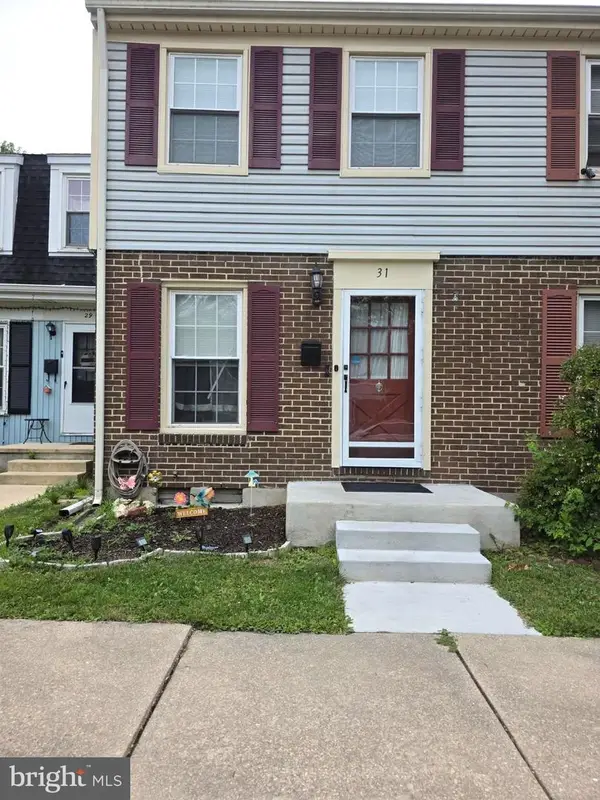 $254,900Active3 beds 2 baths1,568 sq. ft.
31 Arwell Ct #15f, BALTIMORE, MD 21236
MLS# MDBC2169300Listed by: SAMSON PROPERTIES - New
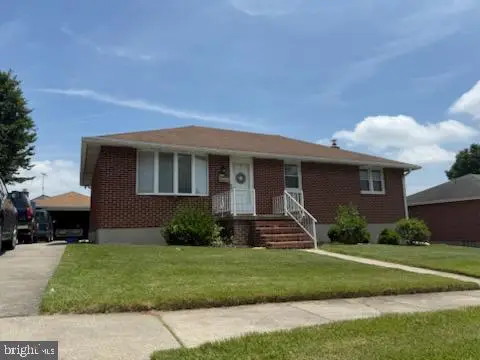 $329,000Active3 beds 3 baths1,232 sq. ft.
Address Withheld By Seller, BALTIMORE, MD 21237
MLS# MDBC2166332Listed by: EAGLE COMMERCIAL REALTY - Coming Soon
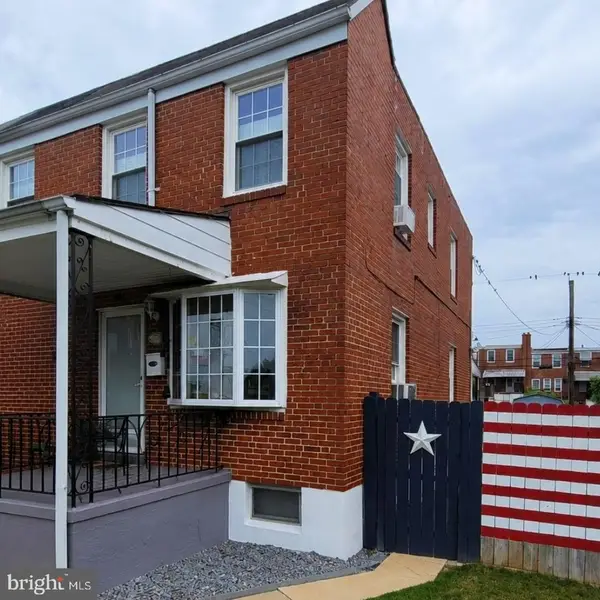 $240,000Coming Soon3 beds 2 baths
3649 Mactavish Ave, BALTIMORE, MD 21229
MLS# MDBA2221066Listed by: HYATT & COMPANY REAL ESTATE, LLC - Coming Soon
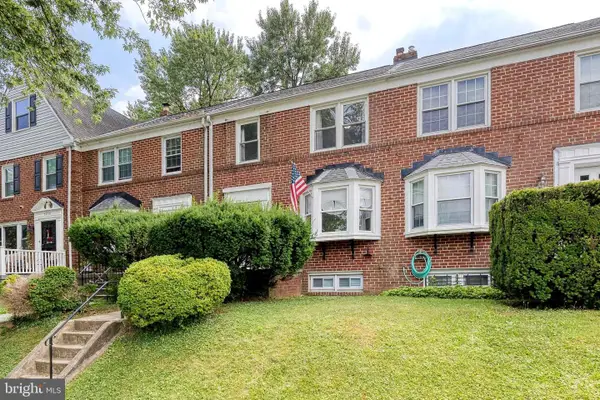 $259,900Coming Soon3 beds 2 baths
5934 Northwood Dr, BALTIMORE, MD 21212
MLS# MDBA2222966Listed by: AB & CO REALTORS, INC. - New
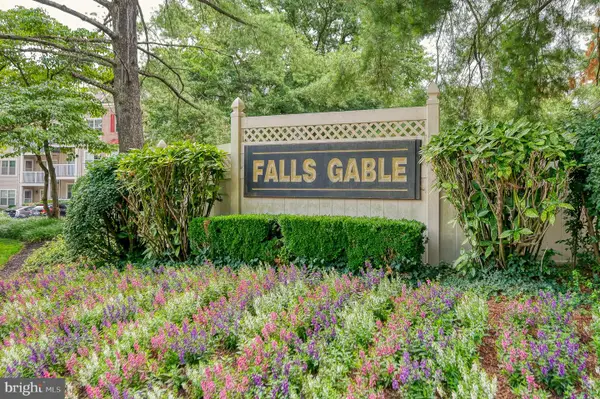 $230,000Active2 beds 2 baths1,061 sq. ft.
6830-h Hayley Ridge Way #h, BALTIMORE, MD 21209
MLS# MDBC2168492Listed by: CUMMINGS & CO. REALTORS - Coming Soon
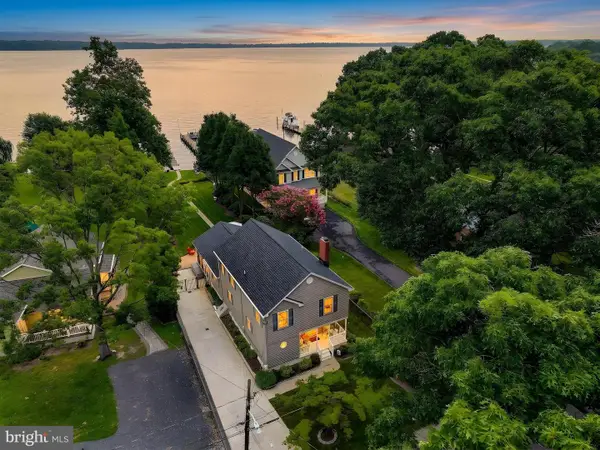 $885,000Coming Soon4 beds 3 baths
7050 Greenbank Rd, BALTIMORE, MD 21220
MLS# MDBC2169144Listed by: EXP REALTY, LLC - New
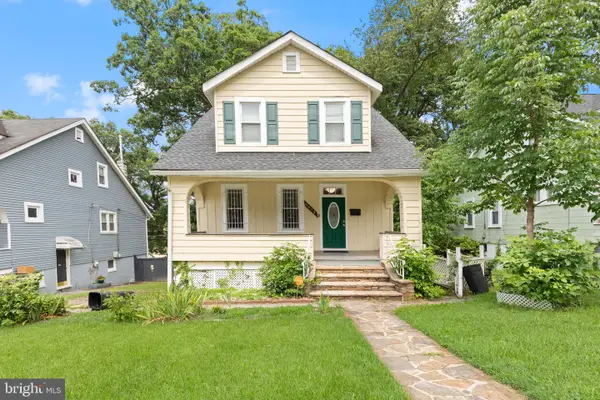 $340,000Active3 beds 2 baths1,700 sq. ft.
5802 Gwynn Oak Ave, BALTIMORE, MD 21207
MLS# MDBC2169492Listed by: IRON VALLEY REAL ESTATE CHARM CITY - New
 $375,000Active4 beds 3 baths1,554 sq. ft.
2524 Glencoe Rd, BALTIMORE, MD 21234
MLS# MDBA2222298Listed by: KELLY AND CO REALTY, LLC


Protect your home and budget from life's surprises with an Assurant Home Warranty, backed by a partner that supports you through every step of homeownership. Explore Plans.
© 2026 Better Homes and Gardens Real Estate LLC. An Anywhere Real Estate company. All rights reserved. Better Homes and Gardens® Real Estate is a registered trademark owned by Meredith Operations Corporation, licensed to Better Homes and Gardens Real Estate LLC and used with permission. Better Homes and Gardens Real Estate LLC fully supports the principles of the Fair Housing Act and the Equal Opportunity Act. Listing information is deemed reliable but is not guaranteed accurate.
Each office is independently owned and operated.
Any services or products provided by third parties are not provided by, affiliated with or related to Better Homes and Gardens Real Estate LLC, or its affiliated companies.