
612 Hyson St, Baltimore, MD 21230
Local realty services provided by:Better Homes and Gardens Real Estate Murphy & Co.
612 Hyson St,Baltimore, MD 21230
$400,000
- 4 Beds
- 3 Baths
- - sq. ft.
- Townhouse
- Sold
Listed by: william andrew kauffman
Office: corner house realty
MLS#:MDBA2224566
Source:BRIGHTMLS
Sorry, we are unable to map this address
Price summary
- Price:$400,000
About this home
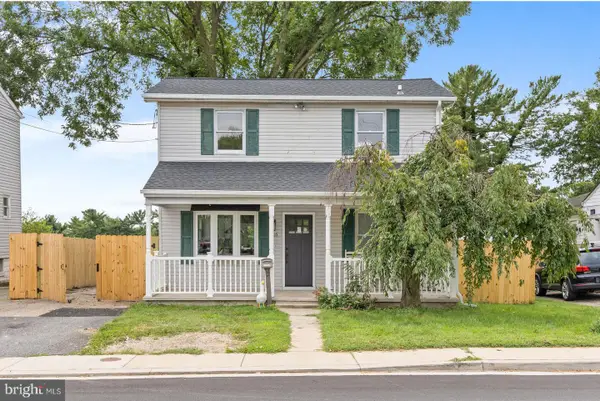
Listen up, Bawlmer — this one's a stunner. Tucked away in Riverside, 612 Hyson St is a beautifully renovated 4-bedroom, 3 bath rowhome with an incredible rooftop deck, and we're talking primo views of the skyline and the harbor.
Walk in and the main level hits you with that open, sun-soaked layout — exposed brick, coffered ceilings, and hardwood floors. The kitchen's done up right too: crisp white shaker cabinets, granite counters, tiled backsplash, stainless steel appliances — whether you're hosting a dinner party or just nuking leftovers on a Tuesday, this kitchen's ready.
The primary suite offers a genuine sense of retreat with a private en-suite bath. A second bedroom and an updated hall bath complete the upstairs, while the lower level adds a third bedroom, full bath, laundry, and a flexible bonus room — office, gym, or media room, the choice is yours.
But climb to the top and that’s the showstopper — private rooftop deck with unobstructed skyline and harbor views. Coffee at sunrise, Natty at sunset, Fireworks on the 4th. This perch is yours.
Fully updated, move-in ready, and packed with character — homes like this don't sit around. Schedule your tour today....
Contact an agent
Home facts
- Year built:1900
- Subdivision & Development:FEDERAL HILL HISTORIC DISTRICT
- Listing ID #:MDBA2224566
- Added:48 day(s) ago
- Updated:September 15, 2026 at 10:36 AM
Rooms and interior
- Bedrooms:4
- Total bathrooms:3
- Full bathrooms:3
- Bathrooms Description:Primary Bath(s)
- Kitchen Description:Crown Moldings, Kitchen - Gourmet, Upgraded Countertops
- Basement:Yes
- Basement Description:Daylight, Full, Fully Finished, Outside Entrance, Rear Entrance, Sump Pump, Walkout Level
Heating and cooling
- Cooling:Ceiling Fan(s), Central A/C
- Heating:Forced Air, Natural Gas
Structure and exterior
- Roof:Rubber
- Year built:1900
- Architectural Style:Traditional
- Construction Materials:Brick, Brick Front, Combination
- Levels:3 Story
Schools
- High school:BALTIMORE CITY COLLEGE
- Middle school:BOOKER T. WASHINGTON
- Elementary school:FRANCIS SCOTT KEY
Utilities
- Water:Public
- Sewer:Public Sewer
Finances and disclosures
- Price:$400,000
- Tax amount:$4,914 (2015)
Features and amenities
- Laundry features:Washer/Dryer Hookups Only
- Amenities:Crown Moldings
Parking
- Parking description:On Street
New listings near 612 Hyson St
- Coming Soon
 $274,500Coming Soon4 beds 2 baths1,516 sq. ft.
1130 Cedarcroft Rd, BALTIMORE, MD 21239
MLS# MDBA2231386Listed by: KELLER WILLIAMS LEGACY - Coming Soon
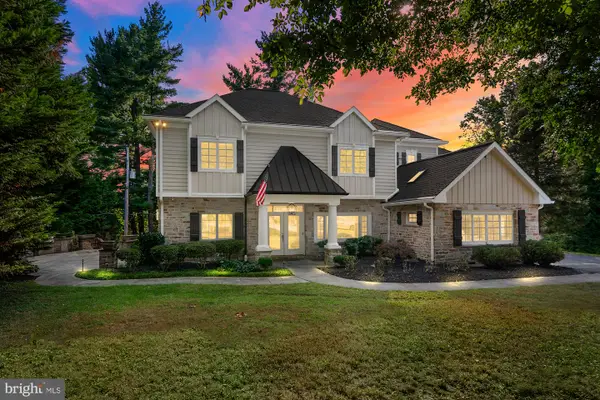 $1,650,000Coming Soon5 beds 6 baths5,652 sq. ft.
1009 W Wind Ct, BALTIMORE, MD 21204
MLS# MDBC2173238Listed by: CUMMINGS & CO. REALTORS - Coming Soon
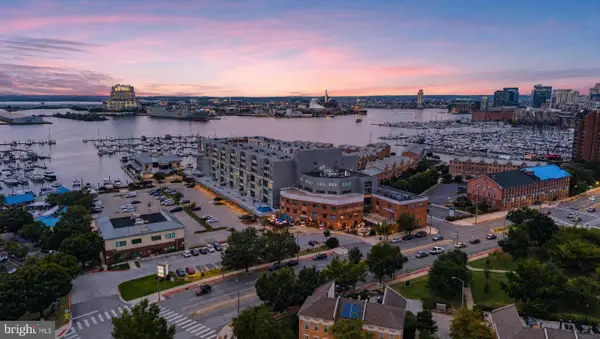 $250,000Coming Soon2 beds 2 baths1,104 sq. ft.
2702 Lighthouse Pt E #629, BALTIMORE, MD 21224
MLS# MDBA2231306Listed by: CUMMINGS & CO. REALTORS - Coming Soon
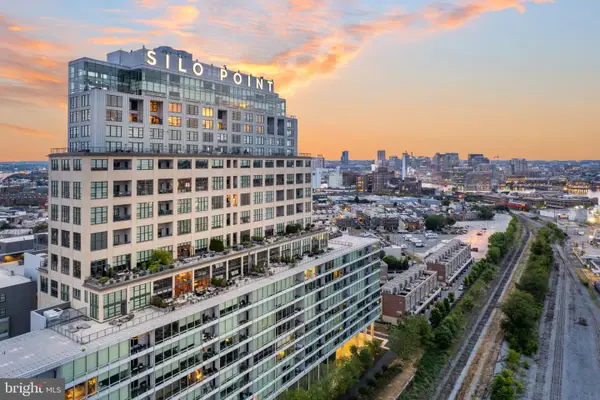 $939,000Coming Soon2 beds 3 baths2,209 sq. ft.
1200 Steuart St #1515, BALTIMORE, MD 21230
MLS# MDBA2231160Listed by: MONUMENT SOTHEBY'S INTERNATIONAL REALTY - Coming Soon
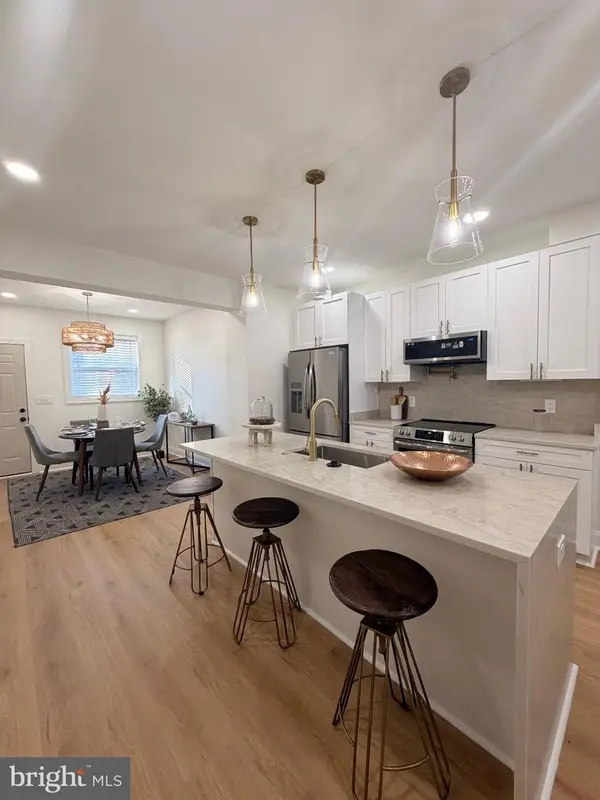 $225,000Coming Soon3 beds 3 baths1,240 sq. ft.
2612 Cecil Ave, BALTIMORE, MD 21218
MLS# MDBA2231354Listed by: KELLER WILLIAMS GATEWAY LLC - Coming SoonOpen Sat, 1 to 2:30pm
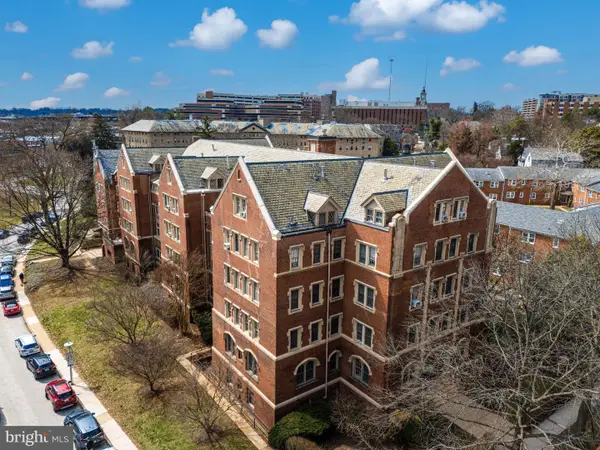 $299,500Coming Soon3 beds 2 baths1,800 sq. ft.
501 W University Pkwy #b-2, BALTIMORE, MD 21210
MLS# MDBA2231254Listed by: MONUMENT SOTHEBY'S INTERNATIONAL REALTY - Coming Soon
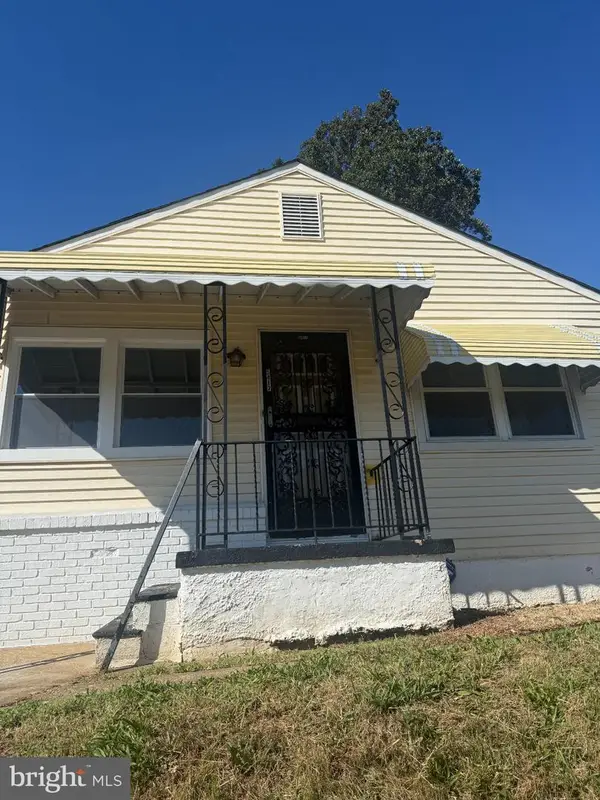 $320,000Coming Soon4 beds 2 baths1,377 sq. ft.
5417 Wabash Ave, BALTIMORE, MD 21215
MLS# MDBA2231348Listed by: MID-ATLANTIC REALTY - Coming Soon
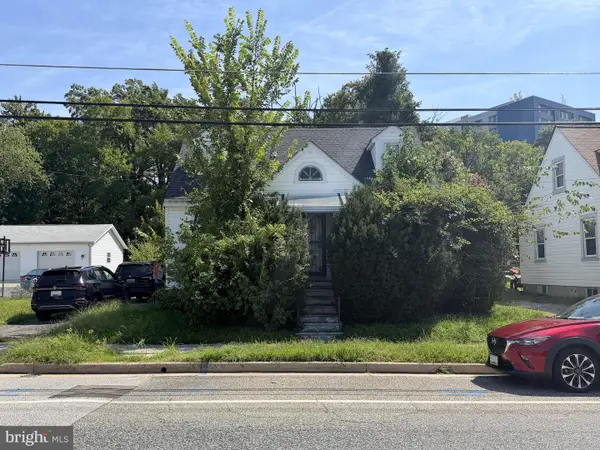 $100,000Coming Soon3 beds 2 baths1,145 sq. ft.
213 N Marlyn Ave, BALTIMORE, MD 21221
MLS# MDBC2175910Listed by: A.J. BILLIG & COMPANY - Coming Soon
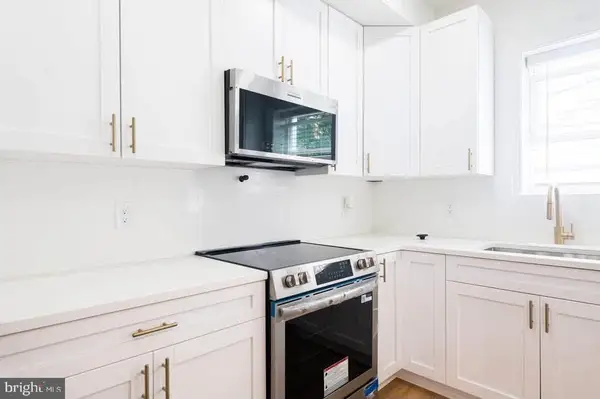 $165,000Coming Soon3 beds 3 baths1,000 sq. ft.
1657 Darley Ave, BALTIMORE, MD 21213
MLS# MDBA2231304Listed by: KELLER WILLIAMS GATEWAY LLC - Coming Soon
 $425,000Coming Soon5 beds 2 baths1,664 sq. ft.
105 Walton Ave, BALTIMORE, MD 21225
MLS# MDAA2156944Listed by: KELLER WILLIAMS GATEWAY LLC


Protect your home and budget from life's surprises with an Assurant Home Warranty, backed by a partner that supports you through every step of homeownership. Explore Plans.
© 2026 Better Homes and Gardens Real Estate LLC. An Anywhere Real Estate company. All rights reserved. Better Homes and Gardens® Real Estate is a registered trademark owned by Meredith Operations Corporation, licensed to Better Homes and Gardens Real Estate LLC and used with permission. Better Homes and Gardens Real Estate LLC fully supports the principles of the Fair Housing Act and the Equal Opportunity Act. Listing information is deemed reliable but is not guaranteed accurate.
Each office is independently owned and operated.
Any services or products provided by third parties are not provided by, affiliated with or related to Better Homes and Gardens Real Estate LLC, or its affiliated companies.