
620 Murdock Rd, Baltimore, MD 21212
Local realty services provided by:Better Homes and Gardens Real Estate Premier
620 Murdock Rd,Baltimore, MD 21212
$599,900
- 4 Beds
- 3 Baths
- 1,896 sq. ft.
- Single family
- Coming Soon
Upcoming open houses
- Sat, Aug 2910:00 am - 12:00 pm
- Sun, Aug 3012:00 pm - 02:00 pm
Listed by: rebecca f peck
Office: cummings & co realtors
MLS#:MDBC2174080
Source:BRIGHTMLS
Price summary
- Price:$599,900
- Price per sq. ft.:$316.4
About this home
Charming Colonial home in the desirable Anneslie neighborhood offers a perfect blend of classic elegance and modern comfort. All 4 spacious bedrooms, including a primary suite with private bathroom and walk-in closet, as well as a full hall bath are located on the upper level. The main level includes a welcoming living room, separate dining room, kitchen which opens into a family room with fireplace, mud/laundry room, and a half bathroom. The gourmet kitchen shines with stainless steel appliances, quartz countertops with seating, coffee station, and plenty of cabinets. The beautiful hardwood and heated ceramic tile flooring enhance the home's warmth. Enjoy the outdoors on the beautiful stone patio in the fully fenced-in rear yard, the quintessential Anneslie front porch, and/or the hot tub. The basement is great for storage and ready for the new owner's vision. With off street parking and located blocks from restaurants and shops in a vibrant community- this gem is not to be missed!
Open House Saturday 10-12 and Sunday 12-2- come check it out!...
Contact an agent
Home facts
- Year built:1928
- Subdivision & Development:ANNESLIE
- Listing ID #:MDBC2174080
- Updated:August 27, 2026 at 03:42 AM
Rooms and interior
- Bedrooms:4
- Total bathrooms:3
- Full bathrooms:2
- Half bathrooms:1
- Flooring:Carpet, Ceramic Tile, Hardwood
- Dining Description:Dining Room
- Bathrooms Description:Bathroom 1, Primary Bath(s)
- Kitchen Description:Carpet, Dishwasher, Disposal, Microwave, Oven/Range - Gas, Refrigerator, Water Heater
- Bedroom Description:Carpet
- Basement:Yes
- Basement Description:Improved
- Living area:1,896 sq. ft.
Heating and cooling
- Cooling:Ceiling Fan(s), Central A/C
- Heating:Natural Gas, Radiator
Structure and exterior
- Roof:Asphalt
- Year built:1928
- Building area:1,896 sq. ft.
- Lot area:0.14 Acres
- Lot Features:Rear Yard
- Architectural Style:Colonial
- Construction Materials:Vinyl Siding
- Exterior Features:Patio(s), Porch(es)
- Foundation Description:Concrete Perimeter
- Levels:3 Story
Schools
- High school:TOWSON
- Middle school:DUMBARTON
- Elementary school:STONELEIGH
Utilities
- Water:Public
- Sewer:Public Sewer
Finances and disclosures
- Price:$599,900
- Price per sq. ft.:$316.4
- Tax amount:$5,700 (2026)
Features and amenities
- Laundry features:Dryer, Laundry, Washer
- Amenities:Carpet
Parking
- Parking description:Concrete Driveway, On Street
New listings near 620 Murdock Rd
- Coming Soon
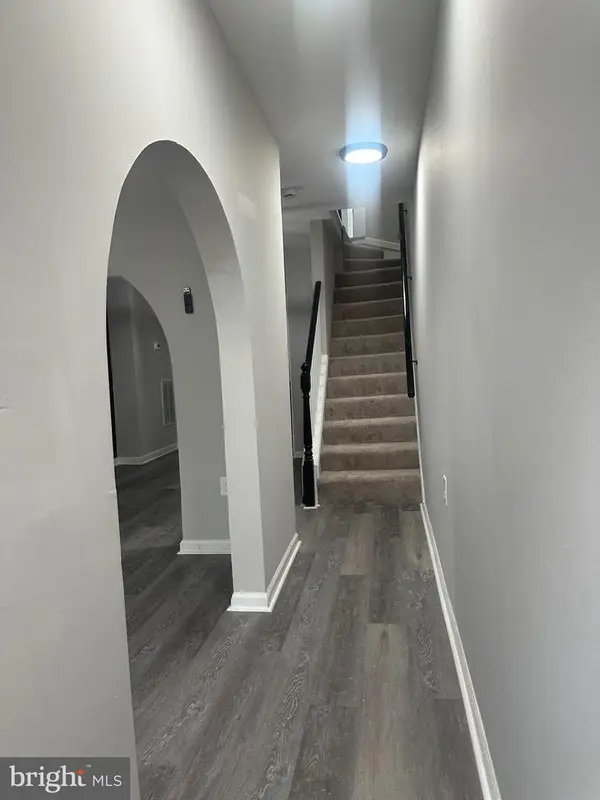 $220,000Coming Soon3 beds 4 baths910 sq. ft.
420 S Smallwood St, BALTIMORE, MD 21223
MLS# MDBA2221744Listed by: SPOTLIGHT REALTY - Coming Soon
 $295,000Coming Soon3 beds 3 baths2,136 sq. ft.
903 N Bradford St, BALTIMORE, MD 21205
MLS# MDBA2226292Listed by: COMPASS - Coming Soon
 $450,000Coming Soon6 beds 5 baths2,891 sq. ft.
2910 Bayonne Ave, BALTIMORE, MD 21214
MLS# MDBA2229282Listed by: BERKSHIRE HATHAWAY HOMESERVICES HOMESALE REALTY - Coming Soon
 $390,000Coming Soon3 beds 2 baths1,810 sq. ft.
80 Dunkirk Rd, BALTIMORE, MD 21212
MLS# MDBC2174014Listed by: CUMMINGS & CO REALTORS - Coming Soon
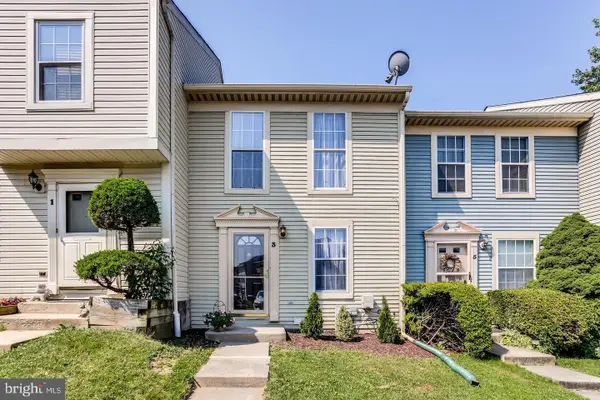 $289,900Coming Soon2 beds 4 baths1,632 sq. ft.
3 Jack Pine Pl, BALTIMORE, MD 21236
MLS# MDBC2174140Listed by: ADVANTAGE REALTY OF MARYLAND - Coming SoonOpen Sat, 1 to 3pm
 $635,900Coming Soon5 beds 2 baths2,198 sq. ft.
4206 Wickford Rd, BALTIMORE, MD 21210
MLS# MDBA2226018Listed by: MONUMENT SOTHEBY'S INTERNATIONAL REALTY - Coming Soon
 $149,900Coming Soon4 beds 2 baths1,620 sq. ft.
1933 Grinnalds Ave, BALTIMORE, MD 21230
MLS# MDBA2229264Listed by: CUMMINGS & CO. REALTORS - Coming Soon
 $260,000Coming Soon3 beds 3 baths1,836 sq. ft.
1528 Shadyside Rd, BALTIMORE, MD 21218
MLS# MDBA2229146Listed by: SAMSON PROPERTIES - Coming Soon
 $74,900Coming Soon3 beds 1 baths
1948 Mosher St W, BALTIMORE, MD 21217
MLS# MDBA2226690Listed by: CORNER HOUSE REALTY


Protect your home and budget from life's surprises with an Assurant Home Warranty, backed by a partner that supports you through every step of homeownership. Explore Plans.
© 2026 Better Homes and Gardens Real Estate LLC. An Anywhere Real Estate company. All rights reserved. Better Homes and Gardens® Real Estate is a registered trademark owned by Meredith Operations Corporation, licensed to Better Homes and Gardens Real Estate LLC and used with permission. Better Homes and Gardens Real Estate LLC fully supports the principles of the Fair Housing Act and the Equal Opportunity Act. Listing information is deemed reliable but is not guaranteed accurate.
Each office is independently owned and operated.
Any services or products provided by third parties are not provided by, affiliated with or related to Better Homes and Gardens Real Estate LLC, or its affiliated companies.