
2910 Bayonne Ave, Baltimore, MD 21214
Local realty services provided by:Better Homes and Gardens Real Estate Premier
2910 Bayonne Ave,Baltimore, MD 21214
$435,000
- 6 Beds
- 5 Baths
- 2,891 sq. ft.
- Single family
- Pending
Listed by: colleen e mcdermond
Office: berkshire hathaway homeservices homesale realty
MLS#:MDBA2229282
Source:BRIGHTMLS
Price summary
- Price:$435,000
- Price per sq. ft.:$150.47
About this home
Welcome to 2910 Bayonne Ave! This home is spacious, light-filled, and features an exceptionally versatile floor plan offering plenty of room for everyone! Featuring 6 bedrooms, 5 full bathrooms, and over 2,800 square feet of living space, this unique, completely updated property offers an abundance of space across three levels plus a finished basement.
The sizeable front porch provides a welcoming first impression and the perfect spot to relax, enjoy your morning coffee, or unwind at the end of the day. Inside, the open floor plan and abundant natural light create a bright, comfortable atmosphere. The oversized kitchen is ideal for both everyday living and entertaining, featuring granite countertops, stainless steel appliances, and plenty of cabinet space.
The main level offers the convenience of main-level living, including a bedroom with an attached full bathroom making it perfect for guests or an office space! Upstairs, the second floor features three bedrooms and two full bathrooms. The primary suite features custom closets, dual vanity, soaking tub and walk-in shower. The third-level loft space adds even more possibilities and includes its own full bathroom. Use this flexible area as an additional bedroom, home office, creative workspace, guest space, or recreational space.
The finished basement provides even more room for recreation, hobbies, and storage, while the built-in workshop is an added bonus for DIY enthusiasts and hobbyists. Outside, the property is truly a gardener’s paradise, offering plenty of space to garden, relax, entertain, and enjoy the outdoors. Driveway parking adds valuable convenience.
With its generous living space, both inside and out, 2910 Bayonne Ave is a rare opportunity to enjoy space and flexibility in one remarkable home. Don’t miss it!...
Contact an agent
Home facts
- Year built:1926
- Subdivision & Development:HAMILTON HEIGHTS
- Listing ID #:MDBA2229282
- Added:44 day(s) ago
- Updated:October 10, 2026 at 08:33 AM
Rooms and interior
- Bedrooms:6
- Total bathrooms:5
- Full bathrooms:5
- Kitchen Description:Built-In Microwave, Dishwasher, Disposal, Exhaust Fan, Refrigerator, Stove
- Basement:Yes
- Living area:2,891 sq. ft.
Heating and cooling
- Heating:Forced Air, Natural Gas
Structure and exterior
- Year built:1926
- Building area:2,891 sq. ft.
- Lot area:0.15 Acres
- Architectural Style:Colonial
- Construction Materials:Vinyl Siding
- Foundation Description:Permanent
- Levels:4 Story
Schools
- Elementary school:HAMILTON ELEMENTARY-MIDDLE SCHOOL
Utilities
- Water:Public
- Sewer:Public Sewer
Finances and disclosures
- Price:$435,000
- Price per sq. ft.:$150.47
- Tax amount:$6,124 (2025)
Features and amenities
- Amenities:200+ Amp Service
New listings near 2910 Bayonne Ave
- Coming Soon
 $89,000Coming Soon2 beds 1 baths968 sq. ft.
1918 Griffis Ave, BALTIMORE, MD 21230
MLS# MDBA2233102Listed by: KELLER WILLIAMS LEGACY - Coming Soon
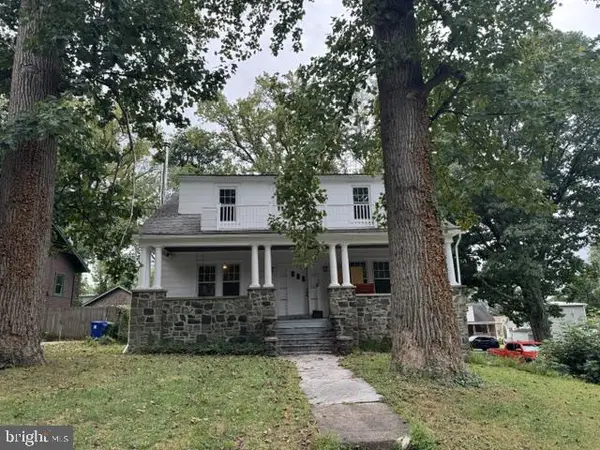 $459,000Coming Soon5 beds 3 baths3,849 sq. ft.
5704 Merville Ave, BALTIMORE, MD 21215
MLS# MDBA2234346Listed by: MONUMENT SOTHEBY'S INTERNATIONAL REALTY - Coming Soon
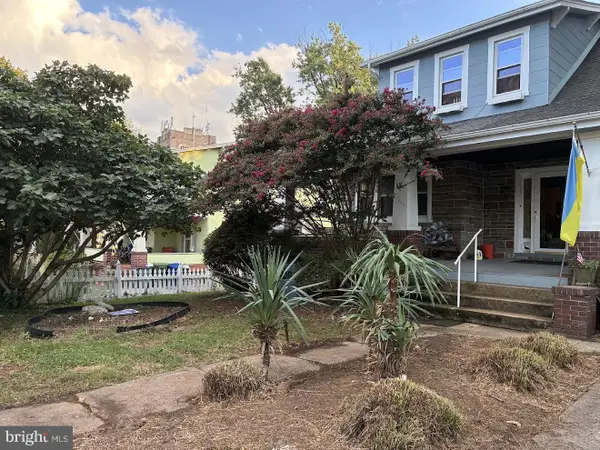 $275,000Coming Soon3 beds 2 baths1,914 sq. ft.
3217 Bayonne Ave, BALTIMORE, MD 21214
MLS# MDBA2234260Listed by: EXP REALTY, LLC - Coming Soon
 $315,000Coming Soon3 beds 3 baths1,679 sq. ft.
1152 Kelfield Dr #1152, BALTIMORE, MD 21227
MLS# MDBC2169918Listed by: CUMMINGS & CO. REALTORS - Coming Soon
 $379,900Coming Soon2 beds 2 baths1,576 sq. ft.
3646 Elm Ave, BALTIMORE, MD 21211
MLS# MDBA2233860Listed by: CUMMINGS & CO. REALTORS - Coming Soon
 $369,900Coming Soon2 beds 2 baths1,072 sq. ft.
1722 Jackson St, BALTIMORE, MD 21230
MLS# MDBA2234304Listed by: CUMMINGS & CO. REALTORS - Coming Soon
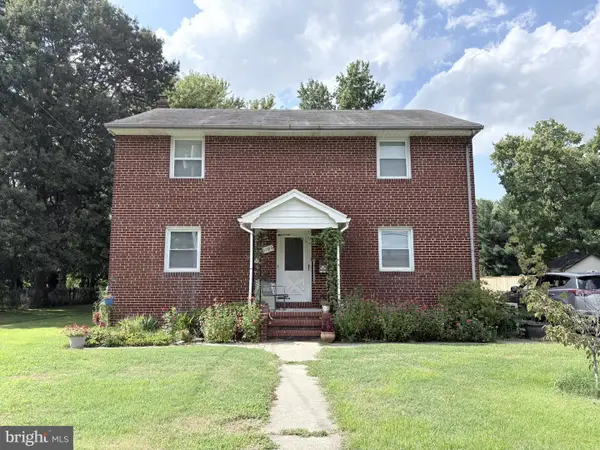 $525,000Coming Soon5 beds 3 baths2,224 sq. ft.
1106 Oak Ave, BALTIMORE, MD 21221
MLS# MDBC2178248Listed by: CORNER HOUSE REALTY - Coming SoonOpen Sat, 12 to 2pm
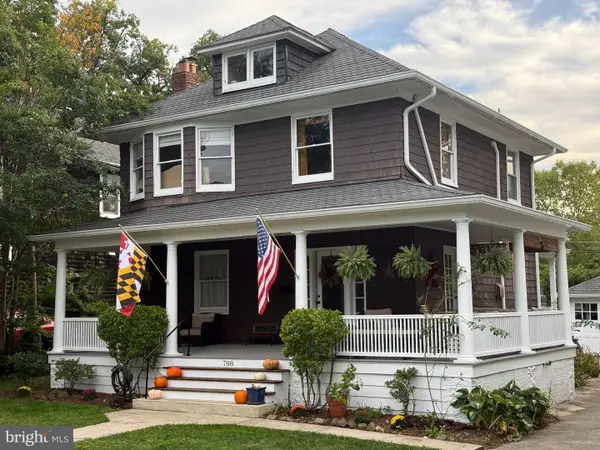 $400,000Coming Soon5 beds 2 baths1,573 sq. ft.
708 Hunting Pl, BALTIMORE, MD 21229
MLS# MDBA2234008Listed by: KELLER WILLIAMS REALTY CENTRE - Coming Soon
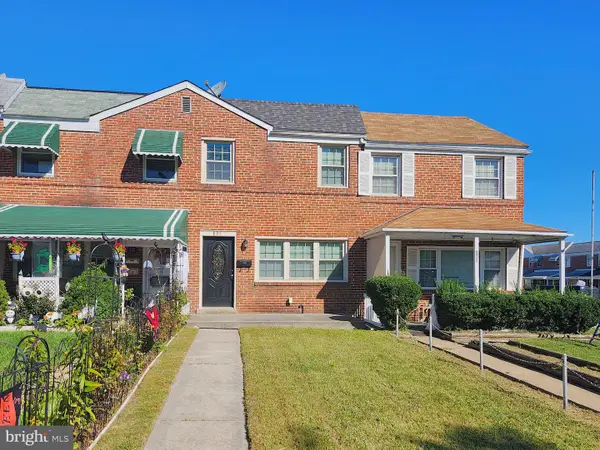 $230,000Coming Soon3 beds 3 baths1,424 sq. ft.
831 Jeannette Ave, BALTIMORE, MD 21222
MLS# MDBC2178200Listed by: RE/MAX ADVANTAGE REALTY - Coming Soon
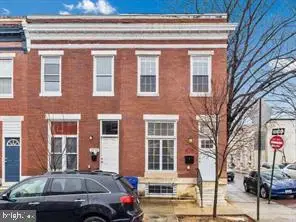 $235,000Coming Soon3 beds 3 baths2,499 sq. ft.
2711 Jefferson St, BALTIMORE, MD 21205
MLS# MDBA2233766Listed by: KELLER WILLIAMS FLAGSHIP


Protect your home and budget from life's surprises with an Assurant Home Warranty, backed by a partner that supports you through every step of homeownership. Explore Plans.
© 2026 Better Homes and Gardens Real Estate LLC. An Anywhere Real Estate company. All rights reserved. Better Homes and Gardens® Real Estate is a registered trademark owned by Meredith Operations Corporation, licensed to Better Homes and Gardens Real Estate LLC and used with permission. Better Homes and Gardens Real Estate LLC fully supports the principles of the Fair Housing Act and the Equal Opportunity Act. Listing information is deemed reliable but is not guaranteed accurate.
Each office is independently owned and operated.
Any services or products provided by third parties are not provided by, affiliated with or related to Better Homes and Gardens Real Estate LLC, or its affiliated companies.