
6317 Park Heights Ave #t4, Baltimore, MD 21215
Local realty services provided by:Better Homes and Gardens Real Estate Community Realty
Listed by: raphael m szendro
Office: r&r executive realty
MLS#:MDBA2216646
Source:BRIGHTMLS
Price summary
- Price:$160,000
- Price per sq. ft.:$105.96
About this home
One-of-a-kind ground level terrace, fully updated 2BR 2BA unit, granite kitchen with island and black stainless steel appliances. NO STEPS, just walk right in through the side entrance or the sliding glass doors. Instead of a tiny balcony, enjoy the entire stretch of land with grass, trees, and park benches every time you walk outside. No need to climb steps or wait for an elevator. Luxury living at its best! You will also enjoy extra large bedrooms, oversized closets, central AC, new carpet and paint, washer/dryer, additional storage room, plenty of parking, tight security, and everything else the Elmont has to offer.
Contact an agent
Home facts
- Year built:1976
- Subdivision & Development:FALLSTAFF
- Listing ID #:MDBA2216646
- Added:104 day(s) ago
- Updated:September 08, 2026 at 01:59 PM
Rooms and interior
- Bedrooms:2
- Total bathrooms:2
- Full bathrooms:2
- Dining Description:Combination Dining/Living
- Bathrooms Description:Primary Bath(s)
- Kitchen Description:Built-In Microwave, Carpet, Dishwasher, Icemaker, Kitchen - Gourmet, Kitchen - Island, Oven/Range - Electric, Refrigerator
- Bedroom Description:Carpet, Entry Level Bedroom
- Living area:1,510 sq. ft.
Heating and cooling
- Cooling:Central A/C
- Heating:Central, Electric, Forced Air
Structure and exterior
- Year built:1976
- Building area:1,510 sq. ft.
- Architectural Style:Traditional
- Construction Materials:Brick
- Exterior Features:Extensive Hardscape, Exterior Lighting, Play Area
- Levels:1 Story
Utilities
- Water:Public
- Sewer:Public Sewer
Finances and disclosures
- Price:$160,000
- Price per sq. ft.:$105.96
- Tax amount:$2,957 (2025)
Features and amenities
- Laundry features:Dryer In Unit, Washer In Unit, Washer/Dryer Stacked
- Amenities:24 hour security, Carpet, Desk in Lobby, Doorman, Exterior Cameras, Fire Detection System, Main Entrance Lock, Surveillance Sys
Parking
- Parking description:Attendant, Free, Parking Lot, Secure Parking
New listings near 6317 Park Heights Ave #t4
- Coming Soon
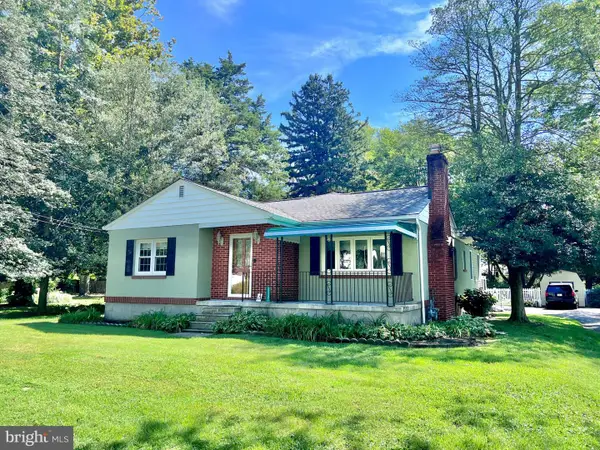 $400,000Coming Soon3 beds 2 baths1,808 sq. ft.
12329 Eastern Ave, BALTIMORE, MD 21220
MLS# MDBC2174740Listed by: KELLER WILLIAMS GATEWAY LLC - Coming Soon
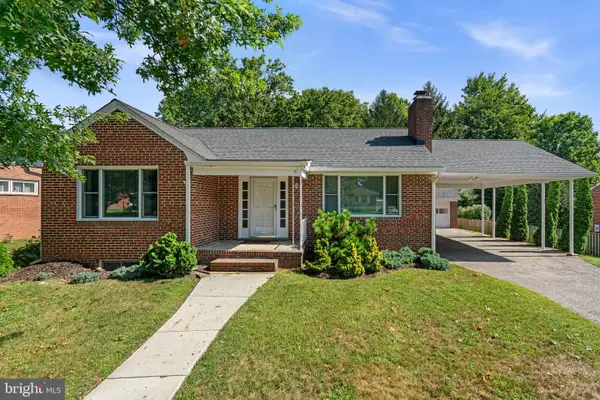 $475,000Coming Soon2 beds 2 baths1,939 sq. ft.
2206 Pleasant Dr, BALTIMORE, MD 21228
MLS# MDBC2174950Listed by: THE KW COLLECTIVE - Coming SoonOpen Sat, 11am to 2pm
 $479,000Coming Soon3 beds 3 baths2,492 sq. ft.
4211 Fordham Rd, BALTIMORE, MD 21229
MLS# MDBC2175258Listed by: RE/MAX SOLUTIONS - Coming Soon
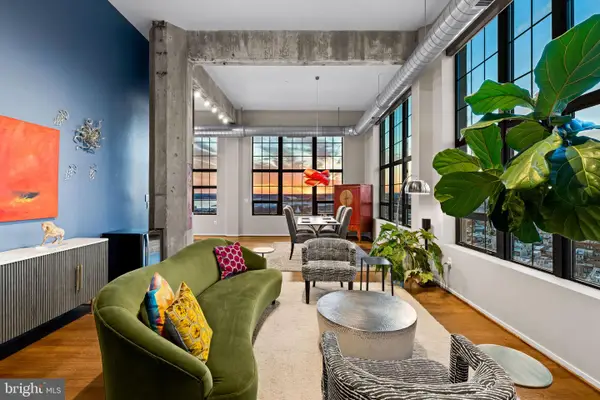 $985,000Coming Soon2 beds 3 baths2,201 sq. ft.
1200 Steuart St #1511, BALTIMORE, MD 21230
MLS# MDBA2224396Listed by: COMPASS - Coming Soon
 $299,500Coming Soon5 beds 4 baths2,350 sq. ft.
4022 Boarman Ave, BALTIMORE, MD 21215
MLS# MDBA2230522Listed by: SAMSON PROPERTIES - Coming Soon
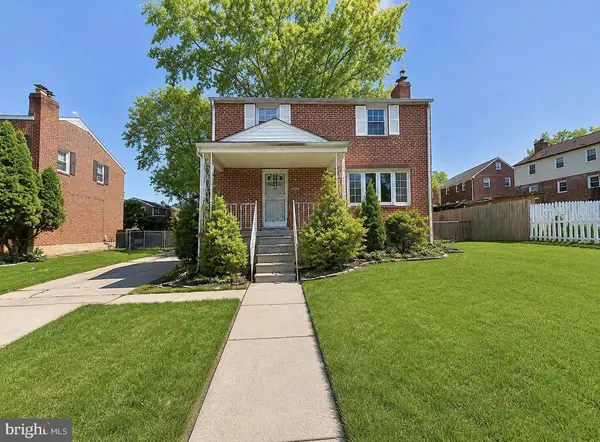 $449,900Coming Soon4 beds 4 baths1,960 sq. ft.
6410 Laurel Dr, BALTIMORE, MD 21207
MLS# MDBC2175252Listed by: KELLER WILLIAMS FLAGSHIP - Coming Soon
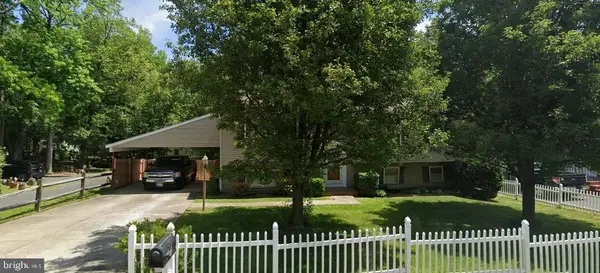 $355,000Coming Soon4 beds 2 baths1,792 sq. ft.
5817 N Hazelwood Ave, BALTIMORE, MD 21206
MLS# MDBC2175192Listed by: GAVIN PROPERTIES - Coming Soon
 $347,000Coming Soon3 beds 2 baths2,422 sq. ft.
2166 Lorraine Ave, BALTIMORE, MD 21207
MLS# MDBC2170874Listed by: KELLER WILLIAMS FLAGSHIP - Coming Soon
 $225,000Coming Soon2 beds 1 baths1,059 sq. ft.
24 Deer Run Ct #606, BALTIMORE, MD 21227
MLS# MDBC2173886Listed by: COMPASS - Coming SoonOpen Sun, 2 to 3pm
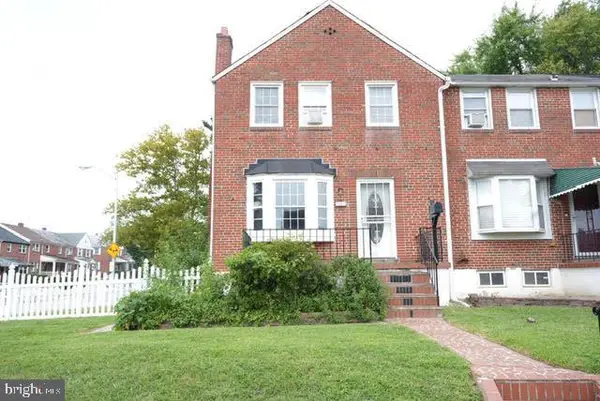 $248,000Coming Soon3 beds 2 baths1,178 sq. ft.
5700 Maplehill Rd, BALTIMORE, MD 21239
MLS# MDBA2229424Listed by: SAMSON PROPERTIES


Protect your home and budget from life's surprises with an Assurant Home Warranty, backed by a partner that supports you through every step of homeownership. Explore Plans.
© 2026 Better Homes and Gardens Real Estate LLC. An Anywhere Real Estate company. All rights reserved. Better Homes and Gardens® Real Estate is a registered trademark owned by Meredith Operations Corporation, licensed to Better Homes and Gardens Real Estate LLC and used with permission. Better Homes and Gardens Real Estate LLC fully supports the principles of the Fair Housing Act and the Equal Opportunity Act. Listing information is deemed reliable but is not guaranteed accurate.
Each office is independently owned and operated.
Any services or products provided by third parties are not provided by, affiliated with or related to Better Homes and Gardens Real Estate LLC, or its affiliated companies.