
6711 Park Heights Ave #112, Baltimore, MD 21215
Local realty services provided by:Better Homes and Gardens Real Estate Valley Partners
6711 Park Heights Ave #112,Baltimore, MD 21215
$65,000
- 2 Beds
- 2 Baths
- 1,198 sq. ft.
- Condominium
- Active
Listed by: teal clise, mary e ashworth
Office: exp realty, llc.
MLS#:MDBA2232450
Source:BRIGHTMLS
Price summary
- Price:$65,000
- Price per sq. ft.:$54.26
About this home
Bring your ideas and build equity! This spacious 2-bedroom, 2-bath condo is ready for a fresh look! Whether you're looking to make it your own or searching for your next investment project, this home offers plenty of potential. The large primary suite features a walk-in closet and private bath with a double-sink vanity. The open living and dining area offers plenty of room to relax and entertain. With cosmetic updates and a little vision, you can make this space shine! Motivated sellers are ready to move! Property is being sold strictly as-is, including all remaining contents.
Contact an agent
Home facts
- Year built:1974
- Subdivision & Development:THE CLUBHOUSE
- Listing ID #:MDBA2232450
- Added:1 day(s) ago
- Updated:September 25, 2026 at 07:44 PM
Rooms and interior
- Bedrooms:2
- Total bathrooms:2
- Full bathrooms:2
- Flooring:Carpet, Vinyl
- Kitchen Description:Cooktop, Dishwasher, Freezer, Icemaker, Microwave, Oven/Range - Electric, Refrigerator, Stove
- Bedroom Description:Walk In Closet(s)
- Living area:1,198 sq. ft.
Heating and cooling
- Cooling:Central A/C
- Heating:Forced Air, Natural Gas
Structure and exterior
- Year built:1974
- Building area:1,198 sq. ft.
- Construction Materials:Brick
- Foundation Description:Permanent
- Levels:1 Story
Utilities
- Water:Public
- Sewer:Public Sewer
Finances and disclosures
- Price:$65,000
- Price per sq. ft.:$54.26
- Tax amount:$2,299 (2026)
Features and amenities
- Laundry features:Dryer In Unit, Washer, Washer In Unit, Washer/Dryer Stacked
- Amenities:24 hour security, Desk in Lobby, Doorman, Exterior Cameras
Parking
- Parking description:Parking Lot
New listings near 6711 Park Heights Ave #112
- Coming Soon
 $285,000Coming Soon3 beds 3 baths1,755 sq. ft.
2609 E Madison St E, BALTIMORE, MD 21205
MLS# MDBA2232714Listed by: KELLER WILLIAMS GATEWAY LLC - Coming Soon
 $160,000Coming Soon4 beds 4 baths2,100 sq. ft.
1618 Gough St, BALTIMORE, MD 21231
MLS# MDBA2232602Listed by: LONG & FOSTER REAL ESTATE, INC. - Coming Soon
 $409,900Coming Soon6 beds 3 baths2,870 sq. ft.
19 Seward Ave, BALTIMORE, MD 21225
MLS# MDAA2157804Listed by: EXECUHOME REALTY - Coming Soon
 $585,000Coming Soon4 beds 2 baths2,533 sq. ft.
114 Melvin Ave, BALTIMORE, MD 21228
MLS# MDBC2170620Listed by: CUMMINGS & CO. REALTORS - Coming Soon
 $275,000Coming Soon3 beds 1 baths2,310 sq. ft.
8614 Quentin Ave, BALTIMORE, MD 21234
MLS# MDBC2176980Listed by: CUMMINGS & CO. REALTORS - Coming Soon
 $315,000Coming Soon3 beds 2 baths1,408 sq. ft.
943 Circle Dr, BALTIMORE, MD 21227
MLS# MDBC2176798Listed by: CORNER HOUSE REALTY - Coming Soon
 $450,000Coming Soon4 beds 2 baths2,692 sq. ft.
122 W Lanvale St, BALTIMORE, MD 21217
MLS# MDBA2226882Listed by: COMPASS - Coming Soon
 $499,999Coming Soon7 beds 4 baths3,026 sq. ft.
4216 Elderon Ave, BALTIMORE, MD 21215
MLS# MDBA2232618Listed by: SAMSON PROPERTIES - Coming Soon
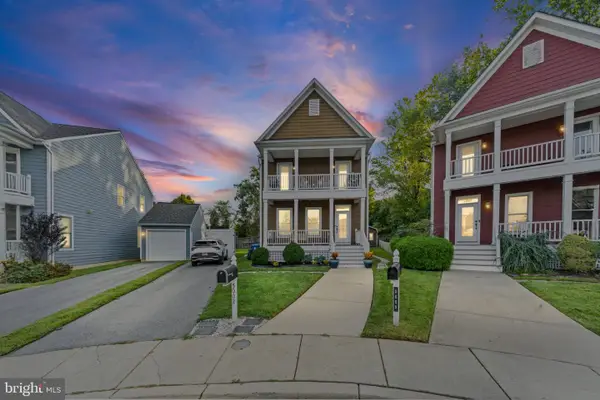 $515,000Coming Soon4 beds 4 baths2,500 sq. ft.
5002 Ashmans Hope, GWYNN OAK, MD 21207
MLS# MDBC2176860Listed by: WEICHERT REALTORS - MCKENNA & VANE - Coming Soon
 $250,000Coming Soon4 beds 2 baths1,654 sq. ft.
5615 Clearspring Rd, BALTIMORE, MD 21212
MLS# MDBA2230754Listed by: KELLER WILLIAMS CAPITAL PROPERTIES


Protect your home and budget from life's surprises with an Assurant Home Warranty, backed by a partner that supports you through every step of homeownership. Explore Plans.
© 2026 Better Homes and Gardens Real Estate LLC. An Anywhere Real Estate company. All rights reserved. Better Homes and Gardens® Real Estate is a registered trademark owned by Meredith Operations Corporation, licensed to Better Homes and Gardens Real Estate LLC and used with permission. Better Homes and Gardens Real Estate LLC fully supports the principles of the Fair Housing Act and the Equal Opportunity Act. Listing information is deemed reliable but is not guaranteed accurate.
Each office is independently owned and operated.
Any services or products provided by third parties are not provided by, affiliated with or related to Better Homes and Gardens Real Estate LLC, or its affiliated companies.