
6711 Queens Ferry Rd, Baltimore, MD 21239
Local realty services provided by:Better Homes and Gardens Real Estate Cassidon Realty
6711 Queens Ferry Rd,Baltimore, MD 21239
$425,000
- 4 Beds
- 3 Baths
- 2,112 sq. ft.
- Single family
- Active
Upcoming open houses
- Sun, Nov 1501:00 pm - 04:00 pm
Listed by: steven w huffman
Office: compass
MLS#:MDBC2181098
Source:BRIGHTMLS
Price summary
- Price:$425,000
- Price per sq. ft.:$201.23
About this home
Welcome home to this charming brick rancher offering the perfect combination of comfort, space, and outdoor living! Featuring 4 bedrooms, 3 full bathrooms, and a 2-car garage, this home has plenty to offer inside and out. Step inside to discover a bright and inviting living room featuring beautiful hardwood floors, recessed lighting, and a cozy wood-burning fireplace. The updated kitchen is sure to impress with granite countertops, stainless steel appliances, ample cabinet space, and a convenient breakfast bar that opens to the dining area, making it perfect for everyday living and entertaining. Hardwood flooring continues throughout the main level, adding warmth and character to the home.
The finished lower level provides even more living space with luxury vinyl plank flooring, a second wood-burning fireplace, and plenty of flexibility for a recreation room, home office, guest space, or whatever best fits your needs.
Step outside and discover one of this property's best features! The spacious, fenced-in backyard offers a wonderful setting for relaxing, entertaining, gardening, and enjoying the outdoors. The elevated rear deck provides beautiful views of the surrounding greenery and is the perfect spot for morning coffee, grilling, or unwinding at the end of the day. Outdoor enthusiasts will appreciate the garden, storage shed, and even a chicken coop! A long driveway leads to the rear-entry 2-car garage, offering plenty of parking and convenience. The home also features solar panels through a Power Purchase Agreement, offering an alternative source of electricity.
Conveniently located in the Baltimore/Towson area with easy access to shopping, dining, parks, and major commuter routes, this home offers a wonderful blend of indoor comfort and outdoor enjoyment. Don't miss your opportunity to make this special property your own!...
Contact an agent
Home facts
- Year built:1955
- Subdivision & Development:GLENDALE
- Listing ID #:MDBC2181098
- Added:1 day(s) ago
- Updated:November 13, 2026 at 06:44 AM
Rooms and interior
- Bedrooms:4
- Total bathrooms:3
- Full bathrooms:3
- Flooring:Hardwood, Luxury Vinyl Plank
- Dining Description:Dining Area
- Bathrooms Description:Bathroom 1, Bathroom 2, Bathroom 3, Primary Bath(s)
- Kitchen Description:Dishwasher, Disposal, Exhaust Fan, Extra Refrigerator/Freezer, Icemaker, Microwave, Oven/Range - Electric, Refrigerator
- Basement:Yes
- Basement Description:Fully Finished
- Living area:2,112 sq. ft.
Heating and cooling
- Cooling:Central A/C
- Heating:Forced Air, Oil
Structure and exterior
- Roof:Asphalt
- Year built:1955
- Building area:2,112 sq. ft.
- Lot area:0.56 Acres
- Lot Features:Creek/Stream
- Architectural Style:Ranch/Rambler
- Construction Materials:Brick
- Exterior Features:Deck(s), Outbuilding(s), Play Equipment
- Foundation Description:Block
- Levels:2 Stories
Utilities
- Water:Public
- Sewer:Public Sewer
Finances and disclosures
- Price:$425,000
- Price per sq. ft.:$201.23
- Tax amount:$4,026 (2026)
Features and amenities
- Laundry features:Dryer, Washer
- Amenities:Chair Railings
Parking
- Parking description:Attached Garage, Concrete Driveway, Garage - Rear Entry
- Garage:Yes
- Garage spaces:2
New listings near 6711 Queens Ferry Rd
- Coming Soon
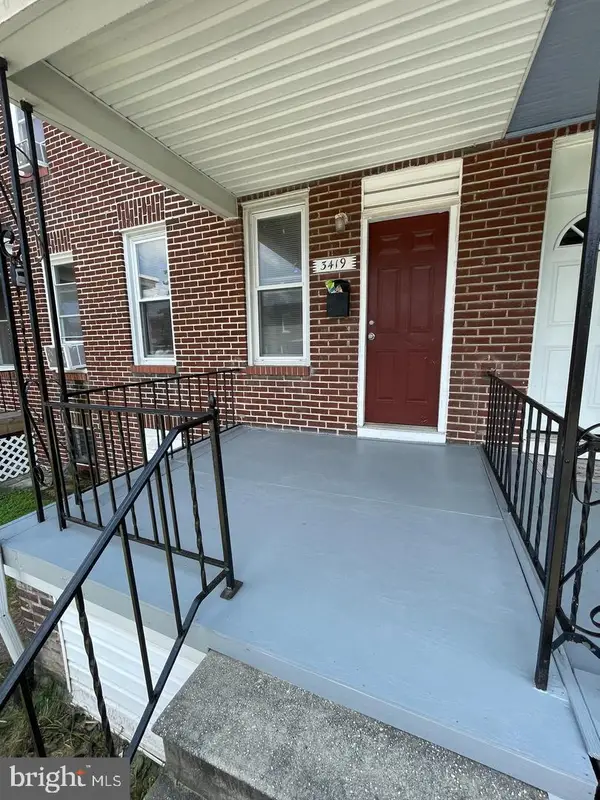 $127,000Coming Soon3 beds 1 baths1,116 sq. ft.
3419 Lyndale Ave, BALTIMORE, MD 21213
MLS# MDBA2237770Listed by: HOMESMART - Coming Soon
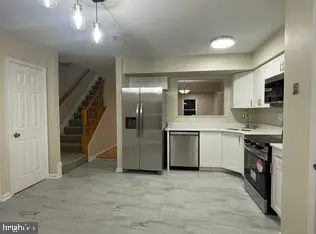 $324,990Coming Soon4 beds 3 baths1,712 sq. ft.
645 Hunting Fields Rd, BALTIMORE, MD 21220
MLS# MDBC2181156Listed by: SUPERIOR SOLUTIONS REALTY LLC - Coming Soon
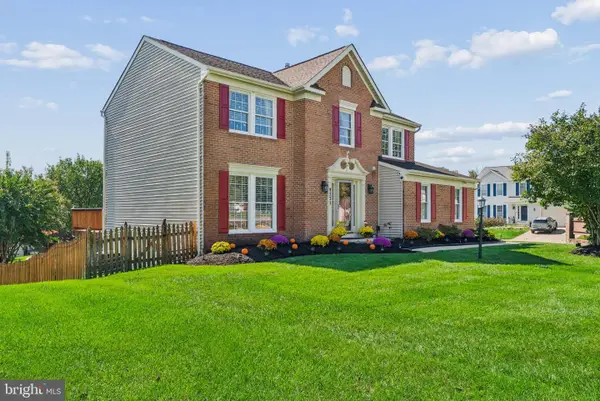 $619,000Coming Soon4 beds 3 baths2,792 sq. ft.
9231 Hines Rd, BALTIMORE, MD 21234
MLS# MDBC2181124Listed by: EXP REALTY, LLC - Coming SoonOpen Sat, 12 to 2pm
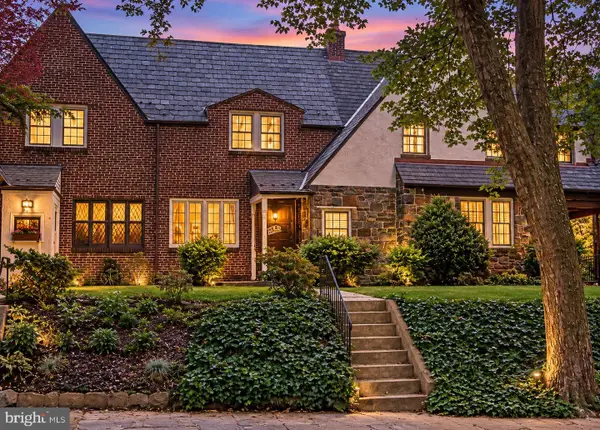 $299,000Coming Soon3 beds 2 baths2,414 sq. ft.
719 E Lake Ave E, BALTIMORE, MD 21212
MLS# MDBA2237734Listed by: CUMMINGS & CO REALTORS - Coming Soon
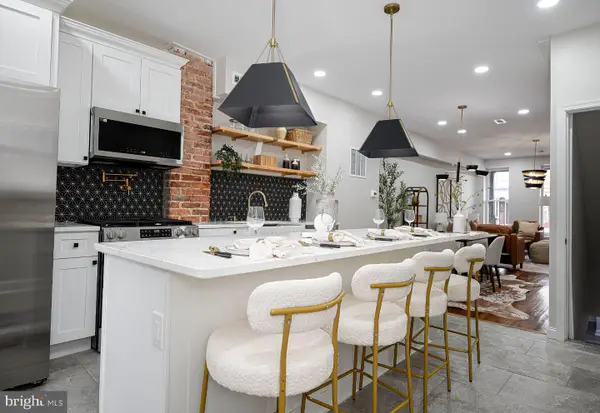 $269,500Coming Soon3 beds 3 baths1,260 sq. ft.
604 E 35th St E, BALTIMORE, MD 21218
MLS# MDBA2237798Listed by: EXECUHOME REALTY - Coming Soon
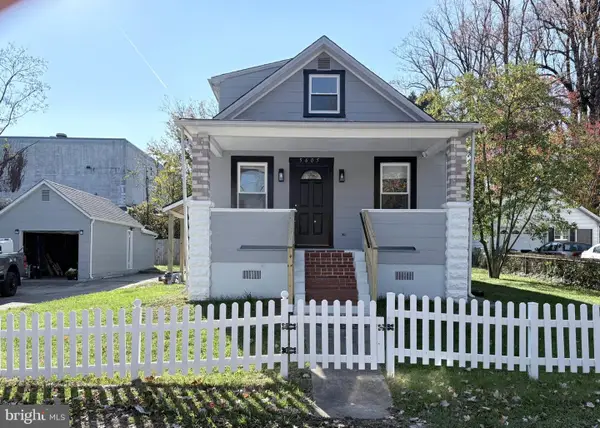 $380,000Coming Soon4 beds 2 baths2,070 sq. ft.
5605 Saint Marys St, BALTIMORE, MD 21207
MLS# MDBC2181026Listed by: HYATT & COMPANY REAL ESTATE LLC - Coming Soon
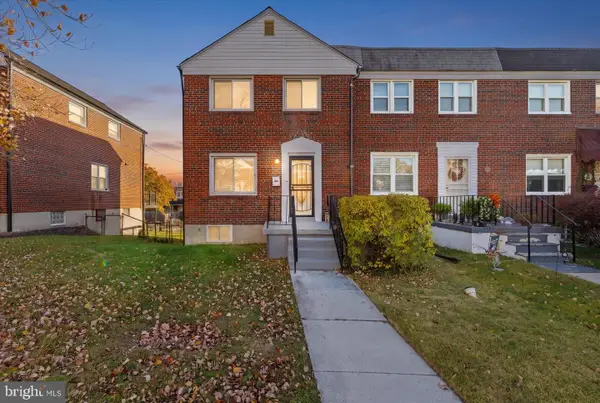 $220,000Coming Soon3 beds 2 baths1,465 sq. ft.
1213 Deanwood Rd, BALTIMORE, MD 21234
MLS# MDBC2181092Listed by: DOUGLAS REALTY LLC - Coming Soon
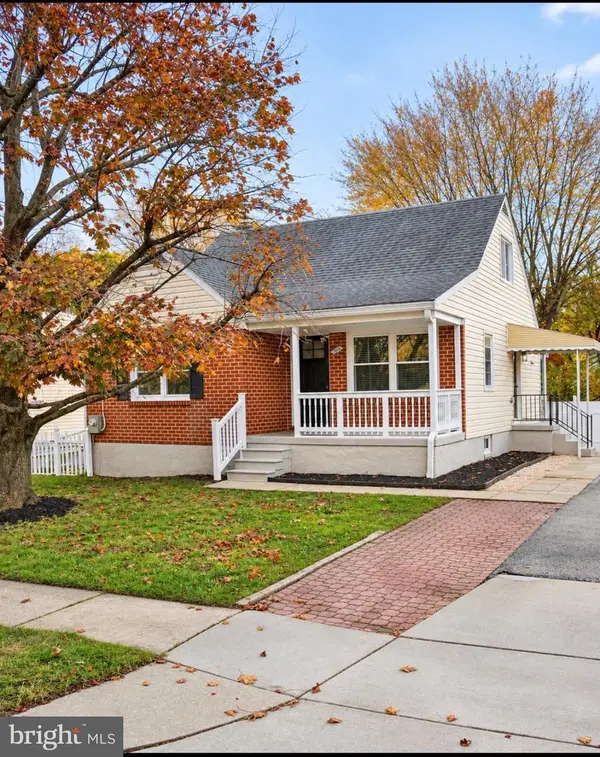 $429,900Coming Soon4 beds 3 baths2,140 sq. ft.
3019 Summit Ave, BALTIMORE, MD 21234
MLS# MDBC2181102Listed by: EXECUHOME REALTY - Coming Soon
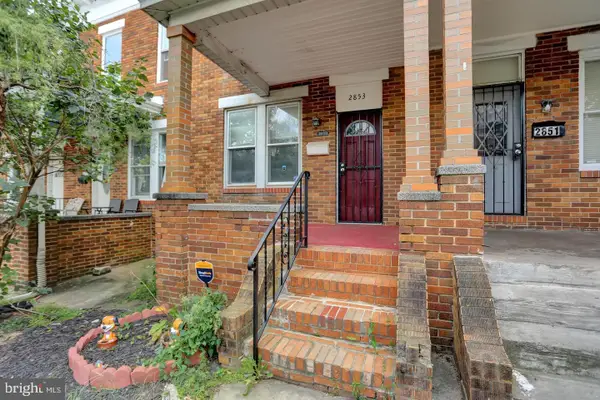 $158,000Coming Soon3 beds 1 baths1,140 sq. ft.
2853 Mayfield Ave, BALTIMORE, MD 21213
MLS# MDBA2237772Listed by: HOMESMART - Coming Soon
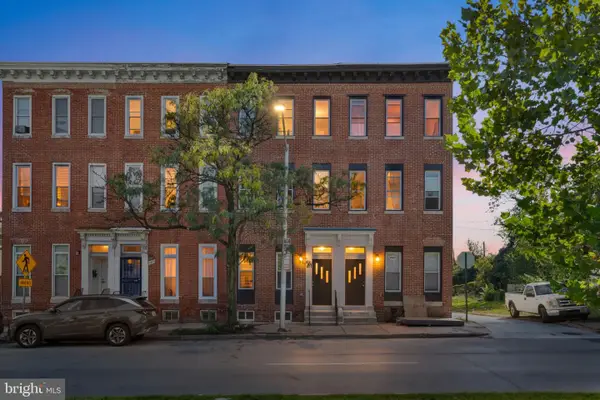 $350,000Coming Soon5 beds -- baths2,138 sq. ft.
1509 W Mulberry St, BALTIMORE, MD 21223
MLS# MDBA2237488Listed by: KELLER WILLIAMS CAPITAL PROPERTIES


Protect your home and budget from life's surprises with an Assurant Home Warranty, backed by a partner that supports you through every step of homeownership. Explore Plans.
© 2026 Better Homes and Gardens Real Estate LLC. An Anywhere Real Estate company. All rights reserved. Better Homes and Gardens® Real Estate is a registered trademark owned by Meredith Operations Corporation, licensed to Better Homes and Gardens Real Estate LLC and used with permission. Better Homes and Gardens Real Estate LLC fully supports the principles of the Fair Housing Act and the Equal Opportunity Act. Listing information is deemed reliable but is not guaranteed accurate.
Each office is independently owned and operated.
Any services or products provided by third parties are not provided by, affiliated with or related to Better Homes and Gardens Real Estate LLC, or its affiliated companies.