
703 S Linwood Ave, Baltimore, MD 21224
Local realty services provided by:Better Homes and Gardens Real Estate Valley Partners
Listed by: anthony j. corrao
Office: long & foster real estate, inc.
MLS#:MDBA2231186
Source:BRIGHTMLS
Price summary
- Price:$500,000
- Price per sq. ft.:$252.53
About this home
Welcome to 703 S Linwood Avenue in desirable Canton! This beautifully maintained Federal-style brick row-home delivers just under two thousand square feet of finished living space across three levels, with three bedrooms, three full baths, private one car carport, street parking and adjacent to Patterson Park parking and outstanding outdoor living.
The main level features a spacious living room with a white-painted brick accent wall, hardwood floors and recessed lighting, flowing directly into the dining area and upgraded kitchen. The kitchen is the centerpiece, offering granite countertops, a large center island, breakfast bar, gas cooking, abundant cabinetry, recessed lighting, and a convenient eat-in area. A brand new GE built-in microwave was just recently installed. The open layout makes everyday living and entertaining easy, while classic details add character throughout.
Upstairs, the spacious primary bedroom features a beautiful bay window giving an abundance of natural light, as well as hardwood flooring, recessed lighting, and a private en-suite bath with ceramic tile and tub/shower. A second generously sized bedroom with hardwood floors and recessed lighting shares hallway access to another full bath with stall shower.
The fully finished lower level adds valuable flexibility with a third bedroom, full bath, recreation room, built-ins, laundry, and walkout stairs access. Use the additional space as a guest suite, home office, gym, media room, or comfortable second living area.
Take the entertaining outside to the deck or head up to the roof deck for panoramic city views. Whether you're enjoying your morning coffee, hosting friends for a perfect view of fireworks, taking in the Baltimore skyline, enjoying the Blue Angels flying overhead, the outdoor spaces add another dimension of recreation and lifestyle to this exceptional city home.
Located in the heart of Canton, about a 100 yards from Patterson Park, you're close to neighborhood restaurants, shops, entertainment, waterfront destinations, and major commuter routes. With classic brick architecture, modern conveniences, three finished levels, a gourmet-style kitchen, finished lower level, roof deck, city views, and private parking, this home checks all the boxes for a comfortable Baltimore City lifestyle.TWILIGHT OPEN HOUSE THURSDAY 9/24 5-7pm drinks and snacks...
Contact an agent
Home facts
- Year built:1915
- Subdivision & Development:CANTON
- Listing ID #:MDBA2231186
- Added:22 day(s) ago
- Updated:October 07, 2026 at 01:59 PM
Rooms and interior
- Bedrooms:3
- Total bathrooms:3
- Full bathrooms:3
- Rooms Total:6
- Flooring:Ceramic Tile, Hardwood
- Dining Description:Combination Dining/Living, Dining Area
- Bathrooms Description:Bathroom 2, Bathroom 3, Primary Bath(s), Primary Bathroom
- Kitchen Description:Built-In Microwave, Built-Ins, Dishwasher, Disposal, Icemaker, Kitchen - Gourmet, Kitchen - Island, Oven/Range - Gas, Recessed Lighting, Refrigerator, Upgraded Countertops, Water Heater
- Bedroom Description:Primary Bedroom
- Basement:Yes
- Basement Description:Daylight, Fully Finished, Interior Access, Partial, Sump Pump, Walkout Stairs
- Living area:1,980 sq. ft.
Heating and cooling
- Cooling:Central A/C
- Heating:Forced Air, Natural Gas
Structure and exterior
- Roof:Architectural Shingle
- Year built:1915
- Building area:1,980 sq. ft.
- Lot area:0.02 Acres
- Lot Features:Urban
- Architectural Style:Federal
- Construction Materials:Brick
- Exterior Features:Deck(s), Gutter System, Roof
- Foundation Description:Brick/Mortar
- Levels:3 Story
Utilities
- Water:Public
- Sewer:Public Sewer
Finances and disclosures
- Price:$500,000
- Price per sq. ft.:$252.53
- Tax amount:$9,140 (2026)
Features and amenities
- Laundry features:Dryer - Front Loading, ENERGY STAR Clothes Washer, Has Laundry, Washer - Front Loading
- Amenities:Built-Ins, Carbon Monoxide Detector(s), Main Entrance Lock, Recessed Lighting, Smoke Detector, Transom Windows, Window Treatments
Parking
- Parking description:Parking Space Conveys, Paved Driveway
New listings near 703 S Linwood Ave
- Coming Soon
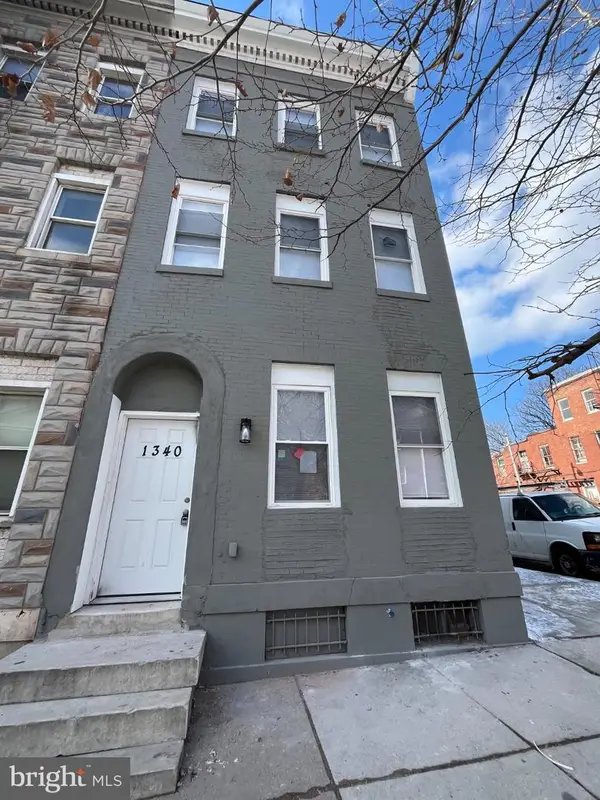 $475,000Coming Soon7 beds -- baths2,800 sq. ft.
1340 N Mount St, BALTIMORE, MD 21217
MLS# MDBA2232032Listed by: TAYLOR PROPERTIES - Coming SoonOpen Sat, 2 to 4pm
 $600,000Coming Soon3 beds 5 baths3,084 sq. ft.
1304 Race St, BALTIMORE, MD 21230
MLS# MDBA2233924Listed by: NEXT STEP REALTY - Coming Soon
 $335,000Coming Soon3 beds 2 baths1,490 sq. ft.
510 Patterson Ave S, BALTIMORE, MD 21231
MLS# MDBA2233922Listed by: KELLER WILLIAMS GATEWAY LLC - Coming SoonOpen Sat, 12:30 to 1:30pm
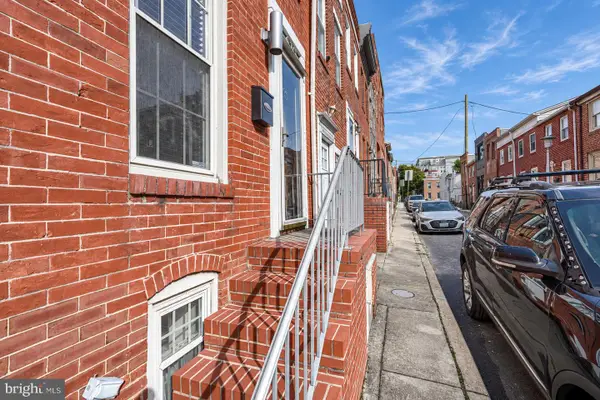 $300,000Coming Soon3 beds 3 baths732 sq. ft.
620 Port S, BALTIMORE, MD 21224
MLS# MDBA2233878Listed by: CUMMINGS & CO. REALTORS - Coming Soon
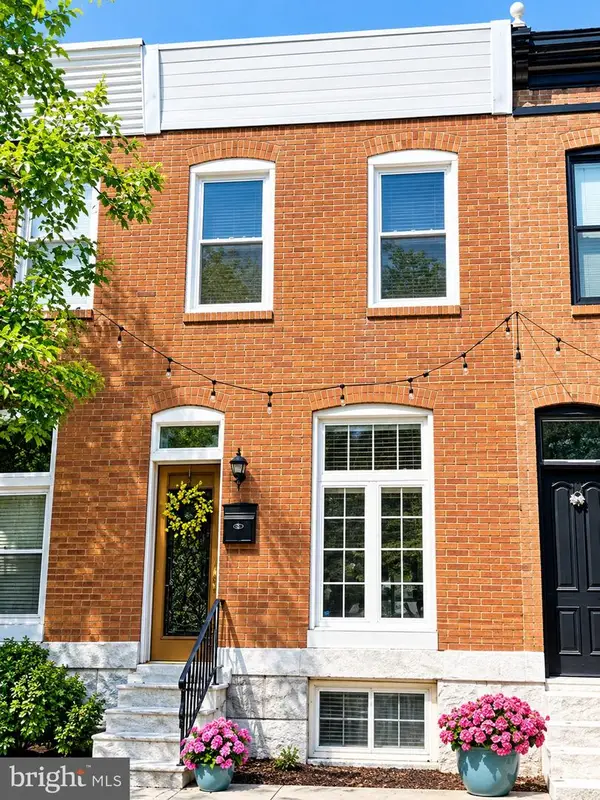 $305,000Coming Soon2 beds 2 baths1,088 sq. ft.
902 Fagley St, BALTIMORE, MD 21224
MLS# MDBA2229910Listed by: NORTHROP REALTY - Coming SoonOpen Sat, 12 to 2pm
 $465,000Coming Soon3 beds 3 baths1,620 sq. ft.
1618 E Clement St, BALTIMORE, MD 21230
MLS# MDBA2232184Listed by: COMPASS - Coming Soon
 $300,000Coming Soon5 beds 4 baths1,503 sq. ft.
5711 Bland Ave, BALTIMORE, MD 21215
MLS# MDBA2233762Listed by: CUMMINGS & CO. REALTORS - Coming Soon
 $225,000Coming Soon5 beds 3 baths1,767 sq. ft.
721 N Woodington Rd, BALTIMORE, MD 21229
MLS# MDBA2233788Listed by: KELLER WILLIAMS FLAGSHIP - Coming Soon
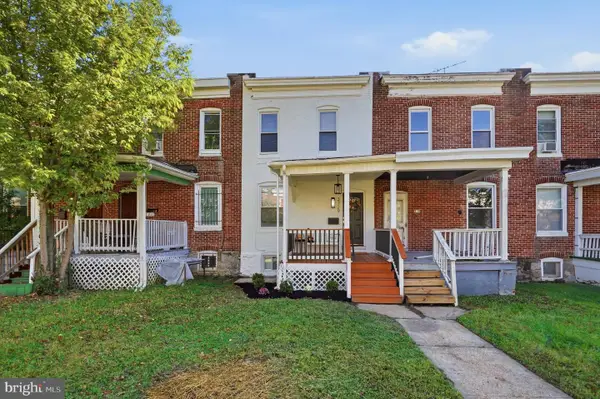 $160,000Coming Soon2 beds 2 baths1,080 sq. ft.
3729 Manchester Ave, BALTIMORE, MD 21215
MLS# MDBA2233818Listed by: EXP REALTY, LLC - Coming Soon
 $220,000Coming Soon3 beds 3 baths1,200 sq. ft.
2730 Ashland Ave, BALTIMORE, MD 21205
MLS# MDBA2233836Listed by: EXP REALTY, LLC


Protect your home and budget from life's surprises with an Assurant Home Warranty, backed by a partner that supports you through every step of homeownership. Explore Plans.
© 2026 Better Homes and Gardens Real Estate LLC. An Anywhere Real Estate company. All rights reserved. Better Homes and Gardens® Real Estate is a registered trademark owned by Meredith Operations Corporation, licensed to Better Homes and Gardens Real Estate LLC and used with permission. Better Homes and Gardens Real Estate LLC fully supports the principles of the Fair Housing Act and the Equal Opportunity Act. Listing information is deemed reliable but is not guaranteed accurate.
Each office is independently owned and operated.
Any services or products provided by third parties are not provided by, affiliated with or related to Better Homes and Gardens Real Estate LLC, or its affiliated companies.