
8101 Sagramore Rd, Baltimore, MD 21237
Local realty services provided by:Better Homes and Gardens Real Estate Realty Connect
8101 Sagramore Rd,Baltimore, MD 21237
$349,000
- 3 Beds
- 2 Baths
- - sq. ft.
- Single family
- Sold
Listed by: bradley west
Office: homesmart
MLS#:MDBC2170572
Source:BRIGHTMLS
Sorry, we are unable to map this address
Price summary
- Price:$349,000
About this home
Welcome to 8101 Sagramore Road an updated, move in ready rancher on a spacious corner lot in the established Camelot neighborhood. With a 2 car garage, finished lower level, fenced backyard, and significant recent improvements, this home offers far more space and value than you might expect.
The main level features a bright, open-concept layout connecting the living room, dining area, and updated kitchen with butcher-block countertops. Three comfortable bedrooms and a full bathroom complete this level.
Downstairs, the fully finished lower level provides an impressive amount of additional living space. Over $35,000 was invested in its renovation, creating an expansive recreation room, a convenient kitchenette with a sink and full-size refrigerator, an updated full bathroom with a walk-in tiled shower, and a dedicated laundry area. Whether used for entertaining, overnight guests, a home office, gym, or additional everyday living space, this level offers outstanding flexibility.
Outside, enjoy a large patio overlooking the fully fenced backyard, along with the convenience of an attached two-car garage. The corner lot provides additional outdoor space and attractive curb appeal. A walk-up attic also offers convenient storage that can be accessed without pulling down a ladder.
Major improvements include 50-year shingles installed in 2021, newer siding and soffits, oversized gutters, a hot water heater installed in 2024, and fresh interior paint. With these substantial upgrades already completed, the next owner can move in and enjoy the home without taking on a long list of expensive projects.
Conveniently located near shopping, dining, parks, recreation, I-95, and I-695, with easy access to downtown Baltimore and surrounding employment centers. Schedule your private tour and see just how much this home has to offer!...
Contact an agent
Home facts
- Year built:1966
- Subdivision & Development:CAMELOT
- Listing ID #:MDBC2170572
- Added:58 day(s) ago
- Updated:September 20, 2026 at 06:04 AM
Rooms and interior
- Bedrooms:3
- Total bathrooms:2
- Full bathrooms:2
- Flooring:Carpet, Ceramic Tile, Hardwood, Luxury Vinyl Plank
- Dining Description:Dining Room
- Bathrooms Description:Bathroom 1, Bathroom 2
- Kitchen Description:Built-In Microwave, Carpet, Dishwasher, Disposal, Extra Refrigerator/Freezer, Kitchenette, Oven/Range - Electric, Pantry, Refrigerator, Upgraded Countertops
- Bedroom Description:Carpet, Entry Level Bedroom
- Basement:Yes
- Basement Description:Fully Finished
Heating and cooling
- Cooling:Central A/C
- Heating:Forced Air, Natural Gas
Structure and exterior
- Roof:Architectural Shingle
- Year built:1966
- Lot Features:Corner
- Architectural Style:Ranch/Rambler
- Construction Materials:Brick
- Exterior Features:Exterior Lighting, Flood Lights, Patio(s), Play Area
- Foundation Description:Permanent
- Levels:2 Stories
Schools
- High school:OVERLEA HIGH & ACADEMY OF FINANCE
- Middle school:NOTTINGHAM
- Elementary school:RED HOUSE RUN
Utilities
- Water:Public
- Sewer:Public Sewer
Finances and disclosures
- Price:$349,000
- Tax amount:$2,719 (2025)
Features and amenities
- Laundry features:Dryer, Washer
- Amenities:200+ Amp Service, Carpet, Ceiling Fan(s)
Parking
- Parking description:Additional Storage Area, Asphalt Driveway, Attached Garage, Built In, Covered Parking, Free, Garage - Front Entry, Garage Door Opener, Inside Access, Off Street, On Street
- Garage:Yes
- Garage spaces:2
New listings near 8101 Sagramore Rd
- Coming Soon
 $340,000Coming Soon4 beds 2 baths2,709 sq. ft.
1036 Elm Ridge Ave, BALTIMORE, MD 21229
MLS# MDBC2176456Listed by: LONG & FOSTER REAL ESTATE, INC. - Coming Soon
 $269,999Coming Soon4 beds 4 baths2,221 sq. ft.
2827 Chesterfield Ave, BALTIMORE, MD 21213
MLS# MDBA2231986Listed by: CUMMINGS & CO. REALTORS - Coming Soon
 $389,000Coming Soon5 beds 3 baths2,550 sq. ft.
2729 Kildaire Dr, BALTIMORE, MD 21234
MLS# MDBA2231892Listed by: CUMMINGS & CO. REALTORS - Coming Soon
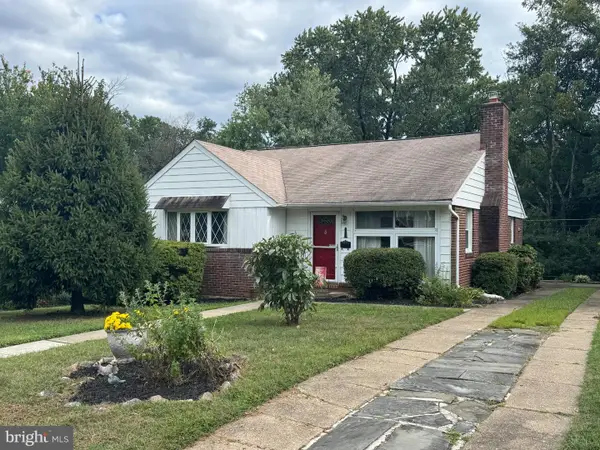 $465,000Coming Soon3 beds 3 baths1,522 sq. ft.
534 Brook Rd, BALTIMORE, MD 21286
MLS# MDBC2176454Listed by: EXP REALTY, LLC - Coming Soon
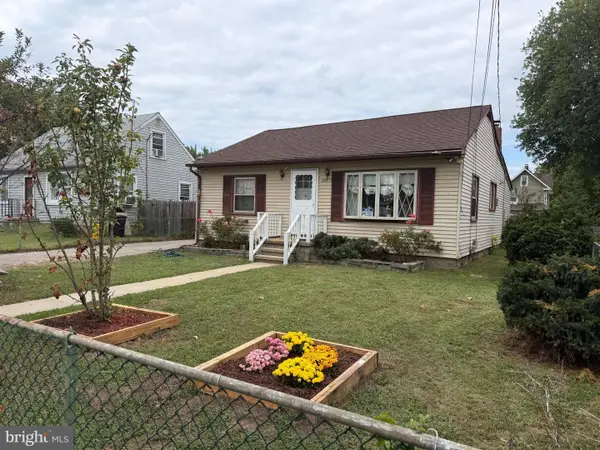 $330,000Coming Soon2 beds 2 baths1,260 sq. ft.
1717 Wilson Ave, BALTIMORE, MD 21227
MLS# MDBC2176038Listed by: ONE PERCENT LISTS MID-ATLANTIC - Coming Soon
 $635,000Coming Soon4 beds 2 baths2,805 sq. ft.
707 Saint Johns Rd, BALTIMORE, MD 21210
MLS# MDBA2231918Listed by: SAMSON PROPERTIES - Coming Soon
 $550,000Coming Soon4 beds 5 baths2,485 sq. ft.
228 S Washington St, BALTIMORE, MD 21231
MLS# MDBA2231914Listed by: CUMMINGS & CO. REALTORS - Coming SoonOpen Sat, 12 to 2pm
 $350,000Coming Soon4 beds 2 baths1,404 sq. ft.
9215 Orbitan Rd, BALTIMORE, MD 21234
MLS# MDBC2176278Listed by: LONG & FOSTER REAL ESTATE, INC. - Coming Soon
 $299,900Coming Soon3 beds 2 baths1,670 sq. ft.
4024 Falls Rd, BALTIMORE, MD 21211
MLS# MDBA2231876Listed by: CUMMINGS & CO. REALTORS - Coming Soon
 $125,000Coming Soon2 beds 1 baths875 sq. ft.
3246 Kingsley St, BALTIMORE, MD 21229
MLS# MDBA2231700Listed by: DOUGLAS REALTY LLC


Protect your home and budget from life's surprises with an Assurant Home Warranty, backed by a partner that supports you through every step of homeownership. Explore Plans.
© 2026 Better Homes and Gardens Real Estate LLC. An Anywhere Real Estate company. All rights reserved. Better Homes and Gardens® Real Estate is a registered trademark owned by Meredith Operations Corporation, licensed to Better Homes and Gardens Real Estate LLC and used with permission. Better Homes and Gardens Real Estate LLC fully supports the principles of the Fair Housing Act and the Equal Opportunity Act. Listing information is deemed reliable but is not guaranteed accurate.
Each office is independently owned and operated.
Any services or products provided by third parties are not provided by, affiliated with or related to Better Homes and Gardens Real Estate LLC, or its affiliated companies.