
82 Shipway, Baltimore, MD 21222
Local realty services provided by:Better Homes and Gardens Real Estate Reserve
82 Shipway,Baltimore, MD 21222
$219,900
- 3 Beds
- 1 Baths
- 924 sq. ft.
- Townhouse
- Active
Listed by: michael c booz
Office: signature realty group,llc
MLS#:MDBC2176946
Source:BRIGHTMLS
Price summary
- Price:$219,900
- Price per sq. ft.:$237.99
About this home
*** MOVE RIGHT IN !! *** to this beautifully appointed TUDOR-STYLE End-of-Group 3 BEDROOM / 1 BATH TOWNHOME with MUDROOM / SUNROOM, GARAGE, MANICURED YARD with REAR PATIO & PRIVACY FENCE, and 4 LEVELS (3 fully finished levels plus lower level with Laundry, shelving, and space for a Family Room). Step into the warm, inviting MAIN LEVEL through a convenient Sunroom/Mudroom, into an open floor plan including a living and dining area with breakfast bar, a soothing bright & airy Kitchen, adorned all throughout with elegant Luxury Vinyl Plank flooring. The UPPERMOST 4TH LEVEL is completely devoted to a private retreat for the spacious Primary Bedroom, while the 3RD LEVEL offers 2 beautiful Bedrooms with stunning hardwood flooring, complemented by a Full Bathroom with tub shower. The entryway from the main to the lower level has been conveniently widened to provide room for a New Washer & Dryer, and the space offers potential for a family room, as well as shelving for storage, and a convenient Utility Sink. Outside, enjoy the fresh air on your private brick patio, surrounded by a level manicured yard with space to entertain, perfect for outdoor activities. A detached Garage with both standard door and roll-door access adds convenience, while the easy-care Vinyl Privacy Fence encloses the rear yard. Further amenities include: • Gutters replaced & downspouts piped to new drainage (2023) • A/C replaced (2021) • Refrigerator (2023) • New Washer & Dryer (2026) • Gorgeous Slate Roof • And Parking is more accessible as there are no homes on the other side of the street. It's easy to see this home is LOVED and extremely well-cared for!! *** Located within walking distance to local parks/playgrounds including Heritage Park, schools, shopping (including Ice Cream shop, Sub shops, Pharmacy, & Post Office), and only a mile to CCBC (Community College of Baltimore County), larger parks (Merritt Point Park, Chesterwood Park, Stansbury Park (with paved walking trails, pond with fishing pier, athletic fields & tennis courts), as well as having easy access to 695, 95, & 895, this delightful gem has so much to offer! With a blend of classic architecture and modern styling, this home is the perfect place to create lasting new memories! *** Don't Miss This!!! ***...
Contact an agent
Home facts
- Year built:1921
- Subdivision & Development:DUNDALK
- Listing ID #:MDBC2176946
- Added:6 day(s) ago
- Updated:October 08, 2026 at 05:39 AM
Rooms and interior
- Bedrooms:3
- Total bathrooms:1
- Full bathrooms:1
- Flooring:Carpet, Ceramic Tile, Concrete
- Dining Description:Dining Area, Dining Room
- Bathrooms Description:Full Bath
- Kitchen Description:Breakfast Area, Carpet, Dishwasher, Disposal, Icemaker, Microwave, Oven/Range - Gas, Range Hood, Refrigerator, Water Heater
- Bedroom Description:Carpet
- Basement:Yes
- Basement Description:Connecting Stairway, Daylight, Interior Access, Partial, Shelving, Space For Rooms, Sump Pump, Water Proofing System, Windows
- Living area:924 sq. ft.
Heating and cooling
- Cooling:Ceiling Fan(s), Central A/C, Window Unit(s)
- Heating:Forced Air, Natural Gas
Structure and exterior
- Roof:Shingle, Slate
- Year built:1921
- Building area:924 sq. ft.
- Lot area:0.07 Acres
- Lot Features:Front Yard, Level, Rear Yard, SideYard(s)
- Architectural Style:Tudor
- Construction Materials:Stucco
- Exterior Features:Patio(s), Sidewalks
- Foundation Description:Permanent
- Levels:4 Story
Utilities
- Water:Public
- Sewer:Public Sewer
Finances and disclosures
- Price:$219,900
- Price per sq. ft.:$237.99
- Tax amount:$1,595 (2026)
Features and amenities
- Laundry features:Dryer, Laundry, Washer
- Amenities:Attic, Carpet, Ceiling Fan(s), Monitored
Parking
- Parking description:Detached Garage, Garage - Rear Entry, On Street
- Garage:Yes
- Garage spaces:1
New listings near 82 Shipway
- Coming SoonOpen Sat, 11am to 1pm
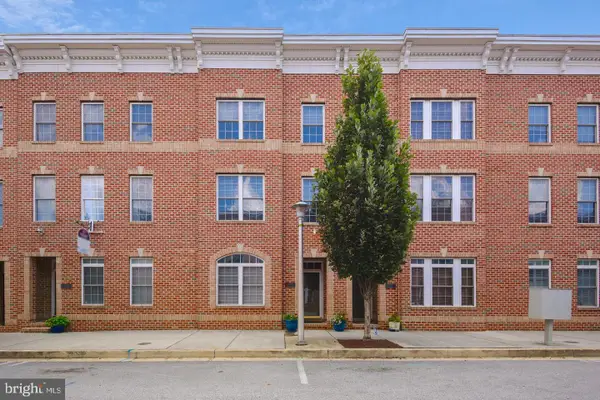 $579,900Coming Soon4 beds 4 baths2,070 sq. ft.
1307 Lowman St, BALTIMORE, MD 21230
MLS# MDBA2234004Listed by: CUMMINGS & CO. REALTORS - Coming Soon
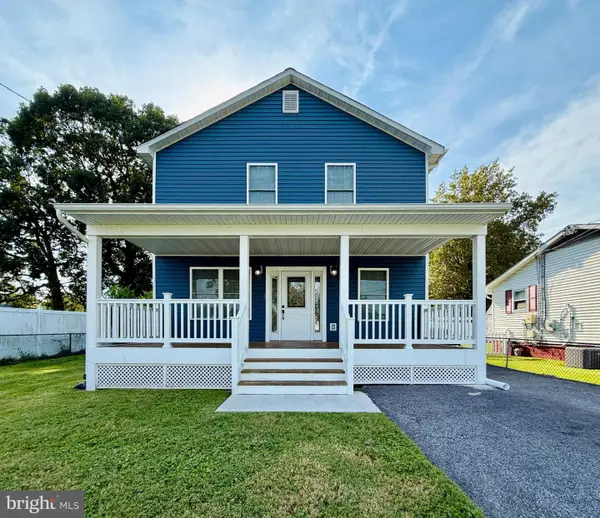 $465,000Coming Soon3 beds 3 baths2,382 sq. ft.
8221 Beach Dr, BALTIMORE, MD 21222
MLS# MDBC2177592Listed by: SIGNATURE REALTY GROUP,LLC - Coming Soon
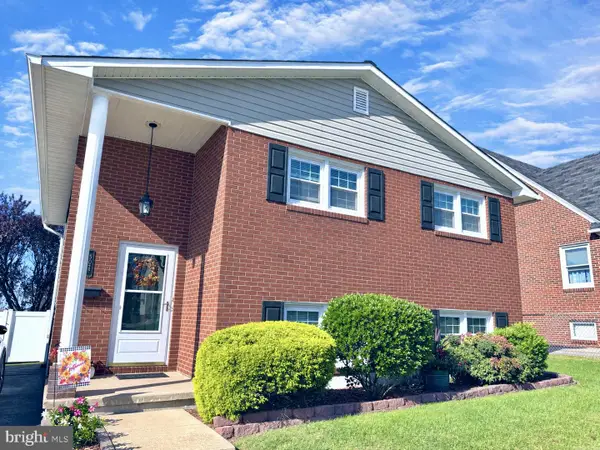 $349,900Coming Soon4 beds 2 baths984 sq. ft.
502 48th St, BALTIMORE, MD 21224
MLS# MDBC2178112Listed by: CUMMINGS & CO. REALTORS - Coming SoonOpen Sat, 12 to 2pm
 $439,000Coming Soon4 beds 2 baths2,556 sq. ft.
6802 Glenkirk Rd, BALTIMORE, MD 21239
MLS# MDBC2178014Listed by: RE/MAX REALTY GROUP - Coming Soon
 $82,000Coming Soon3 beds 2 baths1,300 sq. ft.
2261 Sidney Ave, BALTIMORE, MD 21230
MLS# MDBA2233954Listed by: COMPASS - Coming Soon
 $400,000Coming Soon4 beds 3 baths2,448 sq. ft.
4208 Oakford Ave, BALTIMORE, MD 21215
MLS# MDBA2234034Listed by: KELLER WILLIAMS REALTY - Coming Soon
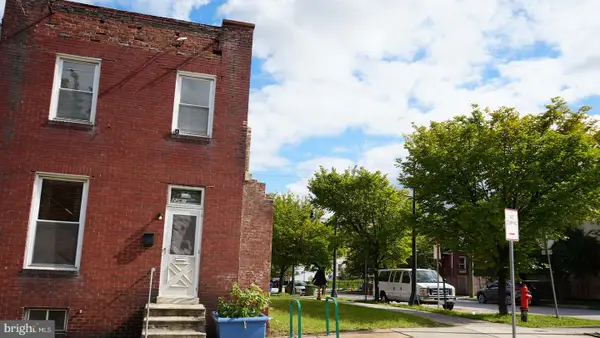 $18,000Coming Soon-- beds -- baths
2263 Sidney Ave, BALTIMORE, MD 21230
MLS# MDBA2234070Listed by: COMPASS - Coming Soon
 $329,000Coming Soon4 beds 2 baths1,504 sq. ft.
7121 Chamberlain Rd, BALTIMORE, MD 21244
MLS# MDBC2178094Listed by: SAMSON PROPERTIES - Coming Soon
 $750,000Coming Soon3 beds 4 baths3,004 sq. ft.
6705 Fairford Ln, BALTIMORE, MD 21209
MLS# MDBC2177650Listed by: NORTHROP REALTY - Coming Soon
 $135,000Coming Soon1 beds 1 baths660 sq. ft.
414 Water St #2804, BALTIMORE, MD 21202
MLS# MDBA2234024Listed by: EXECUHOME REALTY


Protect your home and budget from life's surprises with an Assurant Home Warranty, backed by a partner that supports you through every step of homeownership. Explore Plans.
© 2026 Better Homes and Gardens Real Estate LLC. An Anywhere Real Estate company. All rights reserved. Better Homes and Gardens® Real Estate is a registered trademark owned by Meredith Operations Corporation, licensed to Better Homes and Gardens Real Estate LLC and used with permission. Better Homes and Gardens Real Estate LLC fully supports the principles of the Fair Housing Act and the Equal Opportunity Act. Listing information is deemed reliable but is not guaranteed accurate.
Each office is independently owned and operated.
Any services or products provided by third parties are not provided by, affiliated with or related to Better Homes and Gardens Real Estate LLC, or its affiliated companies.