
1092 Jeanett Way, Bel Air, MD 21014
Local realty services provided by:Better Homes and Gardens Real Estate Realty Connect
1092 Jeanett Way,Bel Air, MD 21014
$360,000
- 3 Beds
- 4 Baths
- 2,064 sq. ft.
- Townhouse
- Pending
Listed by: heather a schafer adkins
Office: long & foster real estate, inc.
MLS#:MDHR2059628
Source:BRIGHTMLS
Price summary
- Price:$360,000
- Price per sq. ft.:$174.42
- Monthly HOA dues:$85
About this home
Welcome to 1092 Jeanett Way! Wonderfully updated inside and out, this spacious 3 bedroom, 2 full and 2 half bath townhome offers over 2,000 square feet of beautifully finished and thoughtfully updated living space. A two-level bump-out adds valuable extra square footage and creates flexible spaces to fit the way you live, while abundant natural light gives the home a bright and welcoming feel throughout.
Move right in and enjoy the peace of mind that comes with an impressive list of major updates in the last five years from lighting fixtures and faucets to flooring, windows, doors, roof, HVAC, water heater, electric panel, composite deck, landscaping complete with rubber mulching, a fenced rear yard, and brand new front steps with railings! With three finished levels, generous living spaces and a floor plan that offers plenty of room to spread out, this home combines comfort, functionality and style.
Beautifully maintained, smartly updated and ready for its next owner — 1092 Jeanett Way is the kind of home where the big-ticket improvements have already been taken care of. Simply move in and enjoy!...
Contact an agent
Home facts
- Year built:2001
- Subdivision & Development:IRWINS CHOICE
- Listing ID #:MDHR2059628
- Added:20 day(s) ago
- Updated:September 24, 2026 at 09:00 AM
Rooms and interior
- Bedrooms:3
- Total bathrooms:4
- Full bathrooms:2
- Half bathrooms:2
- Dining Description:Combination Kitchen/Dining, Dining Area
- Bathrooms Description:Primary Bath(s)
- Kitchen Description:Breakfast Area, Built-In Microwave, Carpet, Dishwasher, Disposal, Exhaust Fan, Icemaker, Kitchen - Country, Oven/Range - Gas, Refrigerator, Upgraded Countertops, Water Heater
- Bedroom Description:Carpet, Walk In Closet(s)
- Basement:Yes
- Basement Description:Connecting Stairway, Full, Fully Finished, Improved, Interior Access, Outside Entrance, Poured Concrete, Rear Entrance, Rough Bath Plumb, Walkout Level
- Living area:2,064 sq. ft.
Heating and cooling
- Cooling:Central A/C
- Heating:Forced Air, Natural Gas
Structure and exterior
- Roof:Architectural Shingle
- Year built:2001
- Building area:2,064 sq. ft.
- Lot area:0.05 Acres
- Architectural Style:Colonial
- Construction Materials:Vinyl Siding
- Exterior Features:Deck(s), Patio(s), Porch(es)
- Foundation Description:Concrete Perimeter
- Levels:2 Stories
Utilities
- Water:Public
- Sewer:Public Sewer
Finances and disclosures
- Price:$360,000
- Price per sq. ft.:$174.42
- Tax amount:$3,142 (2026)
Features and amenities
- Laundry features:Dryer, Washer
- Amenities:Carpet, Ceiling Fan(s), Double Hung Windows, Replacement Windows, Sprinkler System
Parking
- Parking description:Assigned, Parking Lot, Paved Parking
New listings near 1092 Jeanett Way
- Coming Soon
 $825,000Coming Soon4 beds 3 baths3,136 sq. ft.
501 Country Walk Ct, BEL AIR, MD 21015
MLS# MDHR2060178Listed by: CUMMINGS & CO REALTORS - Coming SoonOpen Sat, 12 to 2pm
 $825,000Coming Soon5 beds 5 baths4,408 sq. ft.
2247 Greencedar Dr, BEL AIR, MD 21015
MLS# MDHR2060372Listed by: EXP REALTY, LLC - Coming Soon
 $650,000Coming Soon4 beds 3 baths2,600 sq. ft.
718 Macphail Ct N, BEL AIR, MD 21014
MLS# MDHR2060366Listed by: LONG & FOSTER REAL ESTATE, INC - Coming Soon
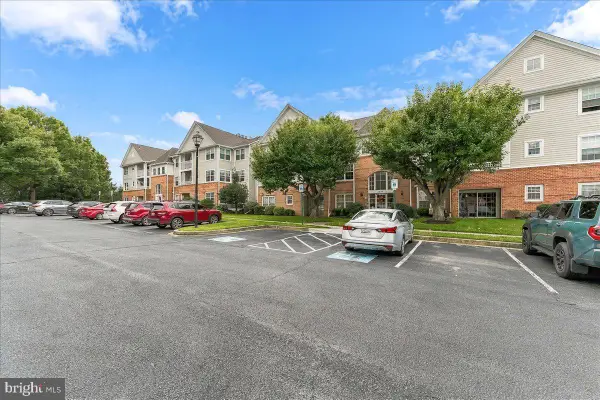 $249,900Coming Soon2 beds 2 baths1,050 sq. ft.
1309 Sheridan Pl #d, BEL AIR, MD 21015
MLS# MDHR2060342Listed by: BEILER-CAMPBELL REALTORS-KENNETT SQUARE - Coming SoonOpen Sat, 12 to 2pm
 $335,000Coming Soon4 beds 4 baths1,820 sq. ft.
1947 Laurel Oak Dr, BEL AIR, MD 21015
MLS# MDHR2060200Listed by: EXECUHOME REALTY - Coming Soon
 $285,000Coming Soon2 beds 2 baths1,335 sq. ft.
118 Nichols St #3d, BEL AIR, MD 21014
MLS# MDHR2060270Listed by: LONG & FOSTER REAL ESTATE, INC. - Coming SoonOpen Sat, 11am to 1pm
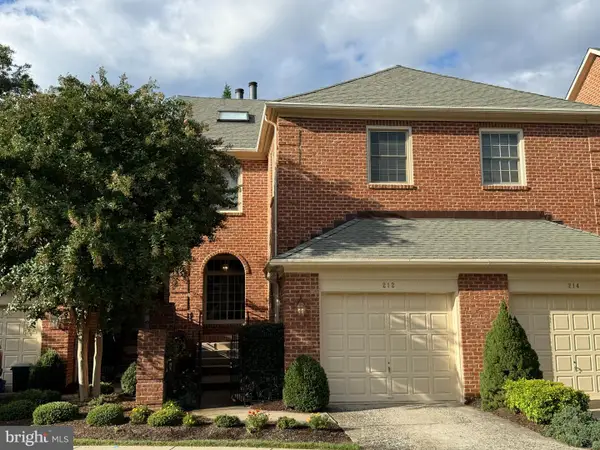 $525,000Coming Soon4 beds 4 baths2,824 sq. ft.
212 Wellington Ct, BEL AIR, MD 21014
MLS# MDHR2060260Listed by: CUMMINGS & CO REALTORS - Coming Soon
 $695,000Coming Soon4 beds 4 baths3,381 sq. ft.
535 Hartley Way, BEL AIR, MD 21014
MLS# MDHR2059982Listed by: TIDEWATER REALTY GROUP, LLC - Coming Soon
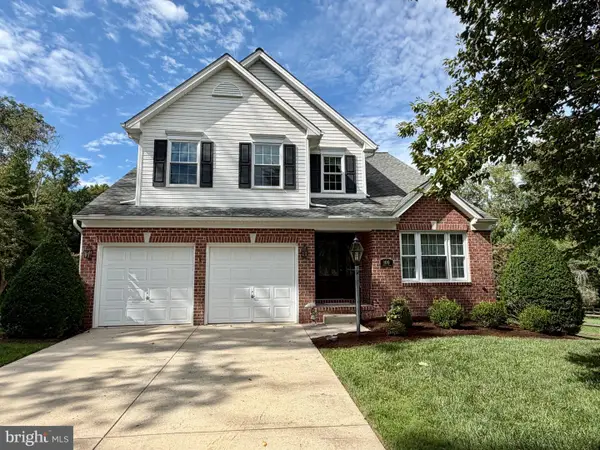 $555,000Coming Soon3 beds 3 baths1,730 sq. ft.
109 Hibiscus Ct, BEL AIR, MD 21014
MLS# MDHR2059924Listed by: CUMMINGS & CO REALTORS - Coming SoonOpen Sat, 11am to 1pm
 $799,000Coming Soon4 beds 4 baths4,207 sq. ft.
670 Iron Gate Rd, BEL AIR, MD 21014
MLS# MDHR2060006Listed by: KELLER WILLIAMS GATEWAY LLC


Protect your home and budget from life's surprises with an Assurant Home Warranty, backed by a partner that supports you through every step of homeownership. Explore Plans.
© 2026 Better Homes and Gardens Real Estate LLC. An Anywhere Real Estate company. All rights reserved. Better Homes and Gardens® Real Estate is a registered trademark owned by Meredith Operations Corporation, licensed to Better Homes and Gardens Real Estate LLC and used with permission. Better Homes and Gardens Real Estate LLC fully supports the principles of the Fair Housing Act and the Equal Opportunity Act. Listing information is deemed reliable but is not guaranteed accurate.
Each office is independently owned and operated.
Any services or products provided by third parties are not provided by, affiliated with or related to Better Homes and Gardens Real Estate LLC, or its affiliated companies.