
1207 Wishing Well Ct, Bel Air, MD 21015
Local realty services provided by:Better Homes and Gardens Real Estate Murphy & Co.
1207 Wishing Well Ct,Bel Air, MD 21015
$479,000
- 3 Beds
- 3 Baths
- 1,624 sq. ft.
- Single family
- Pending
Listed by: sandra l klein
Office: long & foster real estate, inc.
MLS#:MDHR2056674
Source:BRIGHTMLS
Price summary
- Price:$479,000
- Price per sq. ft.:$294.95
- Monthly HOA dues:$97
About this home
Nestled in the charming Ann's Meadow Community, this delightful Colonial home offers a perfect blend of Comfort and Functionality. The residence features a Warm and Inviting Atmosphere, ideal for Creating Lasting Memories. Step inside to discover off the Entrance Foyer a Spacious Layout that includes Flex Space that can be used as a Living Room, Dining Room or Office, Door to Garage and the Powder Room. Across the back of the house on the Main Level is the Heart of the home with the Eat-In Kitchen & Family Room, perfect for Entertaining or Relaxing. Kitchen has Breakfast Area with Slider to Patio, Recessed Lighting, 42" Wood Cabinets, all Appliances and is complete with a Pantry. Natural light floods the Family Room and this is where you will find the Back Staircase to Upper Level. 3 Cozy Bedrooms, 2 Full Bathrooms and Laundry Room are upstairs. The Primary Suite boasts a Double Door Entrance, 2 Walk-In Closets & Bath with Walk-In Shower, Double Vanity and Large Linen Closet providing a Serene Retreat. Additionally, Bedrooms 2 & 3 both have Walk -In Closets. The Attached Two Car Garage and Unfinished Basement offer Endless Possibilities and adds to the convenience of daily living. Outside, the 0.17-acre lot backs to tranquil trees, offering a peaceful backdrop for outdoor gatherings on the patio. Located on a quiet cul-de-sac, this home provides a peaceful and serene environment. This home is not just a place to live; it's a place to thrive. Don't miss the opportunity to make this home your own!...
Contact an agent
Home facts
- Year built:2015
- Subdivision & Development:ANN'S MEADOW
- Listing ID #:MDHR2056674
- Added:52 day(s) ago
- Updated:August 14, 2026 at 08:45 AM
Rooms and interior
- Bedrooms:3
- Total bathrooms:3
- Full bathrooms:2
- Half bathrooms:1
- Flooring:Carpet, Vinyl
- Bathrooms Description:Full Bath, Half Bath, Primary Bath(s), Primary Bathroom
- Kitchen Description:Breakfast Area, Built-In Microwave, Carpet, Dishwasher, Disposal, Exhaust Fan, Kitchen - Eat-In, Kitchen - Table Space, Oven/Range - Electric, Pantry, Recessed Lighting, Refrigerator
- Bedroom Description:Carpet, Primary Bedroom, Walk In Closet(s)
- Basement:Yes
- Basement Description:Unfinished
- Living area:1,624 sq. ft.
Heating and cooling
- Cooling:Ceiling Fan(s), Central A/C
- Heating:Forced Air, Programmable Thermostat, Propane - Owned
Structure and exterior
- Roof:Asphalt
- Year built:2015
- Building area:1,624 sq. ft.
- Lot area:0.17 Acres
- Lot Features:Backs to Trees, Cul-de-sac
- Architectural Style:Colonial
- Construction Materials:Vinyl Siding
- Exterior Features:Patio(s)
- Levels:3 Story
Utilities
- Water:Public
- Sewer:Public Sewer
Finances and disclosures
- Price:$479,000
- Price per sq. ft.:$294.95
- Tax amount:$4,154 (2026)
Features and amenities
- Laundry features:Laundry
- Amenities:Cable TV Available, Carpet, Ceiling Fan(s), Recessed Lighting, Sprinkler System, Window Treatments
Parking
- Parking description:Asphalt Driveway, Attached Garage, Garage - Front Entry, Garage Door Opener, Inside Access
- Garage:Yes
- Garage spaces:2
New listings near 1207 Wishing Well Ct
- New
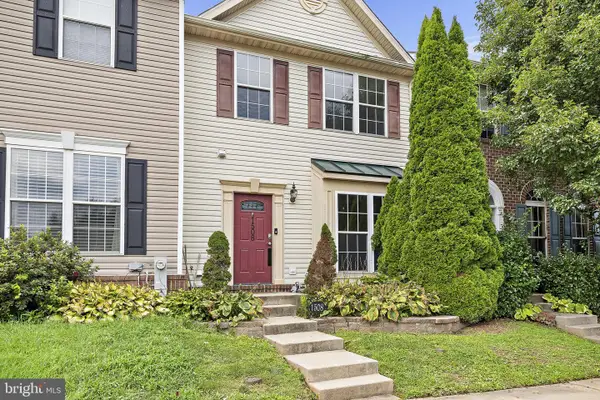 $350,000Active3 beds 3 baths1,412 sq. ft.
1508 Sunswept Dr, BEL AIR, MD 21015
MLS# MDHR2058884Listed by: EXP REALTY, LLC - New
 $319,000Active3 beds 3 baths1,244 sq. ft.
2258 N Tollgate Cir, BEL AIR, MD 21015
MLS# MDHR2058888Listed by: KELLER WILLIAMS GATEWAY LLC - Coming Soon
 $350,000Coming Soon2 beds 2 baths
902 Macphail Woods Xing #3f, BEL AIR, MD 21015
MLS# MDHR2058878Listed by: MJL REALTY LLC - Open Sat, 11am to 1pmNew
 $400,000Active3 beds 4 baths2,292 sq. ft.
1330 Banyan Cir, BEL AIR, MD 21014
MLS# MDHR2058870Listed by: EXP REALTY, LLC - New
 $425,000Active3 beds 2 baths2,126 sq. ft.
619 Flintlock Dr, BEL AIR, MD 21015
MLS# MDHR2058788Listed by: COMPASS HOME GROUP, LLC - Coming Soon
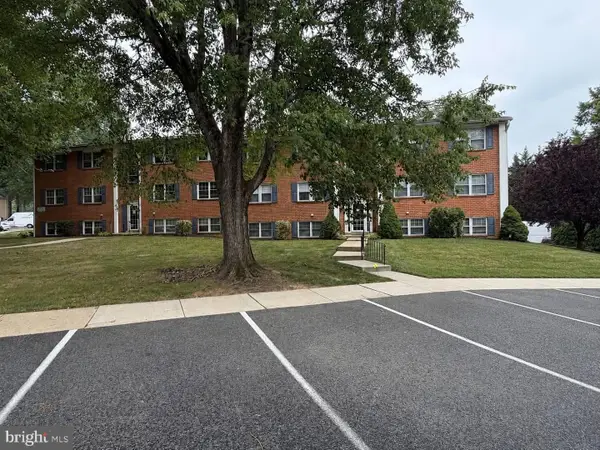 $160,000Coming Soon2 beds 1 baths
242-e Crocker Dr #242-e, BEL AIR, MD 21014
MLS# MDHR2058608Listed by: COMPASS HOME GROUP, LLC 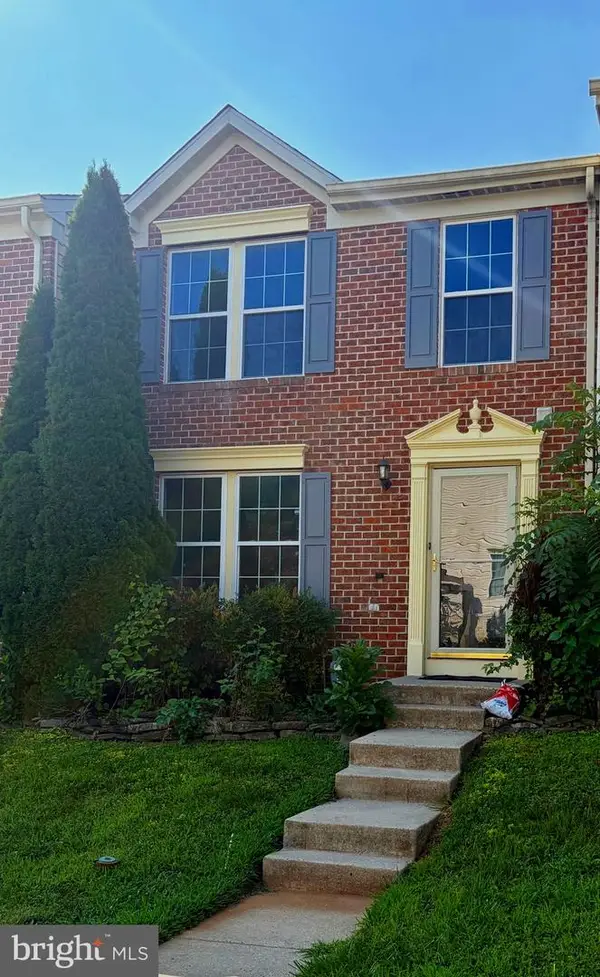 $385,000Active3 beds 3 baths1,685 sq. ft.
275 Point To Point Sq, BEL AIR, MD 21015
MLS# MDHR2058164Listed by: REAL BROKER, LLC- Coming Soon
 $475,000Coming Soon3 beds 4 baths
2527 Chessie Way, BEL AIR, MD 21015
MLS# MDHR2058408Listed by: COMPASS HOME GROUP, LLC - Open Sat, 12 to 1:30pmNew
 $500,000Active3 beds 4 baths2,466 sq. ft.
734 Iron Gate Rd, BEL AIR, MD 21014
MLS# MDHR2058652Listed by: KELLY AND CO REALTY, LLC - Open Sat, 11am to 12:30pmNew
 $475,000Active4 beds 2 baths2,099 sq. ft.
20 Brooks Rd, BEL AIR, MD 21014
MLS# MDHR2058582Listed by: CUMMINGS & CO REALTORS


Protect your home and budget from life's surprises with an Assurant Home Warranty, backed by a partner that supports you through every step of homeownership. Explore Plans.
© 2026 Better Homes and Gardens Real Estate LLC. An Anywhere Real Estate company. All rights reserved. Better Homes and Gardens® Real Estate is a registered trademark owned by Meredith Operations Corporation, licensed to Better Homes and Gardens Real Estate LLC and used with permission. Better Homes and Gardens Real Estate LLC fully supports the principles of the Fair Housing Act and the Equal Opportunity Act. Listing information is deemed reliable but is not guaranteed accurate.
Each office is independently owned and operated.
Any services or products provided by third parties are not provided by, affiliated with or related to Better Homes and Gardens Real Estate LLC, or its affiliated companies.