
120-e W Broadway #2e, Bel Air, MD 21014
Local realty services provided by:Better Homes and Gardens Real Estate Cassidon Realty
Listed by: kirk steffes, keri davis
Office: cummings & co realtors
MLS#:MDHR2059438
Source:BRIGHTMLS
Price summary
- Price:$290,000
- Price per sq. ft.:$217.23
About this home
Elevator Lifestyle in the Heart of Bel Air!
Welcome to this spacious 2-bedroom, 2-bath condominium located in a 55+ community within the Bel Air city limits. Designed for comfortable, low-maintenance living, this thoughtfully laid-out home offers an easy flow between the kitchen, dining area, and generously sized living room, with abundant natural light throughout.
The updated kitchen features quartz countertops, a custom backsplash, and stainless steel appliances, creating a stylish and functional space for everyday living and entertaining.
The spacious primary suite includes an updated private bath with double vanities, a linen closet, and a walk-in shower with a convenient built-in seat, along with ample closet space. The second bedroom and full bath provide flexibility for guests, a home office, hobbies, or additional living space.
Enjoy the convenience of elevator access and a location close to Bel Air’s shopping, dining, parks, library, medical services, and other public amenities. With comfortable living spaces, modern updates, and a convenient location, this condominium offers an excellent opportunity to enjoy an easy, low-maintenance lifestyle in the heart of Bel Air.
Recent mechanical updates: Air conditioning replaced 8/2022; furnace replaced 10/2023....
Contact an agent
Home facts
- Year built:2005
- Subdivision & Development:HEARTHSTONE AT VILLAGE SQUARE
- Listing ID #:MDHR2059438
- Added:47 day(s) ago
- Updated:October 13, 2026 at 02:11 PM
Rooms and interior
- Bedrooms:2
- Total bathrooms:2
- Full bathrooms:2
- Flooring:Carpet, Ceramic Tile
- Dining Description:Combination Dining/Living, Dining Area, Dining Room
- Bathrooms Description:Bathroom 1, Primary Bath(s), Primary Bathroom
- Kitchen Description:Breakfast Area, Carpet, Combination Kitchen/Living, Cooktop, Dishwasher, Exhaust Fan, Kitchen - Gourmet, Pantry, Refrigerator, Stove, Upgraded Countertops
- Bedroom Description:Carpet, Entry Level Bedroom, Primary Bedroom
- Living area:1,335 sq. ft.
Heating and cooling
- Cooling:Ceiling Fan(s), Central A/C
- Heating:Forced Air, Natural Gas
Structure and exterior
- Year built:2005
- Building area:1,335 sq. ft.
- Architectural Style:Contemporary
- Levels:4 Story
Utilities
- Water:Public
- Sewer:Public Sewer
Finances and disclosures
- Price:$290,000
- Price per sq. ft.:$217.23
- Tax amount:$3,509 (2025)
Features and amenities
- Laundry features:Dryer, Dryer In Unit, Has Laundry, Hookup, Laundry, Washer, Washer In Unit
- Amenities:Carpet, Ceiling Fan(s), Elevator, Intercom, Main Entrance Lock
Parking
- Parking description:Parking Lot
New listings near 120-e W Broadway #2e
- Coming Soon
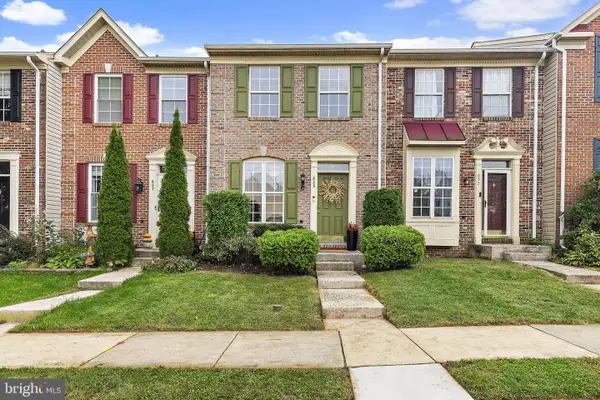 $320,000Coming Soon3 beds 2 baths1,096 sq. ft.
635 Emmy Dee Dr, BEL AIR, MD 21014
MLS# MDHR2061000Listed by: GARCEAU REALTY - Coming Soon
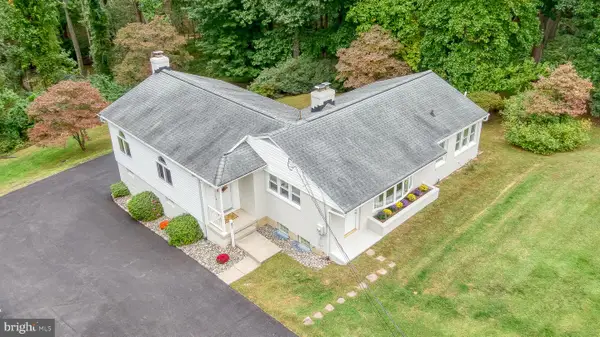 $625,000Coming Soon3 beds 2 baths1,972 sq. ft.
618 Plumtree Rd, BEL AIR, MD 21015
MLS# MDHR2060686Listed by: HOMEOWNERS REAL ESTATE - Coming Soon
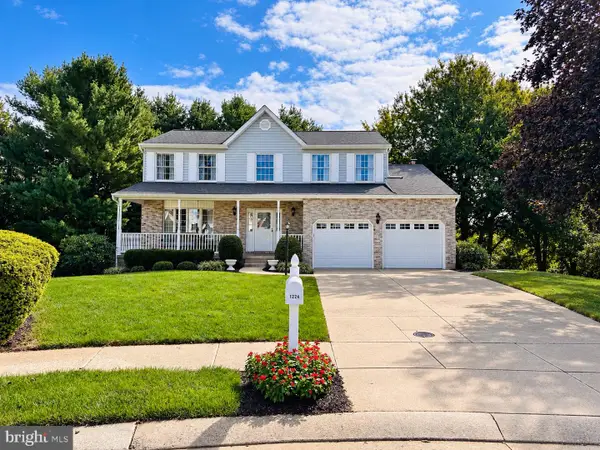 $625,000Coming Soon4 beds 3 baths2,772 sq. ft.
1224 Dulwich Ln, BEL AIR, MD 21014
MLS# MDHR2060860Listed by: EXP REALTY, LLC - Coming Soon
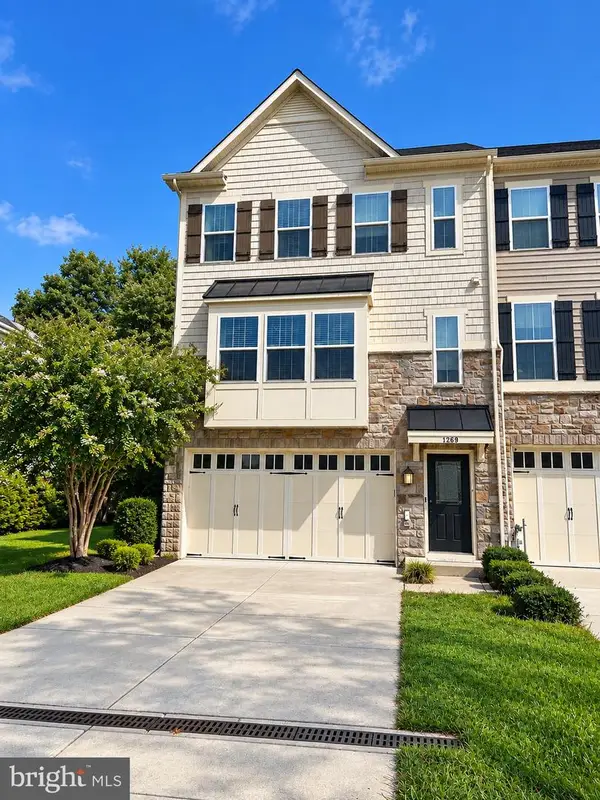 $500,000Coming Soon3 beds 4 baths2,782 sq. ft.
1269 Colonnade Ln, BEL AIR, MD 21015
MLS# MDHR2060906Listed by: EXP REALTY, LLC - Coming Soon
 $469,900Coming Soon4 beds 4 baths2,050 sq. ft.
74 E Ellendale St, BEL AIR, MD 21014
MLS# MDHR2060334Listed by: VILLAGE REALTY, LLC - Coming Soon
 $650,000Coming Soon4 beds 3 baths2,600 sq. ft.
718 Macphail Ct N, BEL AIR, MD 21014
MLS# MDHR2060366Listed by: LONG & FOSTER REAL ESTATE, INC - Open Sat, 11am to 1pmNew
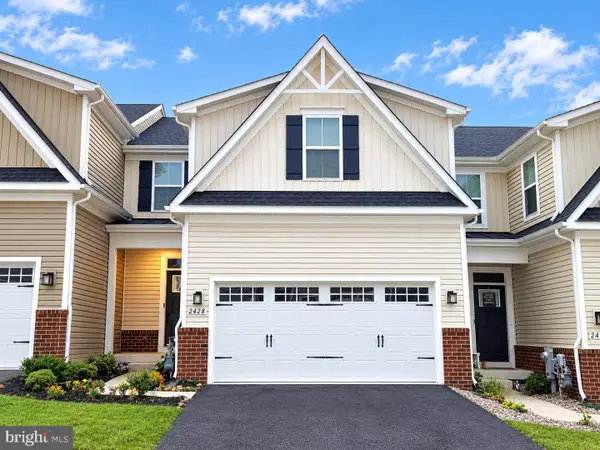 $497,500Active3 beds 4 baths3,425 sq. ft.
2428 Steamboat Way, BEL AIR, MD 21015
MLS# MDHR2060920Listed by: BERKSHIRE HATHAWAY HOMESERVICES HOMESALE REALTY - New
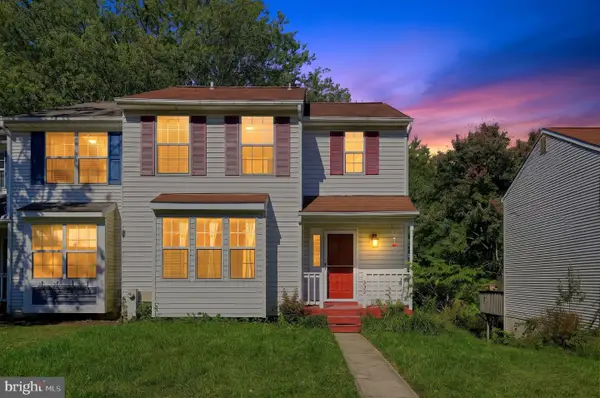 $329,990Active3 beds 3 baths1,810 sq. ft.
632 Gairloch Pl, BEL AIR, MD 21015
MLS# MDHR2060862Listed by: REAL OF PENNSYLVANIA 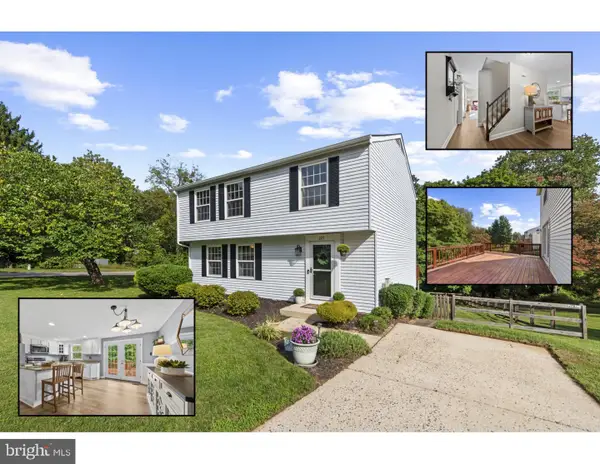 $428,000Pending3 beds 3 baths2,199 sq. ft.
225 Jackson Blvd, BEL AIR, MD 21014
MLS# MDHR2060788Listed by: CUMMINGS & CO. REALTORS- New
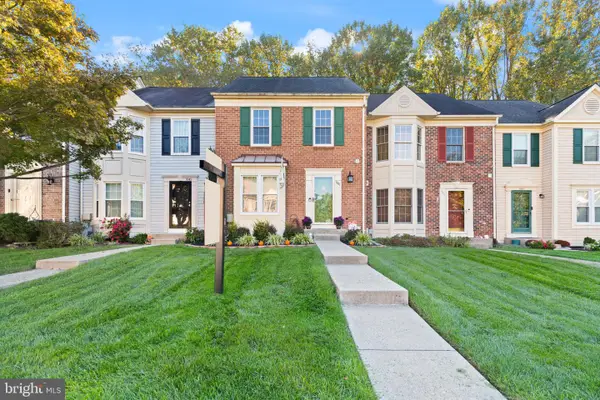 $325,000Active3 beds 4 baths1,860 sq. ft.
1047 Wingate Ct #i-13, BEL AIR, MD 21014
MLS# MDHR2060912Listed by: AMERICAN PREMIER REALTY, LLC


Protect your home and budget from life's surprises with an Assurant Home Warranty, backed by a partner that supports you through every step of homeownership. Explore Plans.
© 2026 Better Homes and Gardens Real Estate LLC. An Anywhere Real Estate company. All rights reserved. Better Homes and Gardens® Real Estate is a registered trademark owned by Meredith Operations Corporation, licensed to Better Homes and Gardens Real Estate LLC and used with permission. Better Homes and Gardens Real Estate LLC fully supports the principles of the Fair Housing Act and the Equal Opportunity Act. Listing information is deemed reliable but is not guaranteed accurate.
Each office is independently owned and operated.
Any services or products provided by third parties are not provided by, affiliated with or related to Better Homes and Gardens Real Estate LLC, or its affiliated companies.