
1224 Dulwich Ln, Bel Air, MD 21014
Local realty services provided by:Better Homes and Gardens Real Estate Valley Partners
1224 Dulwich Ln,Bel Air, MD 21014
$625,000
- 4 Beds
- 3 Baths
- 2,772 sq. ft.
- Single family
- Coming Soon
Listed by: lee r. tessier, reed j stupalski
Office: exp realty, llc.
MLS#:MDHR2060860
Source:BRIGHTMLS
Price summary
- Price:$625,000
- Price per sq. ft.:$225.47
- Monthly HOA dues:$38.83
About this home
Tucked at the end of a quiet cul-de-sac in Hampton Ridge, this beautifully maintained, move-in ready Colonial sits on a 0.28-acre lot. Start your mornings on the covered front porch and wind down on the screened back porch. Inside, wood floors run through most of the home, and custom built-in shelving adds character and function. The updated kitchen features granite countertops and stainless steel appliances, and the family room is centered on a remote-controlled gas fireplace. Upstairs offers 4 bedrooms and 2 full baths, including a primary suite with a walk-in closet and a heated bathroom floor. The fully finished walkout lower level gives you room to spread out, whether you need a rec room, home gym, or media space. Outdoor living is the standout here: a screened porch, a low-maintenance composite deck plus a second deck for grilling, and a concrete patio overlook the backyard. Storage is everywhere, with stand-up storage in the finished space above the garage, under-deck storage, a storage shed, and extra space in the basement. The big-ticket items are already done, with a 2018 architectural roof, newer HVAC, and owned solar panels that help offset electric costs. A 2-car garage rounds out this home....
Contact an agent
Home facts
- Year built:1991
- Subdivision & Development:HAMPTON RIDGE
- Listing ID #:MDHR2060860
- Updated:October 09, 2026 at 03:34 AM
Rooms and interior
- Bedrooms:4
- Total bathrooms:3
- Full bathrooms:2
- Half bathrooms:1
- Flooring:Carpet, Hardwood
- Bathrooms Description:Primary Bath(s)
- Kitchen Description:Carpet, Dishwasher, Disposal, Exhaust Fan, Extra Refrigerator/Freezer, Icemaker, Microwave, Oven/Range - Electric, Refrigerator, Stainless Steel Appliances, Upgraded Countertops, Water Heater
- Bedroom Description:Carpet, Walk In Closet(s)
- Basement:Yes
- Basement Description:Full, Fully Finished, Walkout Level
- Living area:2,772 sq. ft.
Heating and cooling
- Cooling:Ceiling Fan(s), Central A/C
- Heating:Electric, Forced Air, Heat Pump(s), Humidifier
Structure and exterior
- Roof:Architectural Shingle
- Year built:1991
- Building area:2,772 sq. ft.
- Lot area:0.29 Acres
- Lot Features:Cul-de-sac
- Architectural Style:Colonial
- Construction Materials:Brick, Vinyl Siding
- Exterior Features:Deck(s), Patio(s), Porch(es), Screened
- Foundation Description:Block
- Levels:3 Story
Utilities
- Water:Public
- Sewer:Public Sewer
Finances and disclosures
- Price:$625,000
- Price per sq. ft.:$225.47
- Tax amount:$4,766 (2026)
Features and amenities
- Laundry features:Dryer, Washer
- Amenities:Carpet, Ceiling Fan(s), Humidifer, Window Treatments
Parking
- Parking description:Attached Garage, Garage - Front Entry, Garage Door Opener
- Garage:Yes
- Garage spaces:2
New listings near 1224 Dulwich Ln
- Coming Soon
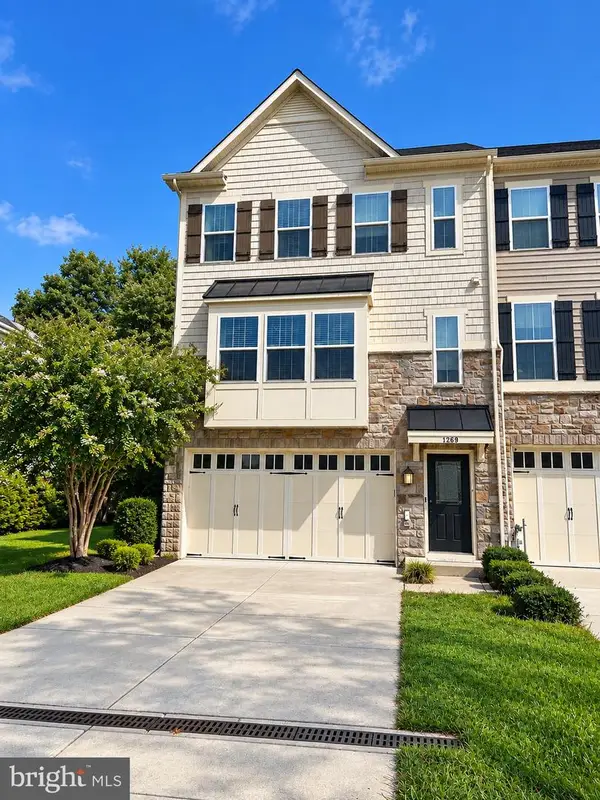 $500,000Coming Soon3 beds 4 baths2,782 sq. ft.
1269 Colonnade Ln, BEL AIR, MD 21015
MLS# MDHR2060906Listed by: EXP REALTY, LLC - Coming Soon
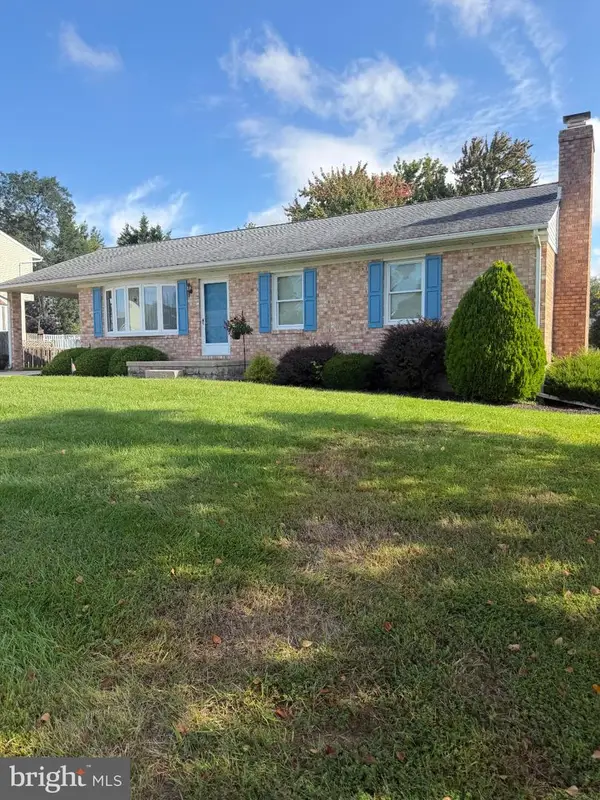 $450,000Coming Soon3 beds 2 baths1,660 sq. ft.
607 Winslow Dr, BEL AIR, MD 21015
MLS# MDHR2060362Listed by: JOAN RYDER AND ASSOCIATES REAL ESTATE - Coming SoonOpen Sun, 1 to 3pm
 $450,000Coming Soon3 beds 3 baths1,644 sq. ft.
207 Hitching Post Dr, BEL AIR, MD 21014
MLS# MDHR2057988Listed by: AMERICAN PREMIER REALTY, LLC - Coming Soon
 $469,900Coming Soon4 beds 4 baths2,050 sq. ft.
74 E Ellendale St, BEL AIR, MD 21014
MLS# MDHR2060334Listed by: VILLAGE REALTY, LLC - Coming Soon
 $650,000Coming Soon4 beds 3 baths2,600 sq. ft.
718 Macphail Ct N, BEL AIR, MD 21014
MLS# MDHR2060366Listed by: LONG & FOSTER REAL ESTATE, INC - Coming Soon
 $600,000Coming Soon4 beds 4 baths2,930 sq. ft.
827 Bridle Path, BEL AIR, MD 21014
MLS# MDHR2059548Listed by: CORNER HOUSE REALTY - New
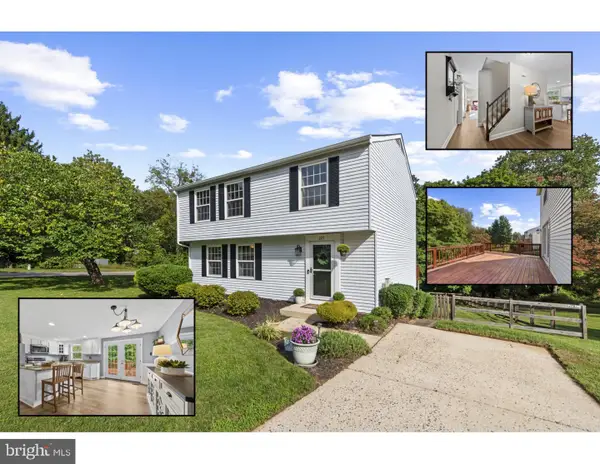 $428,000Active3 beds 3 baths2,199 sq. ft.
225 Jackson Blvd, BEL AIR, MD 21014
MLS# MDHR2060788Listed by: CUMMINGS & CO. REALTORS - New
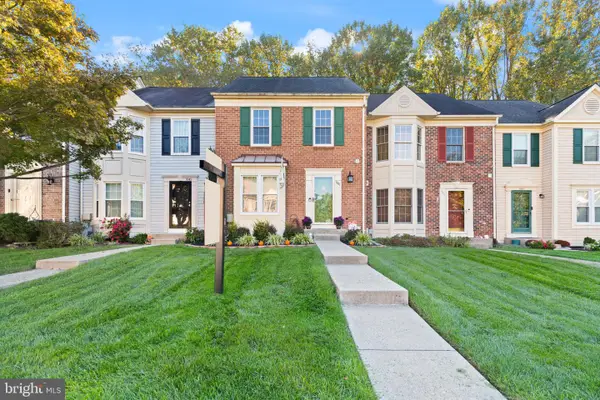 $325,000Active3 beds 4 baths1,860 sq. ft.
1047 Wingate Ct #i-13, BEL AIR, MD 21014
MLS# MDHR2060912Listed by: AMERICAN PREMIER REALTY, LLC - New
 $300,000Active2.3 Acres
509 Prospect Mill Rd, BEL AIR, MD 21015
MLS# MDHR2060838Listed by: MONUMENT SOTHEBY'S INTERNATIONAL REALTY


Protect your home and budget from life's surprises with an Assurant Home Warranty, backed by a partner that supports you through every step of homeownership. Explore Plans.
© 2026 Better Homes and Gardens Real Estate LLC. An Anywhere Real Estate company. All rights reserved. Better Homes and Gardens® Real Estate is a registered trademark owned by Meredith Operations Corporation, licensed to Better Homes and Gardens Real Estate LLC and used with permission. Better Homes and Gardens Real Estate LLC fully supports the principles of the Fair Housing Act and the Equal Opportunity Act. Listing information is deemed reliable but is not guaranteed accurate.
Each office is independently owned and operated.
Any services or products provided by third parties are not provided by, affiliated with or related to Better Homes and Gardens Real Estate LLC, or its affiliated companies.