
1413 Lytham Ct, Bel Air, MD 21015
Local realty services provided by:Better Homes and Gardens Real Estate Valley Partners
1413 Lytham Ct,Bel Air, MD 21015
$1,239,990
- 4 Beds
- 6 Baths
- 5,218 sq. ft.
- Single family
- Active
Listed by: andrew undem, robert kansler
Office: berkshire hathaway homeservices homesale realty
MLS#:MDHR2057448
Source:BRIGHTMLS
Price summary
- Price:$1,239,990
- Price per sq. ft.:$237.64
- Monthly HOA dues:$48.75
About this home
Exceptional custom home in the sought-after Glenangus community offering space, privacy, and resort-style amenities on a private, flat lot backing to community woods with paths to the stream. This spacious 4-bedroom, 5-bathroom home offers an ideal blend of custom craftsmanship, comfortable living spaces, and exceptional entertaining areas.
Enter the main level through the 3-car garage or side entrance into your timeless gourmet kitchen. It features a custom eat-in island crafted from local wood, a brick pizza oven (which can double as a cozy fireplace for the kitchen in the winter), copper accents, and built-in seating with storage. The kitchen flows seamlessly into the inviting two story family room, which features a two-story brick fireplace, wet bar and numerous floor to ceiling windows, as well as into the foyer and formal dining room. A private main-level office with custom built-ins is located just off the family room and leads to a bright sunroom. An additional living room provides even more gathering space and features a third wood-burning fireplace. Two half baths and a laundry room complete the main level.
Upstairs, the spacious bedroom layout includes two bedrooms connected by a Jack-and-Jill full bathroom, plus an additional bedroom with its own private full bathroom. And the primary suite offers a private sauna, creating a relaxing retreat at the end of the day. The primary bathroom has been beautifully renovated with new premium porcelain tile, a custom curbless shower, a frameless glass enclosure, updated fixtures, fresh paint, and modern finishes.
Step outside to your own backyard oasis featuring a 20' x 40' fenced-in in-ground pool with a 9-foot deep end, an upper Trex deck, and a covered lower paver patio. The flat, private lower lot backs to community woods and is surrounded by mature trees, creating a peaceful and secluded setting.
The finished lower level offers a large storage area and full bathroom, providing flexible space for guests, recreation, or additional living needs. Recent improvements include a new roof (2020), new driveway (2022), and three HVAC units, including two installed within the past year. Additional highlights include a three-car garage, extensive interior and exterior dental molding adding architectural character throughout, natural gas service, and so much more!
Don't miss this rare opportunity to own a custom home with exceptional amenities, privacy, and entertaining space in one of Bel Air's most desirable communities on Maryland Golf & Country Club. Close proximity to Bel Air's local dining, retail shopping, and ALL major highways. Schedule a private tour today!...
Contact an agent
Home facts
- Year built:1992
- Subdivision & Development:GLENANGUS
- Listing ID #:MDHR2057448
- Added:47 day(s) ago
- Updated:October 13, 2026 at 02:11 PM
Rooms and interior
- Bedrooms:4
- Total bathrooms:6
- Full bathrooms:4
- Half bathrooms:2
- Dining Description:Dining Area
- Kitchen Description:Built-In Microwave, Built-Ins, Crown Moldings, Dishwasher, Disposal, Kitchen - Gourmet, Kitchen - Island, Oven/Range - Gas, Recessed Lighting, Refrigerator, Stainless Steel Appliances, Upgraded Countertops, Wet/Dry Bar
- Basement:Yes
- Basement Description:Fully Finished, Rear Entrance, Walkout Level
- Living area:5,218 sq. ft.
Heating and cooling
- Cooling:Central A/C, Zoned
- Heating:Electric, Heat Pump(s)
Structure and exterior
- Year built:1992
- Building area:5,218 sq. ft.
- Lot area:0.72 Acres
- Architectural Style:Colonial
- Construction Materials:Brick
- Foundation Description:Slab
- Levels:3 Story
Utilities
- Water:Public
- Sewer:Public Sewer
Finances and disclosures
- Price:$1,239,990
- Price per sq. ft.:$237.64
- Tax amount:$9,524 (2025)
Features and amenities
- Laundry features:Dryer, Washer
- Amenities:Built-Ins, Crown Moldings, Recessed Lighting, Wet/Dry Bar
Parking
- Parking description:Attached Garage, Built In, Garage - Side Entry, Garage Door Opener, Inside Access, Oversized
- Garage:Yes
- Garage spaces:3
New listings near 1413 Lytham Ct
- Coming Soon
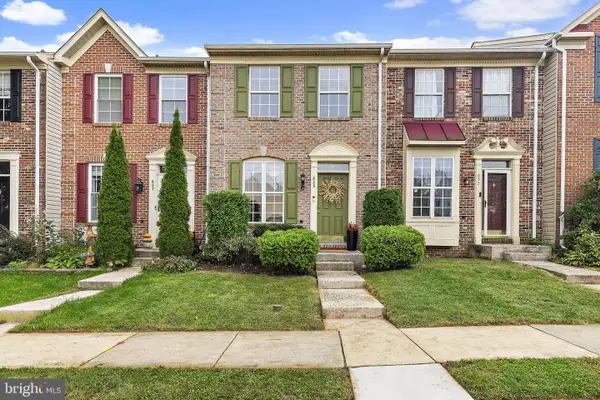 $320,000Coming Soon3 beds 2 baths1,096 sq. ft.
635 Emmy Dee Dr, BEL AIR, MD 21014
MLS# MDHR2061000Listed by: GARCEAU REALTY - Coming Soon
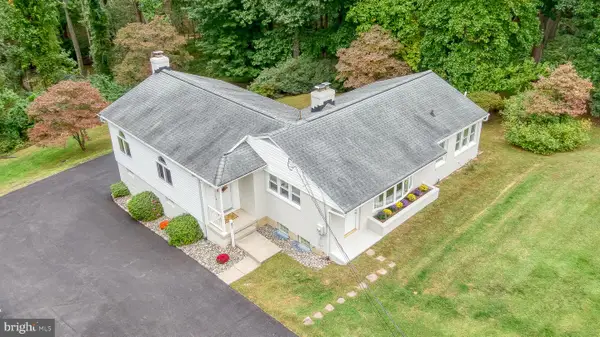 $625,000Coming Soon3 beds 2 baths1,972 sq. ft.
618 Plumtree Rd, BEL AIR, MD 21015
MLS# MDHR2060686Listed by: HOMEOWNERS REAL ESTATE - Coming Soon
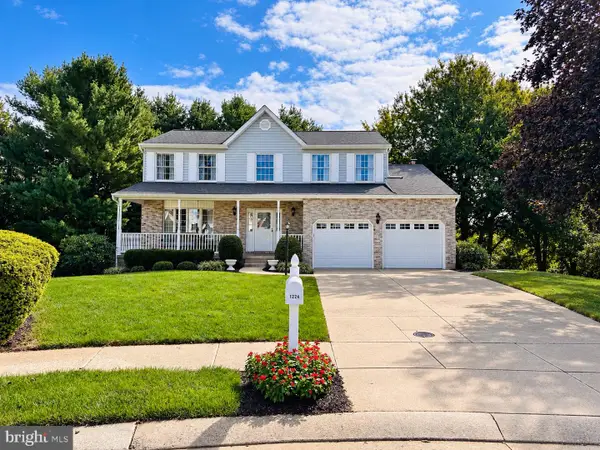 $625,000Coming Soon4 beds 3 baths2,772 sq. ft.
1224 Dulwich Ln, BEL AIR, MD 21014
MLS# MDHR2060860Listed by: EXP REALTY, LLC - Coming Soon
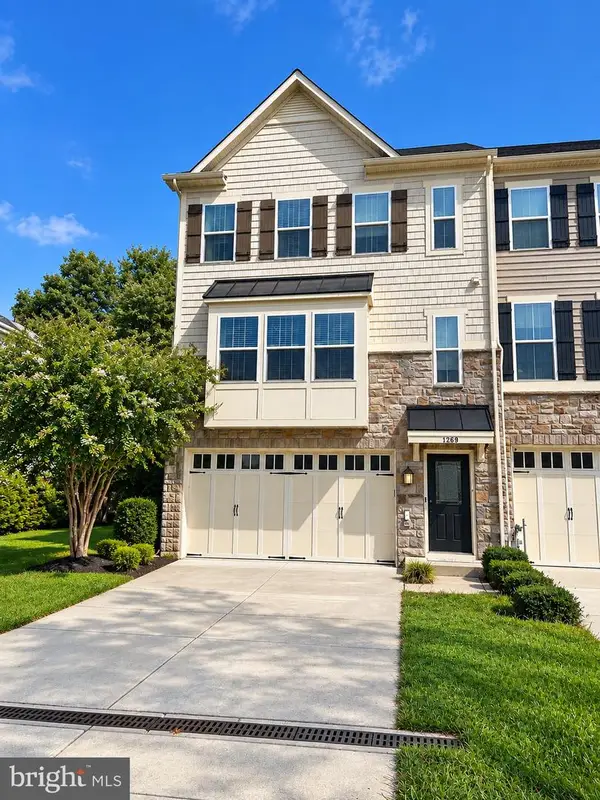 $500,000Coming Soon3 beds 4 baths2,782 sq. ft.
1269 Colonnade Ln, BEL AIR, MD 21015
MLS# MDHR2060906Listed by: EXP REALTY, LLC - Coming Soon
 $469,900Coming Soon4 beds 4 baths2,050 sq. ft.
74 E Ellendale St, BEL AIR, MD 21014
MLS# MDHR2060334Listed by: VILLAGE REALTY, LLC - Coming Soon
 $650,000Coming Soon4 beds 3 baths2,600 sq. ft.
718 Macphail Ct N, BEL AIR, MD 21014
MLS# MDHR2060366Listed by: LONG & FOSTER REAL ESTATE, INC - Open Sat, 11am to 1pmNew
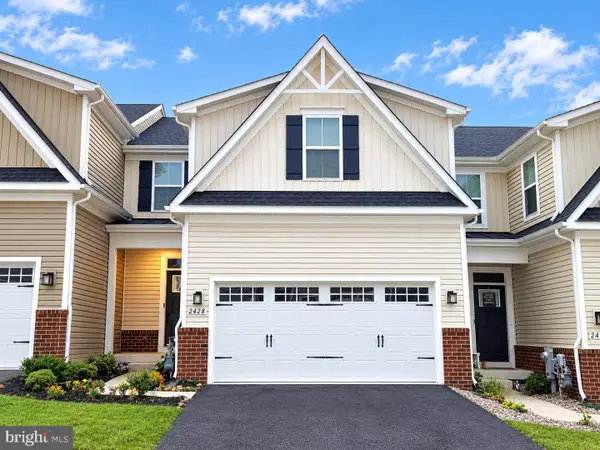 $497,500Active3 beds 4 baths3,425 sq. ft.
2428 Steamboat Way, BEL AIR, MD 21015
MLS# MDHR2060920Listed by: BERKSHIRE HATHAWAY HOMESERVICES HOMESALE REALTY - New
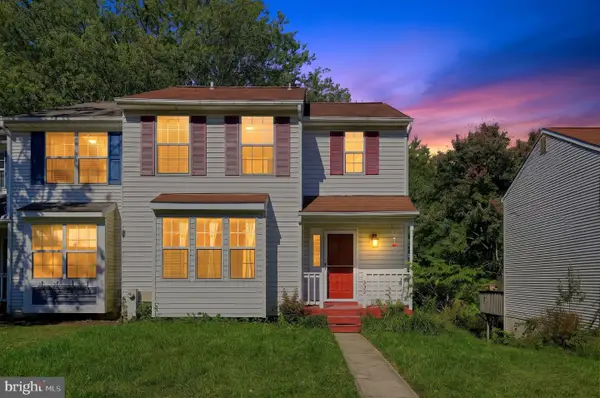 $329,990Active3 beds 3 baths1,810 sq. ft.
632 Gairloch Pl, BEL AIR, MD 21015
MLS# MDHR2060862Listed by: REAL OF PENNSYLVANIA 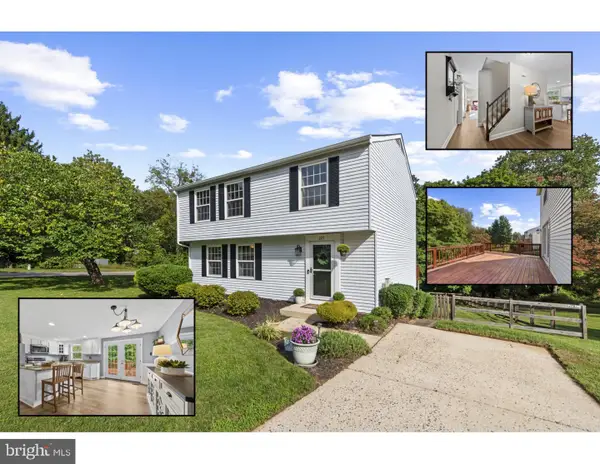 $428,000Pending3 beds 3 baths2,199 sq. ft.
225 Jackson Blvd, BEL AIR, MD 21014
MLS# MDHR2060788Listed by: CUMMINGS & CO. REALTORS- New
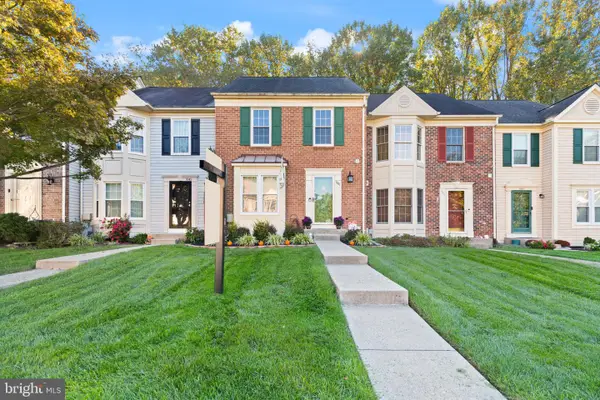 $325,000Active3 beds 4 baths1,860 sq. ft.
1047 Wingate Ct #i-13, BEL AIR, MD 21014
MLS# MDHR2060912Listed by: AMERICAN PREMIER REALTY, LLC


Protect your home and budget from life's surprises with an Assurant Home Warranty, backed by a partner that supports you through every step of homeownership. Explore Plans.
© 2026 Better Homes and Gardens Real Estate LLC. An Anywhere Real Estate company. All rights reserved. Better Homes and Gardens® Real Estate is a registered trademark owned by Meredith Operations Corporation, licensed to Better Homes and Gardens Real Estate LLC and used with permission. Better Homes and Gardens Real Estate LLC fully supports the principles of the Fair Housing Act and the Equal Opportunity Act. Listing information is deemed reliable but is not guaranteed accurate.
Each office is independently owned and operated.
Any services or products provided by third parties are not provided by, affiliated with or related to Better Homes and Gardens Real Estate LLC, or its affiliated companies.