
1509 Rolling Rd, Bel Air, MD 21014
Local realty services provided by:Better Homes and Gardens Real Estate Reserve
Listed by: jonathan m waterhouse
Office: keller williams gateway llc.
MLS#:MDHR2058004
Source:BRIGHTMLS
Price summary
- Price:$750,000
- Price per sq. ft.:$194.7
About this home
** Offer Deadline Sunday 8/9 3:00 PM** Tucked away on one of Bel Air’s most unique homesites, this beautifully updated home offers over 3,800 square feet of finished living space across four finished levels. Situated on a private, level 1.4-acre lot backing to Maryland Golf & Country Club, the home features sweeping golf course views, exceptional privacy, and a peaceful park-like setting.
The main level offers a bright living room, spacious dining area, and updated kitchen with a large island and plenty of room to gather. Just a few steps down, the expansive family room features exposed beams, a fireplace, and direct access to the outdoor entertaining spaces. The upper level includes four bedrooms and two full baths, including a generous primary suite with a walk-in closet and updated bath. The finished lower level adds even more flexibility with a large recreation room, full bath, and additional storage.
Multiple patios, expansive indoor gathering spaces, and the incredible backyard setting make this an ideal home for entertaining. Located in the sought-after Glenwood/Country Club Park community, all of this is just minutes from downtown Bel Air....
Contact an agent
Home facts
- Year built:1966
- Subdivision & Development:COUNTRY CLUB PARK
- Listing ID #:MDHR2058004
- Added:59 day(s) ago
- Updated:September 24, 2026 at 09:00 AM
Rooms and interior
- Bedrooms:4
- Total bathrooms:3
- Full bathrooms:3
- Dining Description:Dining Area, Dining Room
- Bathrooms Description:Full Bath, Primary Bath(s), Primary Bathroom
- Kitchen Description:Built-Ins, Carpet, Crown Moldings, Kitchen - Island, Kitchen - Table Space, Pantry, Recessed Lighting
- Bedroom Description:Carpet, Primary Bedroom, Walk In Closet(s)
- Basement:Yes
- Basement Description:Partially Finished, Sump Pump
- Living area:3,852 sq. ft.
Heating and cooling
- Cooling:Central A/C
- Heating:Electric, Forced Air
Structure and exterior
- Roof:Composite, Shingle
- Year built:1966
- Building area:3,852 sq. ft.
- Lot area:1.37 Acres
- Architectural Style:Split Level
- Construction Materials:Brick, Combination
- Foundation Description:Block, Permanent
- Levels:2 Stories
Utilities
- Water:Public
- Sewer:Septic Exists
Finances and disclosures
- Price:$750,000
- Price per sq. ft.:$194.7
- Tax amount:$6,767 (2025)
Features and amenities
- Laundry features:Laundry
- Amenities:Built-Ins, Carpet, Ceiling Fan(s), Crown Moldings, Recessed Lighting
Parking
- Parking description:Attached Garage, Garage - Side Entry, Garage Door Opener
- Garage:Yes
- Garage spaces:2
New listings near 1509 Rolling Rd
- Coming Soon
 $825,000Coming Soon4 beds 3 baths3,136 sq. ft.
501 Country Walk Ct, BEL AIR, MD 21015
MLS# MDHR2060178Listed by: CUMMINGS & CO REALTORS - Coming SoonOpen Sat, 12 to 2pm
 $825,000Coming Soon5 beds 5 baths4,408 sq. ft.
2247 Greencedar Dr, BEL AIR, MD 21015
MLS# MDHR2060372Listed by: EXP REALTY, LLC - Coming Soon
 $650,000Coming Soon4 beds 3 baths2,600 sq. ft.
718 Macphail Ct N, BEL AIR, MD 21014
MLS# MDHR2060366Listed by: LONG & FOSTER REAL ESTATE, INC - Coming Soon
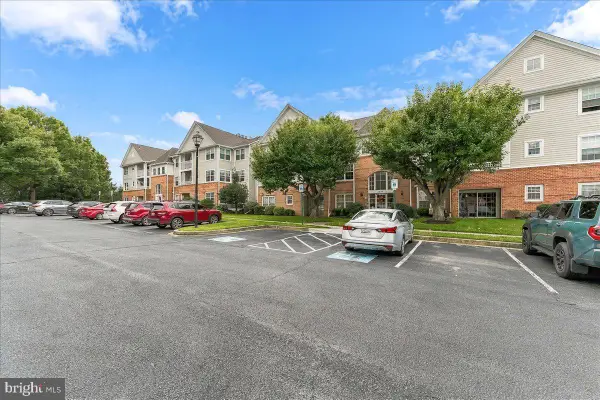 $249,900Coming Soon2 beds 2 baths1,050 sq. ft.
1309 Sheridan Pl #d, BEL AIR, MD 21015
MLS# MDHR2060342Listed by: BEILER-CAMPBELL REALTORS-KENNETT SQUARE - Coming SoonOpen Sat, 12 to 2pm
 $335,000Coming Soon4 beds 4 baths1,820 sq. ft.
1947 Laurel Oak Dr, BEL AIR, MD 21015
MLS# MDHR2060200Listed by: EXECUHOME REALTY - Coming Soon
 $285,000Coming Soon2 beds 2 baths1,335 sq. ft.
118 Nichols St #3d, BEL AIR, MD 21014
MLS# MDHR2060270Listed by: LONG & FOSTER REAL ESTATE, INC. - Coming SoonOpen Sat, 11am to 1pm
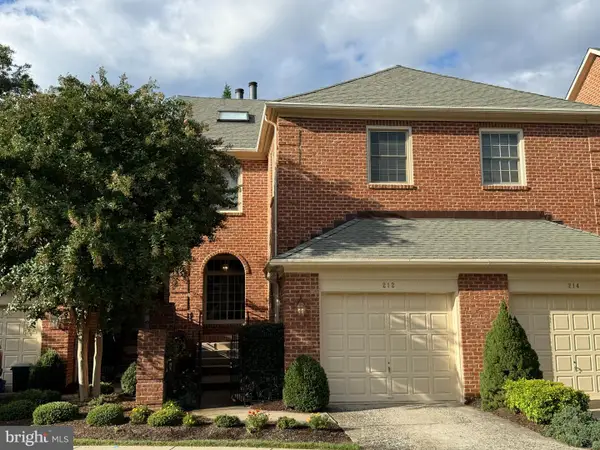 $525,000Coming Soon4 beds 4 baths2,824 sq. ft.
212 Wellington Ct, BEL AIR, MD 21014
MLS# MDHR2060260Listed by: CUMMINGS & CO REALTORS - Coming Soon
 $695,000Coming Soon4 beds 4 baths3,381 sq. ft.
535 Hartley Way, BEL AIR, MD 21014
MLS# MDHR2059982Listed by: TIDEWATER REALTY GROUP, LLC - Coming Soon
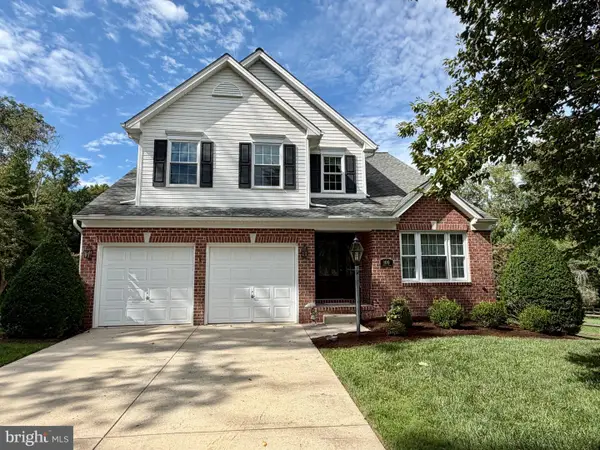 $555,000Coming Soon3 beds 3 baths1,730 sq. ft.
109 Hibiscus Ct, BEL AIR, MD 21014
MLS# MDHR2059924Listed by: CUMMINGS & CO REALTORS - Coming SoonOpen Sat, 11am to 1pm
 $799,000Coming Soon4 beds 4 baths4,207 sq. ft.
670 Iron Gate Rd, BEL AIR, MD 21014
MLS# MDHR2060006Listed by: KELLER WILLIAMS GATEWAY LLC


Protect your home and budget from life's surprises with an Assurant Home Warranty, backed by a partner that supports you through every step of homeownership. Explore Plans.
© 2026 Better Homes and Gardens Real Estate LLC. An Anywhere Real Estate company. All rights reserved. Better Homes and Gardens® Real Estate is a registered trademark owned by Meredith Operations Corporation, licensed to Better Homes and Gardens Real Estate LLC and used with permission. Better Homes and Gardens Real Estate LLC fully supports the principles of the Fair Housing Act and the Equal Opportunity Act. Listing information is deemed reliable but is not guaranteed accurate.
Each office is independently owned and operated.
Any services or products provided by third parties are not provided by, affiliated with or related to Better Homes and Gardens Real Estate LLC, or its affiliated companies.