
1603 Cass Dr, Bel Air, MD 21015
Local realty services provided by:Better Homes and Gardens Real Estate Murphy & Co.
1603 Cass Dr,Bel Air, MD 21015
$450,000
- 4 Beds
- 2 Baths
- 2,900 sq. ft.
- Single family
- Active
Upcoming open houses
- Sun, Nov 2211:00 am - 01:00 pm
Listed by: tom atwood
Office: keller williams legacy
MLS#:MDHR2062016
Source:BRIGHTMLS
Price summary
- Price:$450,000
- Price per sq. ft.:$155.17
About this home
🚨 HOT NEW LISTING ALERT – DO NOT WAIT! 🚨
🗓️ SHOWINGS BEGIN SATURDAY, 11/21 FROM 12:00–4:00 PM AND SUNDAY, 11/22 FROM 11-1 PM AT THE OPEN HOUSES! 🗓️
The best-kept secret in Bel Air is officially out—and this one will NOT last! ⏳ Be in by the holidays! Pack your bags and move right into this stunning all-brick rancher in the pristine Greenridge neighborhood! 🎄🏡✨
Boasting 4 bedrooms, 2 full baths, and over 2,500+ sq. ft. of finished living space, almost every surface has been updated and meticulously maintained. 💎
🔥 THE UPGRADES YOU’VE BEEN WAITING FOR:
🍽️ Expanded & Updated Kitchen: Featuring beautiful cabinetry and granite counters, all-new appliances (2023)—make for effortless entertaining!
🛁 Remodeled Baths: Gorgeous first-floor bath remodel (2019) + brand-new basement full bath remodel (2026)!
⚙️ Major Mechanicals Done: New HVAC (2025), Hot Water Heater (2023), Washer & Dryer (2023), and updated interior doors throughout (2018).
🪟 Bonus Living Space: Enclosed carport conversion (2006) flooded with natural light through Andersen windows installed throughout the entire home.
☀️ BACKYARD OASIS:
Step outside to new concrete walkways, a spacious 10-ft deep storage shed (2020), and a new Trex deck surrounding your above-ground pool with a newer liner (2020)—ready for next summer’s memories! 🏊🍹
📍 Prime Green Meadows Location | 🎓 Top-Rated Schools | 💰 Unbeatable Value
Properties with this level of updates in Bel Air disappear in a blink. Mark your calendar for Saturday 11/21 from 12–2 PM and get ready to fall in love! 🏃♂️💨🔑
(Note: Sellers have never used the fireplace; conveyed as decorative, AS-IS.)...
Contact an agent
Home facts
- Year built:1971
- Subdivision & Development:NONE AVAILABLE
- Listing ID #:MDHR2062016
- Added:3 day(s) ago
- Updated:November 22, 2026 at 02:56 PM
Rooms and interior
- Bedrooms:4
- Total bathrooms:2
- Full bathrooms:2
- Dining Description:Dining Room, Formal/Separate Dining Room
- Bathrooms Description:Bathroom 1, Bathroom 2
- Kitchen Description:Breakfast Area, Exhaust Fan, Kitchen - Eat-In, Kitchen - Gourmet, Oven - Wall, Oven/Range - Gas, Pantry, Recessed Lighting, Refrigerator, Upgraded Countertops
- Bedroom Description:Entry Level Bedroom, Primary Bedroom
- Basement:Yes
- Basement Description:Full, Fully Finished, Outside Entrance
- Living area:2,900 sq. ft.
Heating and cooling
- Cooling:Ceiling Fan(s), Central A/C
- Heating:Forced Air, Natural Gas, Radiator, Steam
Structure and exterior
- Roof:Asphalt
- Year built:1971
- Building area:2,900 sq. ft.
- Lot area:0.26 Acres
- Lot Features:Landscaping
- Architectural Style:Ranch/Rambler
- Construction Materials:Brick
- Exterior Features:Deck(s), Exterior Lighting, Patio(s), Sidewalks
- Levels:2 Stories
Schools
- High school:BEL AIR
Utilities
- Water:Public
- Sewer:Public Sewer
Finances and disclosures
- Price:$450,000
- Price per sq. ft.:$155.17
- Tax amount:$3,350 (2026)
Features and amenities
- Laundry features:Laundry
- Amenities:Ceiling Fan(s), Recessed Lighting, Storm Windows
- Pool features:Above Ground
Parking
- Parking description:Off Street
New listings near 1603 Cass Dr
- Coming Soon
 $370,000Coming Soon2 beds 2 baths1,422 sq. ft.
900 Macphail Woods Xing #3f, BEL AIR, MD 21015
MLS# MDHR2062160Listed by: EXP REALTY, LLC - Coming Soon
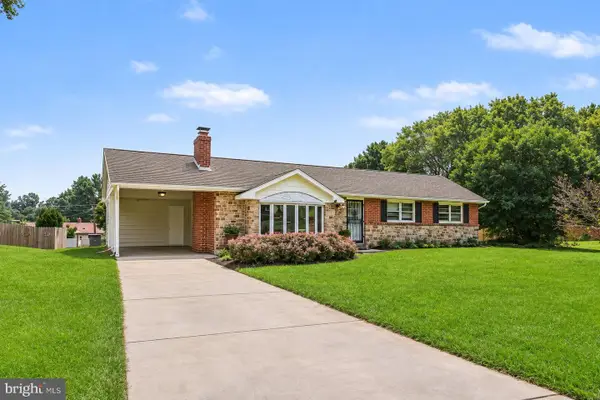 $350,000Coming Soon3 beds 2 baths2,261 sq. ft.
5 E Ring Factory Rd, BEL AIR, MD 21014
MLS# MDHR2062098Listed by: AMERICAN PREMIER REALTY, LLC - Coming Soon
 $189,900Coming Soon2 beds 1 baths1,060 sq. ft.
1002-g Jessica's Ct #8, BEL AIR, MD 21014
MLS# MDHR2062120Listed by: THE KW COLLECTIVE - Coming Soon
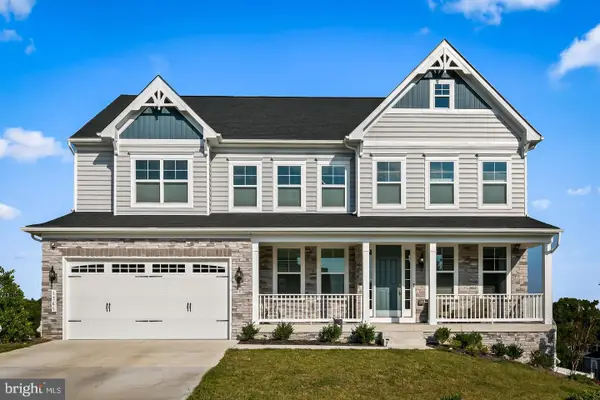 $1,000,000Coming Soon5 beds 5 baths5,370 sq. ft.
1365 Merlot Dr, BEL AIR, MD 21015
MLS# MDHR2062088Listed by: EXP REALTY, LLC - Coming Soon
 $250,000Coming Soon2 beds 2 baths1,120 sq. ft.
504-d Lloyd Pl #4, BEL AIR, MD 21014
MLS# MDHR2061970Listed by: EXP REALTY, LLC - Coming Soon
 $570,000Coming Soon3 beds 4 baths2,819 sq. ft.
399 E Wheel Rd, BEL AIR, MD 21015
MLS# MDHR2061962Listed by: COMPASS HOME GROUP, LLC - Coming Soon
 $469,900Coming Soon4 beds 4 baths2,050 sq. ft.
74 E Ellendale St, BEL AIR, MD 21014
MLS# MDHR2060334Listed by: VILLAGE REALTY, LLC - Coming Soon
 $650,000Coming Soon4 beds 3 baths2,600 sq. ft.
718 Macphail Ct N, BEL AIR, MD 21014
MLS# MDHR2060366Listed by: LONG & FOSTER REAL ESTATE, INC - New
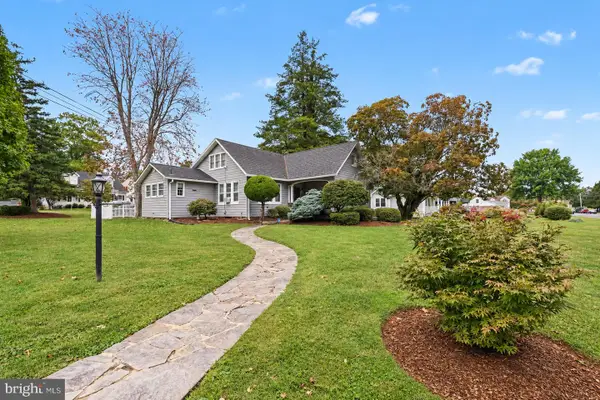 $525,000Active3 beds 2 baths1,541 sq. ft.
702 Rock Spring Rd, BEL AIR, MD 21014
MLS# MDHR2062164Listed by: GARCEAU REALTY - New
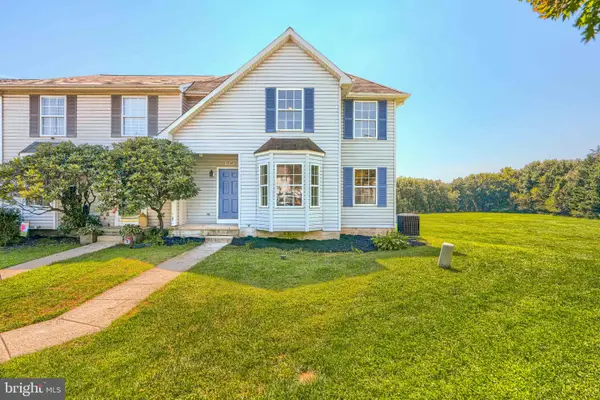 $400,000Active3 beds 4 baths3,018 sq. ft.
1340 Salonica Pl, BEL AIR, MD 21014
MLS# MDHR2061056Listed by: CUMMINGS & CO. REALTORS


Protect your home and budget from life's surprises with an Assurant Home Warranty, backed by a partner that supports you through every step of homeownership. Explore Plans.
© 2026 Better Homes and Gardens Real Estate LLC. An Anywhere Real Estate company. All rights reserved. Better Homes and Gardens® Real Estate is a registered trademark owned by Meredith Operations Corporation, licensed to Better Homes and Gardens Real Estate LLC and used with permission. Better Homes and Gardens Real Estate LLC fully supports the principles of the Fair Housing Act and the Equal Opportunity Act. Listing information is deemed reliable but is not guaranteed accurate.
Each office is independently owned and operated.
Any services or products provided by third parties are not provided by, affiliated with or related to Better Homes and Gardens Real Estate LLC, or its affiliated companies.