
306 Buckworth Ct, Bel Air, MD 21015
Local realty services provided by:Better Homes and Gardens Real Estate Realty Connect
306 Buckworth Ct,Bel Air, MD 21015
$670,000
- 5 Beds
- 4 Baths
- - sq. ft.
- Single family
- Sold
Listed by: joan n sharesky
Office: long & foster real estate, inc.
MLS#:MDHR2058042
Source:BRIGHTMLS
Sorry, we are unable to map this address
Price summary
- Price:$670,000
- Monthly HOA dues:$30
About this home
Welcome to 306 Buckworth Court, a 5-bedroom, 3 full and 1 half bath colonial in a small community, on a cul-de-sac. The main level is designed for both entertaining and the ease of everyday living, featuring a half-bath, separate living and dining room. The formal dining room boasts an elegant tray ceiling, crown molding and chair rail. Cozy up and hang out in this spacious family room with a gas fireplace that opens to the adjoining eat-in kitchen with a center island and hardwood flooring. Located off of the kitchen is the sunroom with custom cellular shades, hardwood floors and slider leading to your upper-level deck. The kitchen has SS appliances and a 5-burner gas stove. Upstairs you'll find 4 bedrooms, including the primary suite with a tray ceiling, remote controlled / dimmable Hampton Bay ceiling fan, a walk-in closet and a private full bath, plus you'll enjoy the convenience of an upper-level laundry area located in the hallway. The finished lower level offers the option of a 5th bedroom with a standard size window, closet and a 3rd full bath which is ideal for guest(s). The additional open living space is perfect for gatherings with a walkout slider to the patio and rear yard; in addition, there is a large storage / utility room. Outdoor space extends the home's appeal with rear Trex decking, fenced yard, (2024) lockable gate at top of deck stairs. The landscaping with grass and trees completes your outdoor space. The front of the home has a covered porch, attached garage and concrete driveway. Many updates complete this well-kept home - (2026) New carpet and fresh paint, (2025) Dual heat pump - electric with gas backup and HVAC system has a smart thermostat, (2025) Water Heater, (2022) Water Softener System - currently not connected, (2022) Smart Garage Door Opener, (2022) Bosch Dishwasher, (2022) Gas Clothes Dryer, (2022) Foyer with custom motorized / solar powered shades, (2026) Sunroom slider with light blocking shades. Just unpack and settle-in to your move-in ready home. Make an appointment to tour this home located in Fountain Green Meadows in Bel Air. Convenient to downtown Bel Air, I95, shops, restaurants, parks, library and more!...
Contact an agent
Home facts
- Year built:2012
- Subdivision & Development:FOUNTAIN GREEN MEADOWS
- Listing ID #:MDHR2058042
- Added:44 day(s) ago
- Updated:September 07, 2026 at 06:04 AM
Rooms and interior
- Bedrooms:5
- Total bathrooms:4
- Full bathrooms:3
- Half bathrooms:1
- Flooring:Carpet, Ceramic Tile, Hardwood, Vinyl
- Dining Description:Dining Area, Dining Room, Formal/Separate Dining Room
- Bathrooms Description:Bathroom 2, Bathroom 3, Half Bath, Primary Bath(s), Primary Bathroom
- Kitchen Description:Breakfast Area, Built-In Microwave, Carpet, Crown Moldings, Dishwasher, Disposal, Exhaust Fan, Icemaker, Kitchen - Eat-In, Kitchen - Island, Kitchen - Table Space, Oven/Range - Gas, Pantry, Recessed Lighting, Refrigerator, Stainless Steel Appliances, Water Heater
- Bedroom Description:Carpet, Primary Bedroom, Walk In Closet(s)
- Basement:Yes
- Basement Description:Connecting Stairway, Daylight, Full, Fully Finished, Heated, Interior Access, Outside Entrance, Rear Entrance, Sump Pump, Walkout Level, Windows
Heating and cooling
- Cooling:Ceiling Fan(s), Central A/C
- Heating:Electric, Heat Pump - Gas BackUp, Natural Gas
Structure and exterior
- Roof:Shingle
- Year built:2012
- Lot Features:Cul-de-sac, Landscaping, Rear Yard, Trees/Wooded
- Architectural Style:Colonial
- Construction Materials:Stone, Vinyl Siding
- Exterior Features:Bump-outs, Deck(s), Patio(s), Porch(es)
- Foundation Description:Concrete Perimeter
- Levels:3 Story
Utilities
- Water:Public
- Sewer:Public Sewer
Finances and disclosures
- Price:$670,000
- Tax amount:$6,497 (2025)
Features and amenities
- Laundry features:Dryer - Gas, Laundry, Washer
- Amenities:Attic, Cable TV Available, Carbon Monoxide Detector(s), Carpet, Ceiling Fan(s), Chair Railings, Crown Moldings, Double Hung Windows, Double Pane Windows, Electric Available, Natural Gas Available, Recessed Lighting, Smoke Detector, Window Treatments
Parking
- Parking description:Attached Garage, Concrete Driveway, Garage - Front Entry, Garage Door Opener, Inside Access, On Street
- Garage:Yes
- Garage spaces:2
New listings near 306 Buckworth Ct
- Coming Soon
 $600,000Coming Soon4 beds 4 baths2,930 sq. ft.
827 Bridle Path, BEL AIR, MD 21014
MLS# MDHR2059548Listed by: CORNER HOUSE REALTY - Coming Soon
 $569,900Coming Soon4 beds 4 baths1,882 sq. ft.
742 High Plain Dr, BEL AIR, MD 21014
MLS# MDHR2059788Listed by: AMERICAN PREMIER REALTY, LLC - Coming Soon
 $1,269,000Coming Soon4 beds 4 baths6,268 sq. ft.
1420 Tayside Way, BEL AIR, MD 21015
MLS# MDHR2058218Listed by: AMERICAN PREMIER REALTY, LLC - Coming Soon
 $475,000Coming Soon3 beds 2 baths1,612 sq. ft.
363 Catherine St, BEL AIR, MD 21014
MLS# MDHR2059756Listed by: EXP REALTY, LLC - Coming SoonOpen Sat, 1 to 3pm
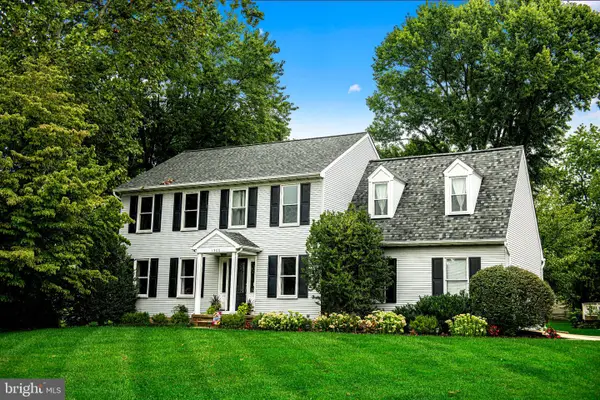 $629,900Coming Soon4 beds 4 baths3,237 sq. ft.
1300 London Ct, BEL AIR, MD 21014
MLS# MDHR2059660Listed by: BERKSHIRE HATHAWAY HOMESERVICES HOMESALE REALTY - Coming Soon
 $400,000Coming Soon4 beds 2 baths2,005 sq. ft.
1401 Marywood Dr, BEL AIR, MD 21014
MLS# MDHR2059650Listed by: BERKSHIRE HATHAWAY HOMESERVICES HOMESALE REALTY - Coming Soon
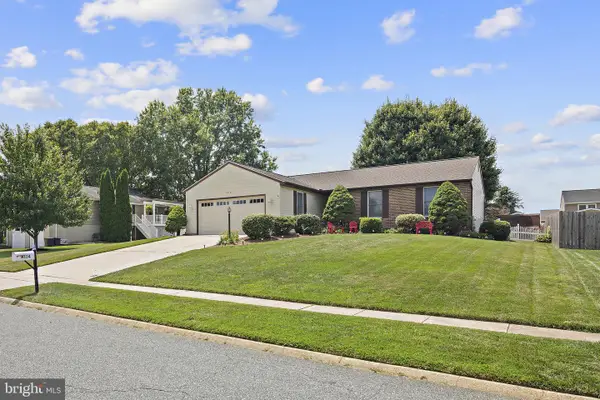 $500,000Coming Soon3 beds 3 baths2,520 sq. ft.
1314 Southwell Ln, BEL AIR, MD 21014
MLS# MDHR2059714Listed by: EXP REALTY, LLC - Coming Soon
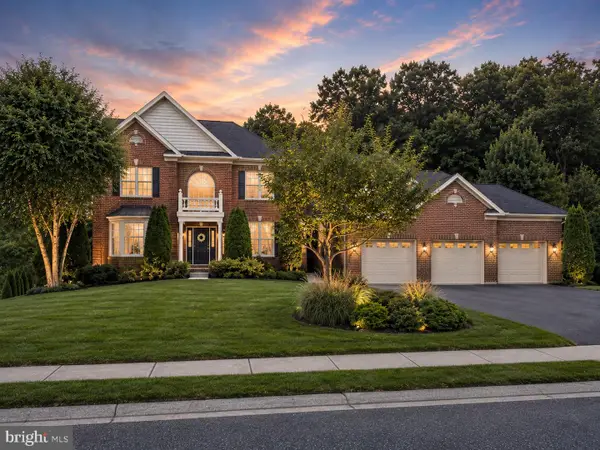 $925,000Coming Soon5 beds 6 baths5,179 sq. ft.
2251 Greencedar Dr, BEL AIR, MD 21015
MLS# MDHR2059686Listed by: EXP REALTY, LLC - Coming Soon
 $385,000Coming Soon3 beds 3 baths1,882 sq. ft.
631 Kildonan Ct, BEL AIR, MD 21015
MLS# MDHR2059588Listed by: CUMMINGS & CO REALTORS - Coming Soon
 $360,000Coming Soon3 beds 4 baths2,064 sq. ft.
1092 Jeanett Way, BEL AIR, MD 21014
MLS# MDHR2059628Listed by: LONG & FOSTER REAL ESTATE, INC.


Protect your home and budget from life's surprises with an Assurant Home Warranty, backed by a partner that supports you through every step of homeownership. Explore Plans.
© 2026 Better Homes and Gardens Real Estate LLC. An Anywhere Real Estate company. All rights reserved. Better Homes and Gardens® Real Estate is a registered trademark owned by Meredith Operations Corporation, licensed to Better Homes and Gardens Real Estate LLC and used with permission. Better Homes and Gardens Real Estate LLC fully supports the principles of the Fair Housing Act and the Equal Opportunity Act. Listing information is deemed reliable but is not guaranteed accurate.
Each office is independently owned and operated.
Any services or products provided by third parties are not provided by, affiliated with or related to Better Homes and Gardens Real Estate LLC, or its affiliated companies.