
3121 Strasbaugh Dr, Bel Air, MD 21015
Local realty services provided by:Better Homes and Gardens Real Estate Community Realty
3121 Strasbaugh Dr,Bel Air, MD 21015
$565,000
- 4 Beds
- 4 Baths
- 3,425 sq. ft.
- Townhouse
- Coming Soon
Listed by: paul d molino
Office: exp realty, llc.
MLS#:MDHR2060278
Source:BRIGHTMLS
Price summary
- Price:$565,000
- Price per sq. ft.:$164.96
- Monthly HOA dues:$185
About this home
Lot premium at its best! This beautifully maintained, gently lived-in home offers a private wooded setting with a walkout lower level and a convenient Bel Air location. Built in 2022, this home combines modern construction with tasteful décor, fixtures, and finishes throughout, with 5+ years remaining on the builder’s structural warranty.
The main level features luxury vinyl plank flooring, shiplap accents, tray ceilings, and an open-concept design. The spacious kitchen boasts granite countertops, a large breakfast bar, and plenty of cabinetry, making it ideal for everyday living and entertaining. The main-level primary suite offers a walk-in closet and a large primary bathroom.
Step outside to enjoy the covered rear composite deck overlooking the woods, along with a custom brick patio and thoughtfully landscaped yard. The premium lot provides a peaceful wooded backdrop, additional parking, and plenty of outdoor space to enjoy.
The spacious walkout basement provides an abundance of flexible living space, including a comfortable family room plus plenty of room for recreation, a playroom, workout area, hobby space, or whatever best suits your needs.
Additional features include custom shades and blinds that convey, a tankless water heater, whole-house humidifier, rain gutters, rough in for a wet bar in the basement, and a garage with finished walls and epoxy flooring.
Enjoy the added convenience and amenities of the HOA, which includes grass cutting, trash removal, common-area maintenance, access to a fitness center, and more!
With 4 bedrooms, 3.5 baths, a thoughtful floor plan, premium lot, and numerous upgrades, this home offers the benefits of newer construction without the wait. Tastefully appointed, exceptionally well cared for, and truly move-in ready!...
Contact an agent
Home facts
- Year built:2022
- Subdivision & Development:JAMES RUN CARRIAGE HOMES
- Listing ID #:MDHR2060278
- Updated:September 26, 2026 at 01:37 AM
Rooms and interior
- Bedrooms:4
- Total bathrooms:4
- Full bathrooms:3
- Half bathrooms:1
- Flooring:Carpet, Ceramic Tile, Luxury Vinyl Plank
- Dining Description:Combination Kitchen/Dining
- Bathrooms Description:Primary Bath(s)
- Kitchen Description:Breakfast Area, Built-In Microwave, Carpet, Dishwasher, Disposal, Icemaker, Kitchen - Island, Kitchen - Table Space, Pantry, Recessed Lighting, Refrigerator, Stove, Upgraded Countertops, Water Heater - Tankless
- Bedroom Description:Carpet, Entry Level Bedroom, Walk In Closet(s)
- Basement:Yes
- Basement Description:Fully Finished, Interior Access, Outside Entrance, Walkout Level, Windows
- Living area:3,425 sq. ft.
Heating and cooling
- Cooling:Ceiling Fan(s), Central A/C
- Heating:Forced Air, Natural Gas
Structure and exterior
- Roof:Architectural Shingle
- Year built:2022
- Building area:3,425 sq. ft.
- Lot area:0.08 Acres
- Lot Features:Backs to Trees
- Architectural Style:Colonial
- Construction Materials:Brick, Vinyl Siding
- Exterior Features:Deck(s), Exterior Lighting, Patio(s), Porch(es), Roof, Sidewalks
- Foundation Description:Concrete Perimeter
- Levels:3 Story
Utilities
- Water:Public
- Sewer:Public Sewer
Finances and disclosures
- Price:$565,000
- Price per sq. ft.:$164.96
- Tax amount:$5,285 (2026)
Features and amenities
- Laundry features:Dryer, Laundry, Washer
- Amenities:200+ Amp Service, Attic, Carpet, Ceiling Fan(s), Double Hung Windows, Double Pane Windows, Recessed Lighting
Parking
- Parking description:Additional Storage Area, Attached Garage, Concrete Driveway, Garage - Front Entry, Inside Access
- Garage:Yes
- Garage spaces:2
New listings near 3121 Strasbaugh Dr
- Coming Soon
 $450,000Coming Soon3 beds 3 baths1,644 sq. ft.
207 Hitching Post Dr, BEL AIR, MD 21014
MLS# MDHR2057988Listed by: AMERICAN PREMIER REALTY, LLC - Coming Soon
 $450,000Coming Soon3 beds 2 baths2,122 sq. ft.
1009 E Wheel Rd, BEL AIR, MD 21015
MLS# MDHR2060492Listed by: EXP REALTY, LLC - Coming Soon
 $1,000,000Coming Soon4 beds 4 baths5,714 sq. ft.
1502 Windwood Rd, BEL AIR, MD 21015
MLS# MDHR2059840Listed by: NORTHROP REALTY - Coming Soon
 $469,900Coming Soon4 beds 4 baths2,050 sq. ft.
74 E Ellendale St, BEL AIR, MD 21014
MLS# MDHR2060334Listed by: VILLAGE REALTY, LLC - Coming Soon
 $525,000Coming Soon4 beds 3 baths2,656 sq. ft.
1316 Cheshire Ln, BEL AIR, MD 21014
MLS# MDHR2060174Listed by: CUMMINGS & CO. REALTORS - Coming Soon
 $509,900Coming Soon3 beds 4 baths2,536 sq. ft.
900 Creek Park Rd, BEL AIR, MD 21014
MLS# MDHR2060454Listed by: CUMMINGS & CO REALTORS - Coming Soon
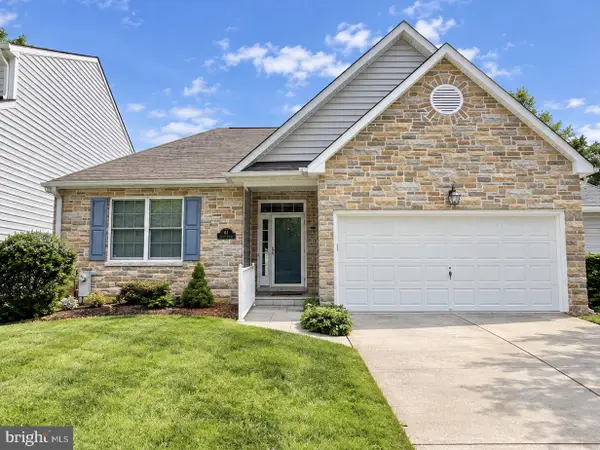 $554,900Coming Soon2 beds 3 baths2,564 sq. ft.
63 Crystal Ct, BEL AIR, MD 21014
MLS# MDHR2060414Listed by: CUMMINGS & CO REALTORS - Coming Soon
 $825,000Coming Soon4 beds 3 baths3,136 sq. ft.
501 Country Walk Ct, BEL AIR, MD 21015
MLS# MDHR2060178Listed by: CUMMINGS & CO REALTORS - Coming Soon
 $650,000Coming Soon4 beds 3 baths2,600 sq. ft.
718 Macphail Ct N, BEL AIR, MD 21014
MLS# MDHR2060366Listed by: LONG & FOSTER REAL ESTATE, INC


Protect your home and budget from life's surprises with an Assurant Home Warranty, backed by a partner that supports you through every step of homeownership. Explore Plans.
© 2026 Better Homes and Gardens Real Estate LLC. An Anywhere Real Estate company. All rights reserved. Better Homes and Gardens® Real Estate is a registered trademark owned by Meredith Operations Corporation, licensed to Better Homes and Gardens Real Estate LLC and used with permission. Better Homes and Gardens Real Estate LLC fully supports the principles of the Fair Housing Act and the Equal Opportunity Act. Listing information is deemed reliable but is not guaranteed accurate.
Each office is independently owned and operated.
Any services or products provided by third parties are not provided by, affiliated with or related to Better Homes and Gardens Real Estate LLC, or its affiliated companies.