
405 Prospect Mill Rd, Bel Air, MD 21015
Local realty services provided by:Better Homes and Gardens Real Estate Cassidon Realty
405 Prospect Mill Rd,Bel Air, MD 21015
$975,000
- 3 Beds
- 3 Baths
- 2,280 sq. ft.
- Single family
- Active
Upcoming open houses
- Sat, Sep 2612:00 pm - 02:00 pm
Listed by: geoffrey r close
Office: monument sotheby's international realty
MLS#:MDHR2058454
Source:BRIGHTMLS
Price summary
- Price:$975,000
- Price per sq. ft.:$427.63
About this home
This is Architect Paul Albright's first home design with Unique Contemporary Style nestled on nearly 9 acres, in Bel Air area. The interior features an open floor plan, seamlessly connecting the family room, dining area, and a charming country kitchen equipped with modern appliances, including a cooktop and electric oven. Enjoy cozy evenings by one of the three elegant fireplaces, each adorned with glass doors. The main floor laundry adds convenience, while built-ins and a cedar closet enhance functionality. Living Room provides access to extensive hardscaping, a Bocce Ball Court, Volleyball Court l (easily converted to Pickel Ball Court) and beautifully landscaped grounds that back to woods and a stream. . Spacious deck and patio.. SEPERATE WORKSHOP(21x22) WITH GARAGE . Scenic and secluded, this property offers an exclusive lifestyle. Perfect blend of nature and modern living in this exceptional home. Minutes from downtown Bel Air. These are the Original Owners. **Note There are several Bridges to cross on the Driveway....
Contact an agent
Home facts
- Year built:1976
- Subdivision & Development:NONE AVAILABLE
- Listing ID #:MDHR2058454
- Added:34 day(s) ago
- Updated:September 25, 2026 at 07:44 PM
Rooms and interior
- Bedrooms:3
- Total bathrooms:3
- Full bathrooms:2
- Half bathrooms:1
- Rooms Total:9
- Dining Description:Combination Dining/Living, Dining Room
- Bathrooms Description:Bathroom 1, Bathroom 2, Half Bath
- Kitchen Description:Breakfast Area, Built-Ins, Cedar Closet(s), Combination Kitchen/Living, Cooktop, Dishwasher, Disposal, Kitchen - Country, Oven/Range - Electric, Pantry, Refrigerator, Wine Storage
- Bedroom Description:Cedar Closet(s), Primary Bedroom
- Basement:Yes
- Basement Description:Connecting Stairway, Fully Finished, Outside Entrance
- Living area:2,280 sq. ft.
Heating and cooling
- Cooling:Central A/C, Geothermal
- Heating:Baseboard - Electric, Electric, Geo-thermal, Hot Water & Baseboard - Electric, Oil
Structure and exterior
- Year built:1976
- Building area:2,280 sq. ft.
- Lot area:8.97 Acres
- Lot Features:Backs to Trees, Landscaping, Not In Development, Premium, Private, Rear Yard, Road Frontage, Secluded, Sloping, Stream/Creek, Trees/Wooded
- Architectural Style:Contemporary
- Construction Materials:Vinyl Siding
- Exterior Features:Deck(s), Extensive Hardscape, Exterior Lighting, Flood Lights, Outbuilding(s), Patio(s), Sport Court, Stone Retaining Walls
- Foundation Description:Concrete Perimeter
- Levels:2 Stories
Schools
- High school:C MILTON WRIGHT
- Elementary school:PROSPECT MILL
Utilities
- Water:Private, Well
- Sewer:On Site Septic
Finances and disclosures
- Price:$975,000
- Price per sq. ft.:$427.63
- Tax amount:$5,255 (2026)
Features and amenities
- Laundry features:Dryer - Electric, Washer
- Amenities:Bar, Built-Ins, Cable TV, Cedar Closet(s), Ceiling Fan(s)
Parking
- Parking description:Detached Carport, Garage Door Opener, General Common Elements, Off Street, Parking Garage, Secure Parking, Surface
- Garage:Yes
- Garage spaces:2
New listings near 405 Prospect Mill Rd
- Coming Soon
 $1,000,000Coming Soon4 beds 4 baths5,714 sq. ft.
1502 Windwood Rd, BEL AIR, MD 21015
MLS# MDHR2059840Listed by: NORTHROP REALTY - Coming Soon
 $469,900Coming Soon4 beds 4 baths2,050 sq. ft.
74 E Ellendale St, BEL AIR, MD 21014
MLS# MDHR2060334Listed by: VILLAGE REALTY, LLC - Coming Soon
 $525,000Coming Soon4 beds 3 baths2,656 sq. ft.
1316 Cheshire Ln, BEL AIR, MD 21014
MLS# MDHR2060174Listed by: CUMMINGS & CO. REALTORS - Coming Soon
 $509,900Coming Soon3 beds 4 baths2,536 sq. ft.
900 Creek Park Rd, BEL AIR, MD 21014
MLS# MDHR2060454Listed by: CUMMINGS & CO REALTORS - Coming Soon
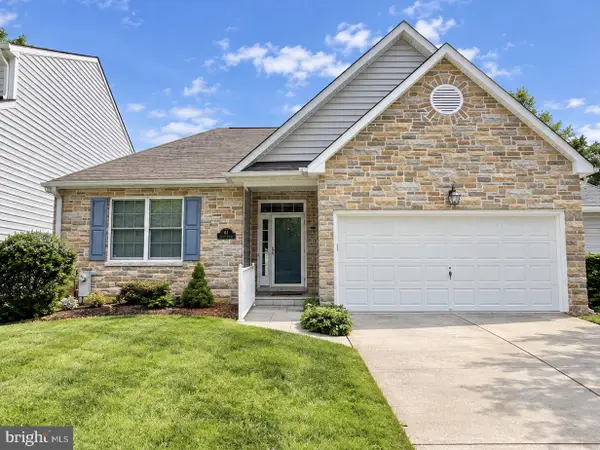 $554,900Coming Soon2 beds 3 baths2,564 sq. ft.
63 Crystal Ct, BEL AIR, MD 21014
MLS# MDHR2060414Listed by: CUMMINGS & CO REALTORS - Coming Soon
 $825,000Coming Soon4 beds 3 baths3,136 sq. ft.
501 Country Walk Ct, BEL AIR, MD 21015
MLS# MDHR2060178Listed by: CUMMINGS & CO REALTORS - Coming Soon
 $650,000Coming Soon4 beds 3 baths2,600 sq. ft.
718 Macphail Ct N, BEL AIR, MD 21014
MLS# MDHR2060366Listed by: LONG & FOSTER REAL ESTATE, INC - Coming SoonOpen Sat, 12 to 2pm
 $335,000Coming Soon4 beds 4 baths1,820 sq. ft.
1947 Laurel Oak Dr, BEL AIR, MD 21015
MLS# MDHR2060200Listed by: EXECUHOME REALTY - Coming Soon
 $285,000Coming Soon2 beds 2 baths1,335 sq. ft.
118 Nichols St #3d, BEL AIR, MD 21014
MLS# MDHR2060270Listed by: LONG & FOSTER REAL ESTATE, INC. - Coming Soon
 $695,000Coming Soon4 beds 4 baths3,381 sq. ft.
535 Hartley Way, BEL AIR, MD 21014
MLS# MDHR2059982Listed by: TIDEWATER REALTY GROUP, LLC


Protect your home and budget from life's surprises with an Assurant Home Warranty, backed by a partner that supports you through every step of homeownership. Explore Plans.
© 2026 Better Homes and Gardens Real Estate LLC. An Anywhere Real Estate company. All rights reserved. Better Homes and Gardens® Real Estate is a registered trademark owned by Meredith Operations Corporation, licensed to Better Homes and Gardens Real Estate LLC and used with permission. Better Homes and Gardens Real Estate LLC fully supports the principles of the Fair Housing Act and the Equal Opportunity Act. Listing information is deemed reliable but is not guaranteed accurate.
Each office is independently owned and operated.
Any services or products provided by third parties are not provided by, affiliated with or related to Better Homes and Gardens Real Estate LLC, or its affiliated companies.