
54 Barrington Pl, Bel Air, MD 21014
Local realty services provided by:Better Homes and Gardens Real Estate Premier
54 Barrington Pl,Bel Air, MD 21014
$529,999
- 3 Beds
- 4 Baths
- 2,137 sq. ft.
- Townhouse
- Coming Soon
Upcoming open houses
- Sat, Nov 2111:00 am - 01:00 pm
- Sun, Nov 2211:00 am - 01:00 pm
Listed by: emily mcgann, benjamin d mcgann
Office: compass
MLS#:MDHR2061914
Source:BRIGHTMLS
Price summary
- Price:$529,999
- Price per sq. ft.:$248.01
- Monthly HOA dues:$125
About this home
Welcome home to the highly sought-after community of Barrington. This beautiful Clark Turner home is tucked away in a private court. The quality craftsmanship and thoughtful design reflect the attention to detail that Clark Turner homes are known for. As you step inside the foyer, you are welcomed in with a striking palladium window that fills the space with natural light. Elegant coffered ceilings, gleaming hardwood floors, custom built-ins, and true wood shutters are some of the many features that give this home its character. The well-appointed kitchen features granite countertops, abundant cabinetry, and a charming built-in window seat, creating the perfect space to sit and enjoy the views out of the transom topped windows. The views from the kitchen look out over the brick patio to mature trees. This residence is situated on a prime lot that faces trees, rather than other homes. The attention
to detail continues throughout the home with custom woodwork and built-ins upstairs, including an impressive floor-to-ceiling bookcase that spans an entire front bedroom wall, complete with two built-in window seats. This elevated feature offers ample storage, perfect for a home office and inviting bedroom. The spacious primary suite offers the perfect retreat, showcasing a custom wood accent wall that adds warmth and depth to the space, complete with a large walk-in closet with a custom closet system. The new primary bathroom has been thoughtfully designed with both style and functionality in mind. Featuring two separate sinks with modern countertops and an illuminated Bluetooth technology mirror. There is also a custom separate vanity area and a show stopping spacious frameless glass shower. This beautifully updated bathroom offers a spa-like experience, all right at home. There is an added amount of storage on the 4th level with a fully floored attic that has built in wood shelving to stow away seasonal items and built in wood hanging poles. When coming home to this property, you can pull right in the driveway that leads to the spacious two-car garage. The garage features an abundance of storage with two separate enclosed storage areas, along with additional storage space on the perimeter within the main garage itself, providing plenty of room to keep things organized. Also on this level is a bonus room with modern flooring and a rare added bathroom that the current owners added. This home features a total of four bathrooms. The backyard sits on a prime lot backing to trees with privacy, featuring a brick patio and a classic stacked stone wall with an idyllic arbor at the center. Beyond the home itself, Barrington offers a very desirable lifestyle with the added convenience of included lawn mowing, mulching, and snow removal*. The grounds also include common area landscaping, a grand entrance with a pond and last but not least, a putting green for the golf enthusiast. Spend less time on yard maintenance and more time enjoying life. This is a wonderful opportunity to own a distinctive home in one of Bel Air's most desirable neighborhoods! With its architectural details, custom finishes, tasteful updates, generous storage, and low-maintenance lifestyle, this home offers a combination of comfort and convenience that is hard to find. Mark your calendars for two Open Houses on 11/21 and 11/22 11:00am -1:00pm....
Contact an agent
Home facts
- Year built:1997
- Subdivision & Development:BARRINGTON
- Listing ID #:MDHR2061914
- Updated:November 13, 2026 at 06:44 AM
Rooms and interior
- Bedrooms:3
- Total bathrooms:4
- Full bathrooms:2
- Half bathrooms:2
- Dining Description:Dining Area, Dining Room
- Bathrooms Description:Bathroom 1, Bathroom 2, Bathroom 3
- Kitchen Description:Breakfast Area, Built-In Microwave, Built-Ins, Crown Moldings, Dishwasher, Kitchen - Eat-In, Kitchen - Island, Pantry, Recessed Lighting, Stainless Steel Appliances, Upgraded Countertops
- Basement:Yes
- Basement Description:Full, Fully Finished, Garage Access
- Living area:2,137 sq. ft.
Heating and cooling
- Cooling:Central A/C
- Heating:Forced Air, Natural Gas
Structure and exterior
- Year built:1997
- Building area:2,137 sq. ft.
- Lot area:0.07 Acres
- Architectural Style:Traditional
- Construction Materials:Brick
- Exterior Features:Bump-outs
- Foundation Description:Permanent
- Levels:3 Story
Utilities
- Water:Public
- Sewer:Public Sewer
Finances and disclosures
- Price:$529,999
- Price per sq. ft.:$248.01
- Tax amount:$3,906 (2026)
Features and amenities
- Laundry features:Laundry
- Amenities:Bay/Bow Windows, Built-Ins, Ceiling Fan(s), Crown Moldings, Recessed Lighting
Parking
- Parking description:Additional Storage Area, Attached Garage, Built In, Garage - Front Entry, Garage Door Opener, Off Street, Paved Driveway
- Garage:Yes
- Garage spaces:2
New listings near 54 Barrington Pl
- Coming Soon
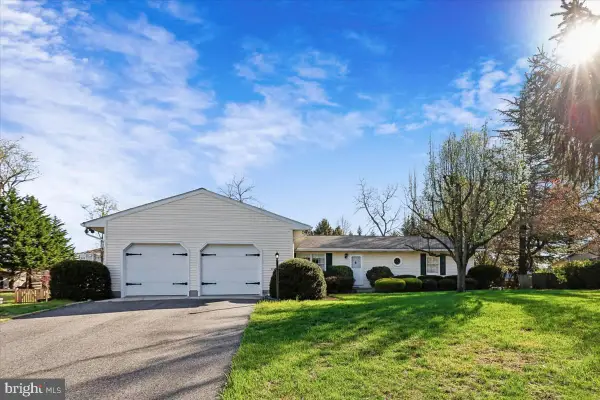 $519,900Coming Soon3 beds 3 baths2,256 sq. ft.
2107 Deadora Rd, BEL AIR, MD 21015
MLS# MDHR2061892Listed by: CENTURY 21 NEW MILLENNIUM - Coming Soon
 $509,000Coming Soon4 beds 3 baths2,360 sq. ft.
823 Van Dyke Ln, BEL AIR, MD 21014
MLS# MDHR2061902Listed by: BERKSHIRE HATHAWAY HOMESERVICES HOMESALE REALTY - Coming Soon
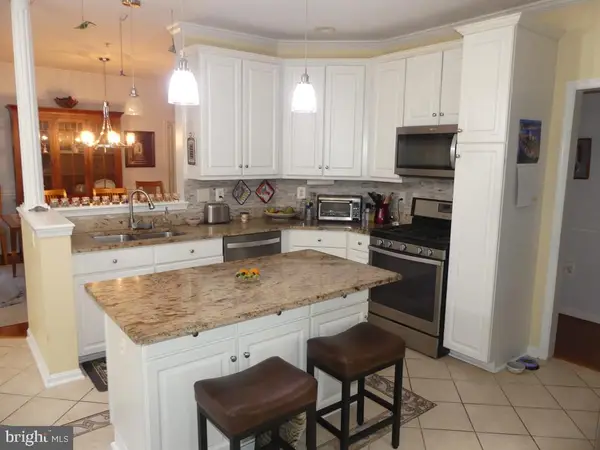 $280,000Coming Soon2 beds 2 baths1,310 sq. ft.
1306 F Scottsdale Dr #204, BEL AIR, MD 21015
MLS# MDHR2061684Listed by: LONG & FOSTER REAL ESTATE, INC. - Coming Soon
 $429,900Coming Soon3 beds 2 baths1,636 sq. ft.
1322 Gates Head Dr, BEL AIR, MD 21014
MLS# MDHR2061642Listed by: AMERICAN PREMIER REALTY, LLC - Coming Soon
 $469,900Coming Soon4 beds 4 baths2,050 sq. ft.
74 E Ellendale St, BEL AIR, MD 21014
MLS# MDHR2060334Listed by: VILLAGE REALTY, LLC - Coming Soon
 $650,000Coming Soon4 beds 3 baths2,600 sq. ft.
718 Macphail Ct N, BEL AIR, MD 21014
MLS# MDHR2060366Listed by: LONG & FOSTER REAL ESTATE, INC - Open Sun, 1 to 3pmNew
 $395,000Active3 beds 4 baths2,194 sq. ft.
208 Mary Jane Ln, BEL AIR, MD 21015
MLS# MDHR2061502Listed by: NORTHROP REALTY - Open Sun, 12 to 2pmNew
 $399,900Active3 beds 2 baths2,848 sq. ft.
501 Cedar Springs Rd, BEL AIR, MD 21015
MLS# MDHR2061782Listed by: BERKSHIRE HATHAWAY HOMESERVICES HOMESALE REALTY - Open Sat, 10 to 11:30amNew
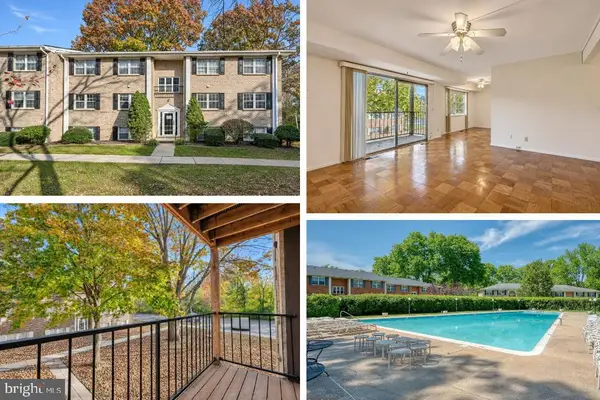 $139,500Active2 beds 1 baths973 sq. ft.
204-d Timber Trl #d, BEL AIR, MD 21014
MLS# MDHR2061688Listed by: MONUMENT SOTHEBY'S INTERNATIONAL REALTY


Protect your home and budget from life's surprises with an Assurant Home Warranty, backed by a partner that supports you through every step of homeownership. Explore Plans.
© 2026 Better Homes and Gardens Real Estate LLC. An Anywhere Real Estate company. All rights reserved. Better Homes and Gardens® Real Estate is a registered trademark owned by Meredith Operations Corporation, licensed to Better Homes and Gardens Real Estate LLC and used with permission. Better Homes and Gardens Real Estate LLC fully supports the principles of the Fair Housing Act and the Equal Opportunity Act. Listing information is deemed reliable but is not guaranteed accurate.
Each office is independently owned and operated.
Any services or products provided by third parties are not provided by, affiliated with or related to Better Homes and Gardens Real Estate LLC, or its affiliated companies.