
405 Sophomore Ct, Bel Air, MD 21015
Local realty services provided by:Better Homes and Gardens Real Estate GSA Realty
405 Sophomore Ct,Bel Air, MD 21015
$729,999
- 4 Beds
- 3 Baths
- 3,354 sq. ft.
- Single family
- Pending
Listed by: michelle labanowski
Office: cummings & co realtors
MLS#:MDHR2056148
Source:BRIGHTMLS
Price summary
- Price:$729,999
- Price per sq. ft.:$217.65
- Monthly HOA dues:$41.67
About this home
Nestled in the highly sought-after Campus Hills Estates, this stunning 4-bedroom/2.5 bath home offers the perfect blend of elegance, comfort, and convenience in a lovely cul de sac. Residents enjoy access to a picturesque community private pond just a short stroll away ideal for fishing, kayaking, and relaxing picnics. Step inside to a breathtaking two-story foyer featuring a sweeping staircase and a secondary staircase conveniently located off the kitchen. The spacious main level offers a private home office, formal living room, and elegant dining room enhanced by custom Hunter Douglas shades that fill the space with a warm, natural glow. The heart of the home is the open-concept kitchen and family room, complete with a center island, abundant cabinetry, and a cozy gas fireplace—perfect for gathering on cooler evenings. Upstairs, the expansive primary suite is truly a retreat, featuring a generous sitting room, large walk-in closet, and a spa-inspired bath designed for ultimate relaxation. Three additional bedrooms provide plenty of space for family and guests. Step outside to a beautiful stone patio overlooking nearly .75 acre of lush lawn and ornamental trees, offering unobstructed views and exceptional outdoor living. Located within the desirable Bel Air school district and just minutes from shopping, dining, major commuter routes, and everyday conveniences, this home offers a peaceful rural feel while remaining close to everything! Professional Pics Coming Soon...
Contact an agent
Home facts
- Year built:2002
- Subdivision & Development:CAMPUS HILLS ESTATES
- Listing ID #:MDHR2056148
- Added:50 day(s) ago
- Updated:August 07, 2026 at 07:53 AM
Rooms and interior
- Bedrooms:4
- Total bathrooms:3
- Full bathrooms:2
- Half bathrooms:1
- Flooring:Carpet, Ceramic Tile, Vinyl
- Dining Description:Combination Dining/Living, Dining Area, Dining Room, Formal/Separate Dining Room
- Bathrooms Description:Primary Bath(s), Primary Bathroom
- Kitchen Description:Built-In Microwave, Built-Ins, Carpet, Crown Moldings, Dishwasher, Disposal, Double/Dual Staircase, Exhaust Fan, Kitchen - Eat-In, Kitchen - Island, Kitchen - Table Space, Oven/Range - Gas, Pantry, Recessed Lighting, Refrigerator, Stainless Steel Appliances, Stove, Water Heater
- Bedroom Description:Carpet, Primary Bedroom, Walk In Closet(s)
- Basement:Yes
- Basement Description:Daylight, Full, Interior Access, Outside Entrance, Partial, Poured Concrete, Rough Bath Plumb, Space For Rooms, Unfinished, Windows
- Living area:3,354 sq. ft.
Heating and cooling
- Cooling:Ceiling Fan(s), Central A/C
- Heating:Forced Air, Natural Gas
Structure and exterior
- Year built:2002
- Building area:3,354 sq. ft.
- Lot area:0.75 Acres
- Lot Features:Backs to Trees, Cul-de-sac, Landscaping, Private, Rear Yard
- Architectural Style:Colonial
- Construction Materials:Brick Front, Vinyl Siding
- Exterior Features:Patio(s)
- Foundation Description:Concrete Perimeter
- Levels:2 Stories
Schools
- High school:C. MILTON WRIGHT
- Middle school:SOUTHAMPTON
- Elementary school:CHURCHVILLE
Utilities
- Water:Public
- Sewer:Private Septic Tank
Finances and disclosures
- Price:$729,999
- Price per sq. ft.:$217.65
- Tax amount:$6,061 (2025)
Features and amenities
- Laundry features:Dryer, Dryer In Unit, Has Laundry, Hookup, Laundry, Washer, Washer In Unit
- Amenities:Attic, Built-Ins, Cable TV Available, Carpet, Ceiling Fan(s), Chair Railings, Crown Moldings, Double/Dual Staircase, Electric Available, Natural Gas Available, Recessed Lighting, Window Treatments
Parking
- Parking description:Attached Garage, Garage - Side Entry, Garage Door Opener, Inside Access, Oversized, Paved Driveway, Private
- Garage:Yes
- Garage spaces:2
New listings near 405 Sophomore Ct
- Coming Soon
 $599,999Coming Soon4 beds 3 baths
414 Moores Mill Rd, BEL AIR, MD 21014
MLS# MDHR2057234Listed by: SAMSON PROPERTIES - New
 $650,000Active5 beds 3 baths2,896 sq. ft.
261 Wakely Ter, BEL AIR, MD 21014
MLS# MDHR2058424Listed by: NORTHROP REALTY - New
 $889,500Active4 beds 4 baths3,968 sq. ft.
1308 Exmoor Ln, BEL AIR, MD 21015
MLS# MDHR2058668Listed by: LONG & FOSTER REAL ESTATE, INC. - Open Sat, 10am to 12pmNew
 $899,999Active5 beds 5 baths4,728 sq. ft.
1789 Falstaff Rd, BEL AIR, MD 21015
MLS# MDHR2058694Listed by: GARCEAU REALTY - Open Sun, 1 to 3pmNew
 $249,900Active3 beds 2 baths1,150 sq. ft.
1305 Sheridan Pl, BEL AIR, MD 21015
MLS# MDHR2058688Listed by: KELLER WILLIAMS GATEWAY LLC - New
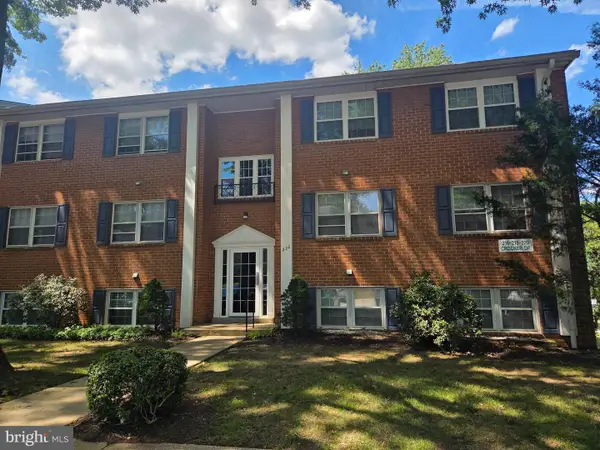 $178,000Active2 beds 1 baths
220-a Crocker Dr #220-a, BEL AIR, MD 21014
MLS# MDHR2058368Listed by: CUMMINGS & CO REALTORS - New
 $350,000Active3 beds 3 baths1,860 sq. ft.
1701 Beechbank Way, BEL AIR, MD 21015
MLS# MDHR2058390Listed by: REDFIN CORP - Coming Soon
 $635,000Coming Soon4 beds 3 baths
611 Hickory Overlook Dr, BEL AIR, MD 21014
MLS# MDHR2058616Listed by: O'NEILL ENTERPRISES REALTY - Open Sat, 1 to 3pmNew
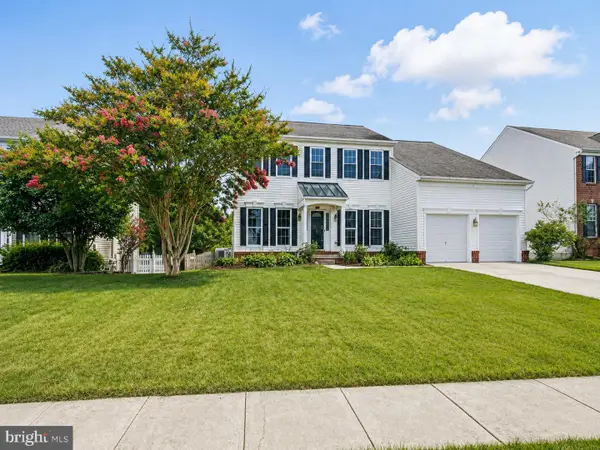 $650,000Active4 beds 4 baths3,363 sq. ft.
1420 Moonshadow Rd, BEL AIR, MD 21015
MLS# MDHR2057382Listed by: EXP REALTY, LLC - New
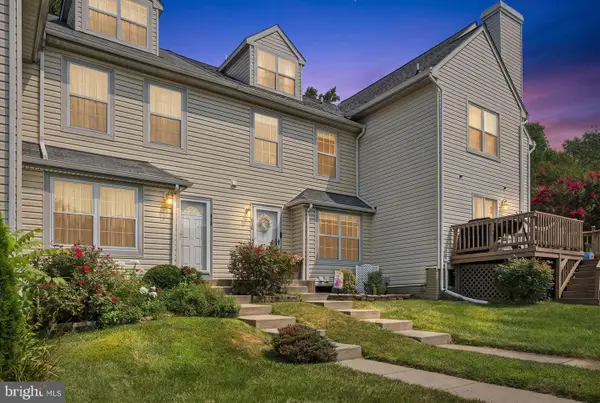 $320,000Active3 beds 4 baths1,515 sq. ft.
416 Darby Ln, BEL AIR, MD 21015
MLS# MDHR2058538Listed by: RE/MAX ADVANTAGE REALTY


Protect your home and budget from life's surprises with an Assurant Home Warranty, backed by a partner that supports you through every step of homeownership. Explore Plans.
© 2026 Better Homes and Gardens Real Estate LLC. An Anywhere Real Estate company. All rights reserved. Better Homes and Gardens® Real Estate is a registered trademark owned by Meredith Operations Corporation, licensed to Better Homes and Gardens Real Estate LLC and used with permission. Better Homes and Gardens Real Estate LLC fully supports the principles of the Fair Housing Act and the Equal Opportunity Act. Listing information is deemed reliable but is not guaranteed accurate.
Each office is independently owned and operated.
Any services or products provided by third parties are not provided by, affiliated with or related to Better Homes and Gardens Real Estate LLC, or its affiliated companies.