
452 Rose Way, Bel Air, MD 21014
Local realty services provided by:Better Homes and Gardens Real Estate Murphy & Co.
452 Rose Way,Bel Air, MD 21014
$355,000
- 3 Beds
- 3 Baths
- 1,898 sq. ft.
- Townhouse
- Coming Soon
Listed by: mary l bradshaw
Office: coldwell banker realty
MLS#:MDHR2060702
Source:BRIGHTMLS
Price summary
- Price:$355,000
- Price per sq. ft.:$187.04
- Monthly HOA dues:$85
About this home
Come see this beautiful townhome featuring a desirable two-level bump-out, offering expanded living space on the main & lower level! The main level showcases stylish LVP flooring throughout, a bright living room, convenient half bath, and an open kitchen/dining area that flows into a spacious family room/sunroom with cathedral ceilings. The kitchen is equipped with stainless steel appliances, including a newer range, and provides easy access to the deck overlooking the fully fenced backyard. Enjoy outdoor living with both a deck & patio, plus the added privacy of backing to a common area.
Upstairs, you'll find three bedrooms, including a spacious primary suite with an oversized walk-in closet. The full bath offers dual access from both the primary bedroom and hallway and features a double vanity & jetted tub/shower combination.
The fully finished basement provides exceptional flexibility with an additional room that can serve as a fourth bedroom, office, gym, or hobby space. A full bath, laundry area & additional storage complete the lower level. This well-maintained home offers the perfect blend of space, functionality & comfort in a desirable community! Roof and hot water heater 2020. Newer storm door and newer paint/barn door in basement. Close to MA & PA trail, downtown Bel Air, shopping, restaurants & parks!...
Contact an agent
Home facts
- Year built:2000
- Subdivision & Development:IRWINS CHOICE
- Listing ID #:MDHR2060702
- Updated:October 10, 2026 at 01:45 PM
Rooms and interior
- Bedrooms:3
- Total bathrooms:3
- Full bathrooms:2
- Half bathrooms:1
- Flooring:Carpet, Luxury Vinyl Plank
- Dining Description:Combination Kitchen/Dining, Dining Area
- Bathrooms Description:Bathroom 1, Half Bath
- Kitchen Description:Built-In Microwave, Carpet, Dishwasher, Disposal, Exhaust Fan, Extra Refrigerator/Freezer, Kitchen - Eat-In, Kitchen - Table Space, Oven/Range - Electric, Pantry, Recessed Lighting, Refrigerator, Stainless Steel Appliances
- Bedroom Description:Additional Bedroom, Carpet, Primary Bedroom, Walk In Closet(s)
- Basement:Yes
- Basement Description:Fully Finished, Improved
- Living area:1,898 sq. ft.
Heating and cooling
- Cooling:Ceiling Fan(s), Central A/C
- Heating:Forced Air, Natural Gas
Structure and exterior
- Year built:2000
- Building area:1,898 sq. ft.
- Lot area:0.05 Acres
- Architectural Style:Traditional
- Construction Materials:Vinyl Siding
- Exterior Features:Deck(s), Patio(s), Sidewalks
- Levels:3 Story
Schools
- High school:BEL AIR
- Middle school:BEL AIR
- Elementary school:HICKORY
Utilities
- Water:Public
- Sewer:Public Sewer
Finances and disclosures
- Price:$355,000
- Price per sq. ft.:$187.04
- Tax amount:$2,940 (2026)
Features and amenities
- Laundry features:Dryer, Washer
- Amenities:Attic, Carpet, Ceiling Fan(s), Recessed Lighting, Sprinkler System
Parking
- Parking description:On Street, Parking Lot
New listings near 452 Rose Way
- Coming Soon
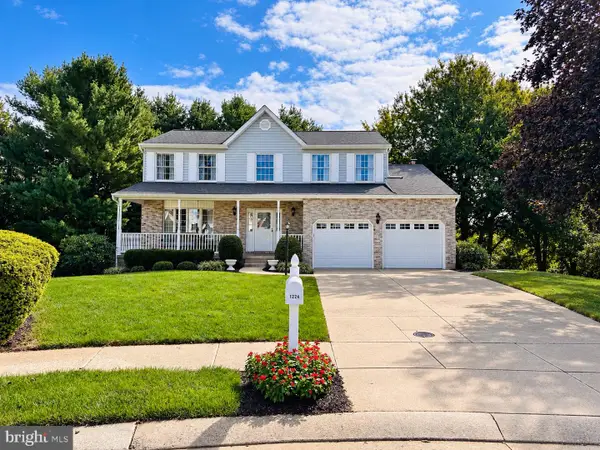 $625,000Coming Soon4 beds 3 baths2,772 sq. ft.
1224 Dulwich Ln, BEL AIR, MD 21014
MLS# MDHR2060860Listed by: EXP REALTY, LLC - Coming Soon
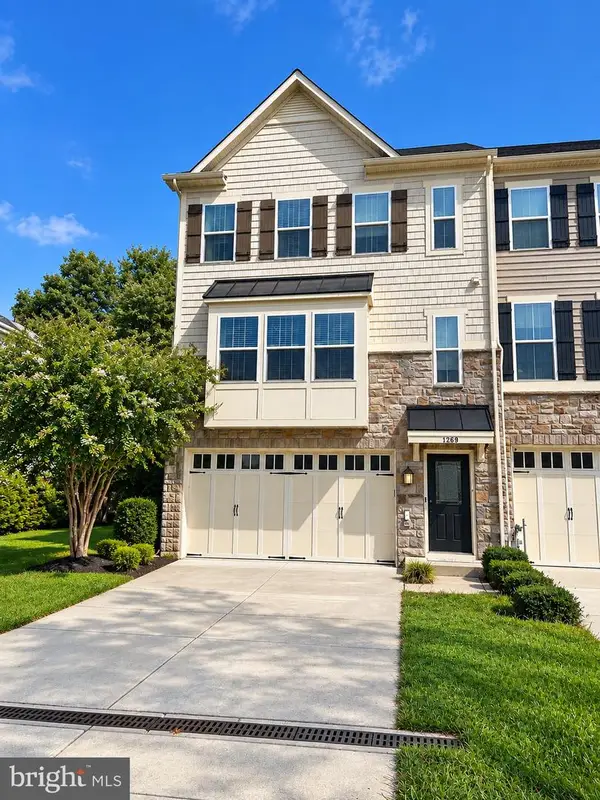 $500,000Coming Soon3 beds 4 baths2,782 sq. ft.
1269 Colonnade Ln, BEL AIR, MD 21015
MLS# MDHR2060906Listed by: EXP REALTY, LLC - Coming Soon
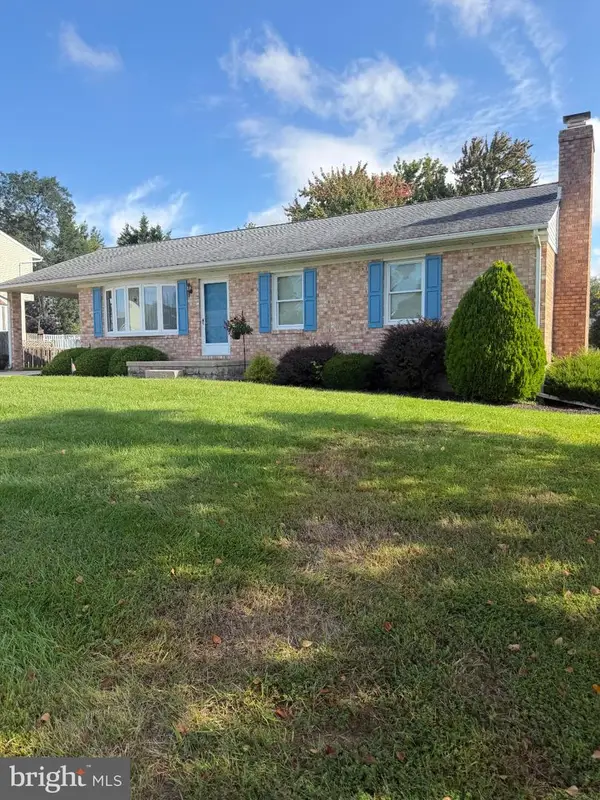 $450,000Coming Soon3 beds 2 baths1,660 sq. ft.
607 Winslow Dr, BEL AIR, MD 21015
MLS# MDHR2060362Listed by: JOAN RYDER AND ASSOCIATES REAL ESTATE - Coming Soon
 $469,900Coming Soon4 beds 4 baths2,050 sq. ft.
74 E Ellendale St, BEL AIR, MD 21014
MLS# MDHR2060334Listed by: VILLAGE REALTY, LLC - Coming Soon
 $650,000Coming Soon4 beds 3 baths2,600 sq. ft.
718 Macphail Ct N, BEL AIR, MD 21014
MLS# MDHR2060366Listed by: LONG & FOSTER REAL ESTATE, INC - Coming Soon
 $600,000Coming Soon4 beds 4 baths2,930 sq. ft.
827 Bridle Path, BEL AIR, MD 21014
MLS# MDHR2059548Listed by: CORNER HOUSE REALTY - New
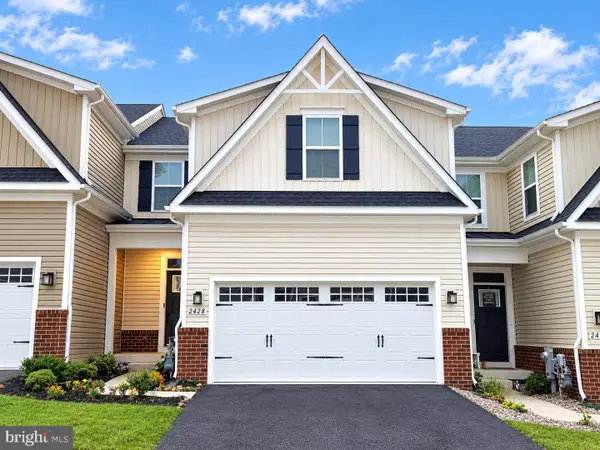 $497,500Active3 beds 4 baths3,425 sq. ft.
2428 Steamboat Way, BEL AIR, MD 21015
MLS# MDHR2060920Listed by: BERKSHIRE HATHAWAY HOMESERVICES HOMESALE REALTY - New
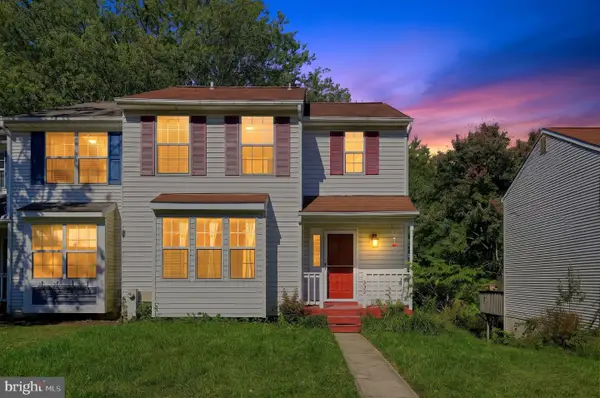 $329,990Active3 beds 3 baths1,810 sq. ft.
632 Gairloch Pl, BEL AIR, MD 21015
MLS# MDHR2060862Listed by: REAL OF PENNSYLVANIA - New
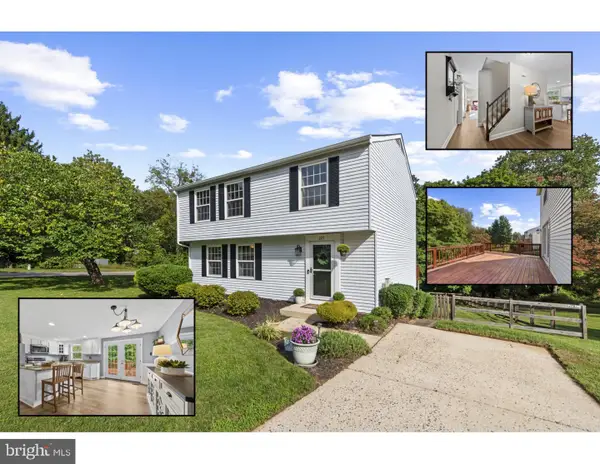 $428,000Active3 beds 3 baths2,199 sq. ft.
225 Jackson Blvd, BEL AIR, MD 21014
MLS# MDHR2060788Listed by: CUMMINGS & CO. REALTORS


Protect your home and budget from life's surprises with an Assurant Home Warranty, backed by a partner that supports you through every step of homeownership. Explore Plans.
© 2026 Better Homes and Gardens Real Estate LLC. An Anywhere Real Estate company. All rights reserved. Better Homes and Gardens® Real Estate is a registered trademark owned by Meredith Operations Corporation, licensed to Better Homes and Gardens Real Estate LLC and used with permission. Better Homes and Gardens Real Estate LLC fully supports the principles of the Fair Housing Act and the Equal Opportunity Act. Listing information is deemed reliable but is not guaranteed accurate.
Each office is independently owned and operated.
Any services or products provided by third parties are not provided by, affiliated with or related to Better Homes and Gardens Real Estate LLC, or its affiliated companies.