
5 Hawley Ct, Bel Air, MD 21014
Local realty services provided by:Better Homes and Gardens Real Estate Realty Connect
5 Hawley Ct,Bel Air, MD 21014
$425,000
- 4 Beds
- 2 Baths
- 2,052 sq. ft.
- Single family
- Active
Upcoming open houses
- Sun, Nov 2211:30 am - 01:00 pm
Listed by: sally hechter
Office: cummings & co realtors
MLS#:MDHR2062056
Source:BRIGHTMLS
Price summary
- Price:$425,000
- Price per sq. ft.:$207.12
- Monthly HOA dues:$22.5
About this home
Welcome to Bradford Village! This inviting 4-bedroom, 1.5-bath Colonial offers 2,052 sq. ft. of finished living space, a cul-de-sac location, and plenty of room to enjoy! The updated kitchen features an island with seating and opens to the dining room, perfect for casual meals or gatherings. The main-level family room offers sliding doors to the rear deck, where you can sip your morning coffee, unwind in the evening, or enjoy views of the pool and surrounding nature. Upstairs are three generously sized bedrooms and a full bath. The finished walkout lower level adds a spacious recreation room, possible 4th bedroom/office, laundry center, and storage. Outside, enjoy the front porch, landscaped yard, patio, and fenced above-ground pool. BONUS: Solar panels offer added monthly energy savings. The attached garage, driveway parking, and a convenient location close to shopping, restaurants, schools, medical facilities, entertainment, and commuter routes make this home a wonderful place to call your own....
Contact an agent
Home facts
- Year built:1987
- Subdivision & Development:BRADFORD VILLAGE
- Listing ID #:MDHR2062056
- Updated:November 22, 2026 at 02:56 PM
Rooms and interior
- Bedrooms:4
- Total bathrooms:2
- Full bathrooms:1
- Half bathrooms:1
- Flooring:Carpet, Ceramic Tile, Concrete, Hardwood
- Dining Description:Dining Area, Dining Room
- Bathrooms Description:Bathroom 1, Half Bath
- Kitchen Description:Built-Ins, Dishwasher, Disposal, Exhaust Fan, Kitchen - Country, Kitchen - Table Space, Oven/Range - Electric, Range Hood, Refrigerator
- Bedroom Description:Additional Bedroom, Primary Bedroom
- Basement:Yes
- Basement Description:Connecting Stairway, Full, Fully Finished, Improved, Outside Entrance, Sump Pump, Walkout Level
- Living area:2,052 sq. ft.
Heating and cooling
- Cooling:Ceiling Fan(s), Central A/C
- Heating:Electric, Heat Pump(s)
Structure and exterior
- Roof:Asphalt
- Year built:1987
- Building area:2,052 sq. ft.
- Lot area:0.22 Acres
- Lot Features:Cul-de-sac, Landscaping, Middle Of Block, Trees/Wooded
- Architectural Style:Colonial
- Construction Materials:Brick, Combination
- Exterior Features:Deck(s), Patio(s), Porch(es), Sidewalks, Street Lights
- Foundation Description:Block
- Levels:2 Stories
Utilities
- Water:Public
- Sewer:Public Sewer
Finances and disclosures
- Price:$425,000
- Price per sq. ft.:$207.12
- Tax amount:$4,662 (2026)
Features and amenities
- Laundry features:Dryer, Dryer In Unit, Laundry, Washer, Washer In Unit
- Amenities:Atrium Windows, Built-Ins, Cable TV Available, Double Pane Windows, Phone Available, Security System, Smoke Detector, Window Treatments
- Pool features:Above Ground, Fenced
Parking
- Parking description:Attached Garage, Concrete Driveway, Garage - Front Entry, Inside Access, On Street, Private
- Garage:Yes
- Garage spaces:1
New listings near 5 Hawley Ct
- Coming Soon
 $370,000Coming Soon2 beds 2 baths1,422 sq. ft.
900 Macphail Woods Xing #3f, BEL AIR, MD 21015
MLS# MDHR2062160Listed by: EXP REALTY, LLC - Coming Soon
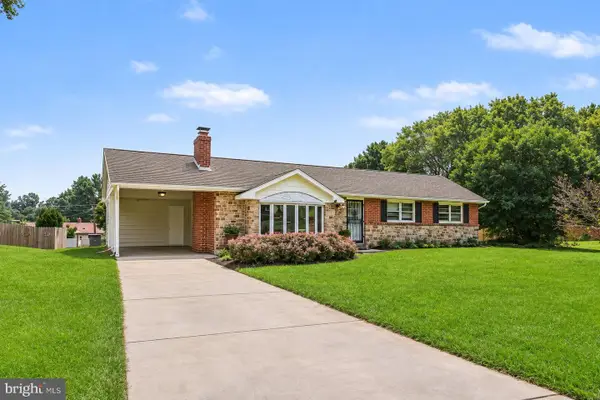 $350,000Coming Soon3 beds 2 baths2,261 sq. ft.
5 E Ring Factory Rd, BEL AIR, MD 21014
MLS# MDHR2062098Listed by: AMERICAN PREMIER REALTY, LLC - Coming Soon
 $189,900Coming Soon2 beds 1 baths1,060 sq. ft.
1002-g Jessica's Ct #8, BEL AIR, MD 21014
MLS# MDHR2062120Listed by: THE KW COLLECTIVE - Coming Soon
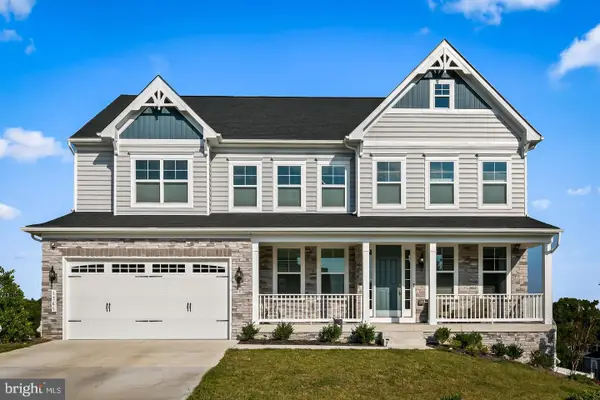 $1,000,000Coming Soon5 beds 5 baths5,370 sq. ft.
1365 Merlot Dr, BEL AIR, MD 21015
MLS# MDHR2062088Listed by: EXP REALTY, LLC - Coming Soon
 $250,000Coming Soon2 beds 2 baths1,120 sq. ft.
504-d Lloyd Pl #4, BEL AIR, MD 21014
MLS# MDHR2061970Listed by: EXP REALTY, LLC - Coming Soon
 $570,000Coming Soon3 beds 4 baths2,819 sq. ft.
399 E Wheel Rd, BEL AIR, MD 21015
MLS# MDHR2061962Listed by: COMPASS HOME GROUP, LLC - Coming Soon
 $469,900Coming Soon4 beds 4 baths2,050 sq. ft.
74 E Ellendale St, BEL AIR, MD 21014
MLS# MDHR2060334Listed by: VILLAGE REALTY, LLC - Coming Soon
 $650,000Coming Soon4 beds 3 baths2,600 sq. ft.
718 Macphail Ct N, BEL AIR, MD 21014
MLS# MDHR2060366Listed by: LONG & FOSTER REAL ESTATE, INC - New
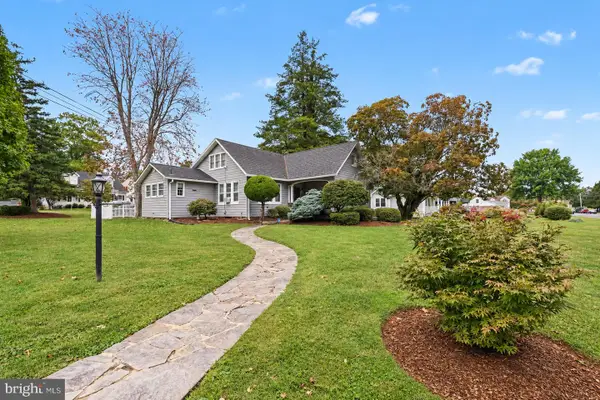 $525,000Active3 beds 2 baths1,541 sq. ft.
702 Rock Spring Rd, BEL AIR, MD 21014
MLS# MDHR2062164Listed by: GARCEAU REALTY - New
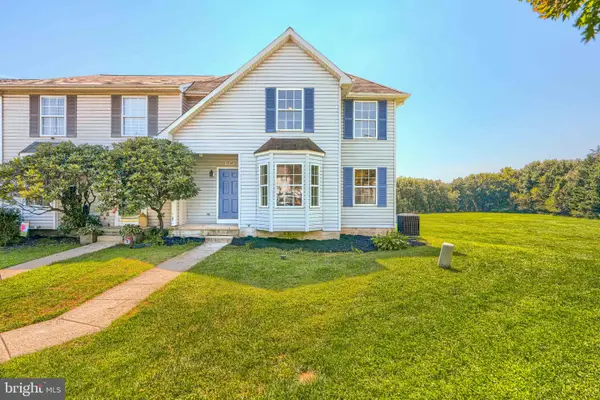 $400,000Active3 beds 4 baths3,018 sq. ft.
1340 Salonica Pl, BEL AIR, MD 21014
MLS# MDHR2061056Listed by: CUMMINGS & CO. REALTORS


Protect your home and budget from life's surprises with an Assurant Home Warranty, backed by a partner that supports you through every step of homeownership. Explore Plans.
© 2026 Better Homes and Gardens Real Estate LLC. An Anywhere Real Estate company. All rights reserved. Better Homes and Gardens® Real Estate is a registered trademark owned by Meredith Operations Corporation, licensed to Better Homes and Gardens Real Estate LLC and used with permission. Better Homes and Gardens Real Estate LLC fully supports the principles of the Fair Housing Act and the Equal Opportunity Act. Listing information is deemed reliable but is not guaranteed accurate.
Each office is independently owned and operated.
Any services or products provided by third parties are not provided by, affiliated with or related to Better Homes and Gardens Real Estate LLC, or its affiliated companies.