
501 Cedar Springs Rd, Bel Air, MD 21015
Local realty services provided by:Better Homes and Gardens Real Estate Premier
501 Cedar Springs Rd,Bel Air, MD 21015
$399,900
- 3 Beds
- 2 Baths
- 2,848 sq. ft.
- Single family
- Active
Upcoming open houses
- Sun, Nov 1512:00 pm - 02:00 pm
Listed by: regina m crabb
Office: berkshire hathaway homeservices homesale realty
MLS#:MDHR2061782
Source:BRIGHTMLS
Price summary
- Price:$399,900
- Price per sq. ft.:$140.41
About this home
LOCATION, LOCATION, LOCATION! SELLER IS SELLING HOME "AS-IS" AND HAS PRICED ACCORDINGLY. HOME, WELL AND SEPTIC INSPECTIONS HAVE BEEN PERFORMED AND ARE IN DOCUMENTS. THIS WELL BUILT, SPACIOUS, 3 BEDROOM, 2 BATH, ALL BRICK 1,606 SQ. FT. RANCHER WITH (22' x 11') SUNROOM ADDITION (MAKING TOTAL ABOVE GRADE SQ. FT. 1848). FOYER ENTRANCE TO SPACIOUS LIVING ROOM, FAMILY ROOM WITH MASONRY FIREPLACE AND TRIPLE WINDOWS. KITCHEN WITH ALL APPLIANCES AND SUNLIT BREAKFAST ROOM. PRIMARY BEDROOM WITH WALK-IN CERAMIC TILE SHOWER. LOWER LEVEL PROVIDES SPACIOUS (24' X 19') RECREATION ROOM WITH REAR EXIT, KITCHEN AREA WITH STOVE/RANGE, EATING AREA, LAUNDRY, UTILITY/STORAGE ROOM. EXTERIOR WITH TWO CAR CARPORT, FRONT PORCH, TWO SHEDS AND LEVEL REAR YARD. GAS HEAT, COOKING AND H20. NEW WELL HOLDING TANK. ROOF, DOWNSPOUTS AND SOME DAMAGED SIDING REPLACED IN MARCH 2025. PLUMBING REPAIRS AND ESTIMATES ARE IN DOCUMENTS.
Contact an agent
Home facts
- Year built:1971
- Subdivision & Development:CEDAR SPRINGS
- Listing ID #:MDHR2061782
- Added:1 day(s) ago
- Updated:November 13, 2026 at 11:59 AM
Rooms and interior
- Bedrooms:3
- Total bathrooms:2
- Full bathrooms:2
- Rooms Total:13
- Flooring:Carpet, Ceramic Tile, Engineered Wood, Hardwood, Laminated
- Dining Description:Combination Kitchen/Dining
- Bathrooms Description:Primary Bath(s)
- Kitchen Description:Breakfast Area, Built-In Microwave, Built-In Range, Built-Ins, Carpet, Dishwasher, Exhaust Fan, Icemaker, Kitchen - Table Space, Oven/Range - Gas, Recessed Lighting, Refrigerator, Water Heater
- Bedroom Description:Carpet, Entry Level Bedroom, Primary Bedroom
- Basement:Yes
- Basement Description:Daylight, Full, Improved, Outside Entrance, Partial, Partially Finished, Rear Entrance, Shelving, Sump Pump, Walkout Stairs, Windows
- Living area:2,848 sq. ft.
Heating and cooling
- Cooling:Ceiling Fan(s), Central A/C
- Heating:Forced Air, Natural Gas
Structure and exterior
- Roof:Architectural Shingle
- Year built:1971
- Building area:2,848 sq. ft.
- Lot area:0.49 Acres
- Architectural Style:Ranch/Rambler
- Construction Materials:Brick
- Exterior Features:Exterior Lighting
- Foundation Description:Block
- Levels:2 Stories
Schools
- High school:BEL AIR
- Middle school:BEL AIR
- Elementary school:EMMORTON
Utilities
- Water:Well
- Sewer:Septic Exists
Finances and disclosures
- Price:$399,900
- Price per sq. ft.:$140.41
- Tax amount:$3,865 (2026)
Features and amenities
- Laundry features:Laundry, Washer/Dryer Hookups Only
- Amenities:Built-Ins, Carpet, Ceiling Fan(s), Chair Railings, Recessed Lighting
Parking
- Parking description:Asphalt Driveway, Attached Carport, On Street
New listings near 501 Cedar Springs Rd
- Coming Soon
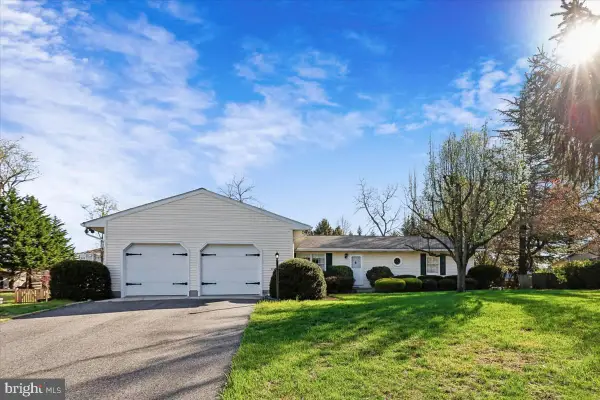 $519,900Coming Soon3 beds 3 baths2,256 sq. ft.
2107 Deadora Rd, BEL AIR, MD 21015
MLS# MDHR2061892Listed by: CENTURY 21 NEW MILLENNIUM - Coming Soon
 $509,000Coming Soon4 beds 3 baths2,360 sq. ft.
823 Van Dyke Ln, BEL AIR, MD 21014
MLS# MDHR2061902Listed by: BERKSHIRE HATHAWAY HOMESERVICES HOMESALE REALTY - Coming Soon
 $529,999Coming Soon3 beds 4 baths2,137 sq. ft.
54 Barrington Pl, BEL AIR, MD 21014
MLS# MDHR2061914Listed by: COMPASS - Coming Soon
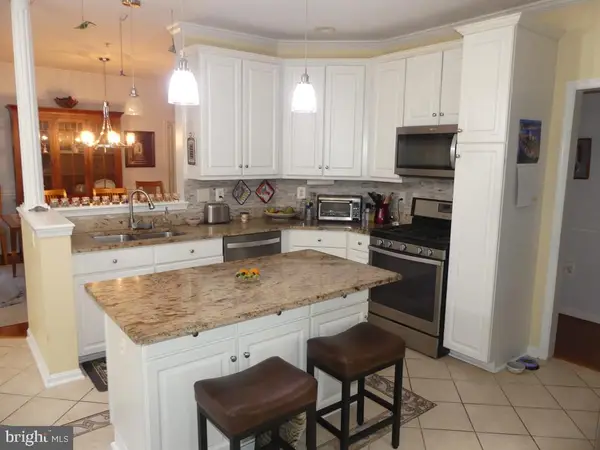 $280,000Coming Soon2 beds 2 baths1,310 sq. ft.
1306 F Scottsdale Dr #204, BEL AIR, MD 21015
MLS# MDHR2061684Listed by: LONG & FOSTER REAL ESTATE, INC. - Coming Soon
 $429,900Coming Soon3 beds 2 baths1,636 sq. ft.
1322 Gates Head Dr, BEL AIR, MD 21014
MLS# MDHR2061642Listed by: AMERICAN PREMIER REALTY, LLC - Coming Soon
 $469,900Coming Soon4 beds 4 baths2,050 sq. ft.
74 E Ellendale St, BEL AIR, MD 21014
MLS# MDHR2060334Listed by: VILLAGE REALTY, LLC - Coming Soon
 $650,000Coming Soon4 beds 3 baths2,600 sq. ft.
718 Macphail Ct N, BEL AIR, MD 21014
MLS# MDHR2060366Listed by: LONG & FOSTER REAL ESTATE, INC - Open Sun, 1 to 3pmNew
 $395,000Active3 beds 4 baths2,194 sq. ft.
208 Mary Jane Ln, BEL AIR, MD 21015
MLS# MDHR2061502Listed by: NORTHROP REALTY - Open Sat, 10 to 11:30amNew
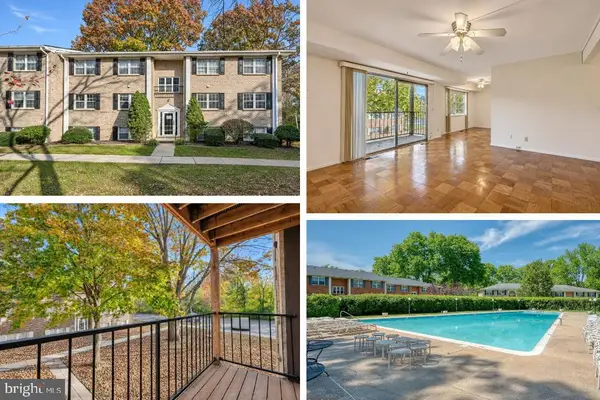 $139,500Active2 beds 1 baths973 sq. ft.
204-d Timber Trl #d, BEL AIR, MD 21014
MLS# MDHR2061688Listed by: MONUMENT SOTHEBY'S INTERNATIONAL REALTY


Protect your home and budget from life's surprises with an Assurant Home Warranty, backed by a partner that supports you through every step of homeownership. Explore Plans.
© 2026 Better Homes and Gardens Real Estate LLC. An Anywhere Real Estate company. All rights reserved. Better Homes and Gardens® Real Estate is a registered trademark owned by Meredith Operations Corporation, licensed to Better Homes and Gardens Real Estate LLC and used with permission. Better Homes and Gardens Real Estate LLC fully supports the principles of the Fair Housing Act and the Equal Opportunity Act. Listing information is deemed reliable but is not guaranteed accurate.
Each office is independently owned and operated.
Any services or products provided by third parties are not provided by, affiliated with or related to Better Homes and Gardens Real Estate LLC, or its affiliated companies.