
922 Candlelight Ct, Bel Air, MD 21015
Local realty services provided by:Better Homes and Gardens Real Estate Community Realty
922 Candlelight Ct,Bel Air, MD 21015
$425,000
- 3 Beds
- 3 Baths
- 2,792 sq. ft.
- Townhouse
- Active
Upcoming open houses
- Sun, Oct 1812:00 pm - 02:00 pm
Listed by: gail l wronowski, siw armstrong
Office: long & foster real estate, inc.
MLS#:MDHR2060060
Source:BRIGHTMLS
Price summary
- Price:$425,000
- Price per sq. ft.:$152.22
- Monthly HOA dues:$128.33
About this home
Welcome to a home that instantly wraps you in comfort. From the moment you step inside, the glow of wood floors and the crackle of the wood-burning fireplace set the tone for cozy evenings and memorable gatherings. The heart of the home is the beautifully updated kitchen, featuring granite countertops and stainless steel appliances, ready for everything from quiet morning coffee to holiday cooking marathons.
Upstairs, both full baths were thoughtfully renovated in 2026, bringing a fresh, modern feel to your daily routines. The lower level offers a warm and stylish retreat with LVP flooring added in 2024, perfect for movie nights, play space, or a home office.
Step outside and you’ll find multiple spaces designed for enjoying the outdoors. The new deck (2025) is ideal for summer the awning covering the deck adds shade and comfort making it a true extension of your living spwhile the patio (2016) offers a peaceful spot to unwind. An awning installed in 2023 adds shade and comfort, making the backyard a true extension of your living space.
This home has been lovingly cared for with major updates that bring peace of mind: Bosch HVAC (2019), architectural roof (2019), windows and doors (2017), and a French drain & sump pump (2020). Every improvement reflects pride of ownership.
Warm, welcoming, and wonderfully updated — this Bel Air home is ready to be your next chapter....
Contact an agent
Home facts
- Year built:1988
- Subdivision & Development:VILLAGE OF SCOTS FANCY
- Listing ID #:MDHR2060060
- Added:1 day(s) ago
- Updated:October 14, 2026 at 05:46 AM
Rooms and interior
- Bedrooms:3
- Total bathrooms:3
- Full bathrooms:2
- Half bathrooms:1
- Dining Description:Dining Room, Formal/Separate Dining Room
- Bathrooms Description:Bathroom 2, Bathroom 3, Primary Bath(s), Primary Bathroom
- Kitchen Description:Built-In Microwave, Carpet, Cedar Closet(s), Crown Moldings, Dishwasher, Disposal, Kitchen - Galley, Microwave, Oven/Range - Electric, Recessed Lighting, Refrigerator, Stainless Steel Appliances, Stove
- Bedroom Description:Carpet, Cedar Closet(s), Entry Level Bedroom, Primary Bedroom, Walk In Closet(s)
- Basement:Yes
- Basement Description:Daylight, Fully Finished, Partial, Walkout Level, Windows
- Living area:2,792 sq. ft.
Heating and cooling
- Cooling:Ceiling Fan(s), Central A/C
- Heating:Electric, Heat Pump(s)
Structure and exterior
- Roof:Architectural Shingle
- Year built:1988
- Building area:2,792 sq. ft.
- Lot area:0.09 Acres
- Architectural Style:Ranch/Rambler
- Construction Materials:Brick Front, Vinyl Siding
- Exterior Features:Awning(s)
- Foundation Description:Block
- Levels:2 Stories
Schools
- High school:PATTERSON MILL
- Middle school:PATTERSON MILL
- Elementary school:HOMESTEAD-WAKEFIELD
Utilities
- Water:Public
- Sewer:Public Sewer
Finances and disclosures
- Price:$425,000
- Price per sq. ft.:$152.22
- Tax amount:$3,179 (2026)
Features and amenities
- Laundry features:Dryer, Laundry, Washer
- Amenities:Attic, Cable TV, Carpet, Cedar Closet(s), Ceiling Fan(s), Chair Railings, Crown Moldings, Recessed Lighting, Replacement Windows, Underground Utilities
Parking
- Parking description:Assigned
New listings near 922 Candlelight Ct
- Coming Soon
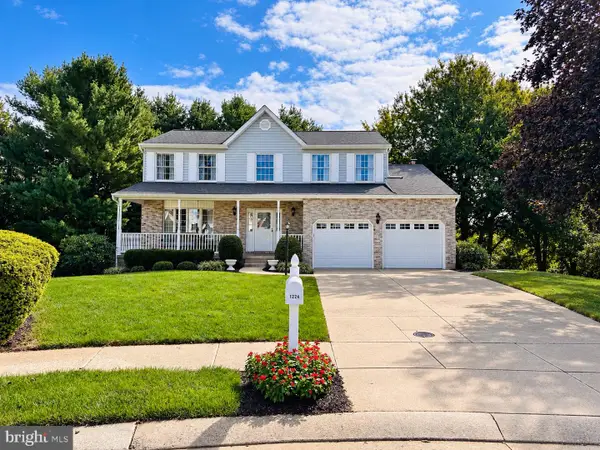 $625,000Coming Soon4 beds 3 baths2,772 sq. ft.
1224 Dulwich Ln, BEL AIR, MD 21014
MLS# MDHR2060860Listed by: EXP REALTY, LLC - Coming Soon
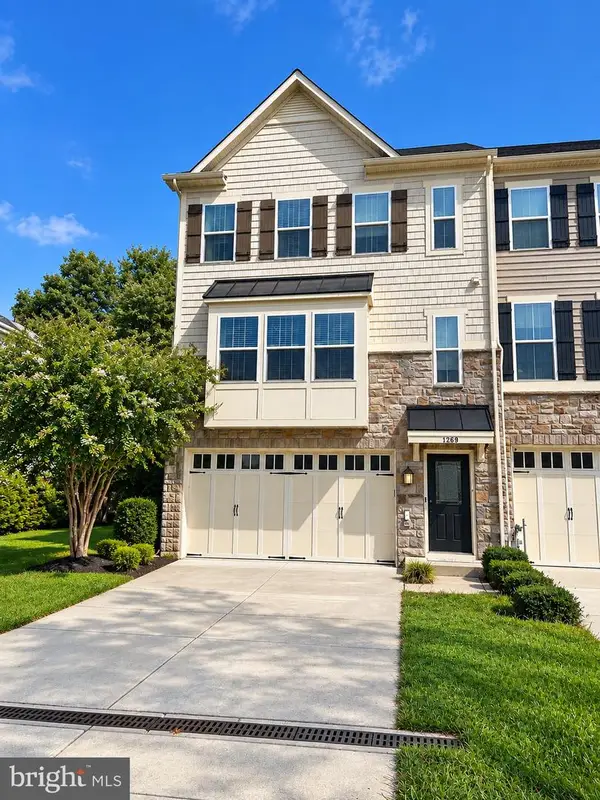 $500,000Coming Soon3 beds 4 baths2,782 sq. ft.
1269 Colonnade Ln, BEL AIR, MD 21015
MLS# MDHR2060906Listed by: EXP REALTY, LLC - Coming Soon
 $469,900Coming Soon4 beds 4 baths2,050 sq. ft.
74 E Ellendale St, BEL AIR, MD 21014
MLS# MDHR2060334Listed by: VILLAGE REALTY, LLC - Coming Soon
 $650,000Coming Soon4 beds 3 baths2,600 sq. ft.
718 Macphail Ct N, BEL AIR, MD 21014
MLS# MDHR2060366Listed by: LONG & FOSTER REAL ESTATE, INC - New
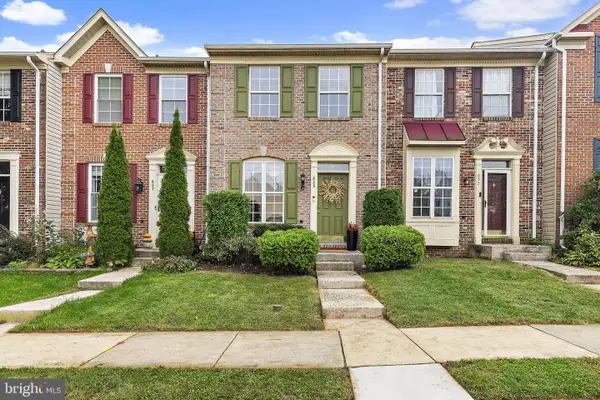 $320,000Active3 beds 2 baths1,456 sq. ft.
635 Emmy Dee Dr, BEL AIR, MD 21014
MLS# MDHR2061000Listed by: GARCEAU REALTY - New
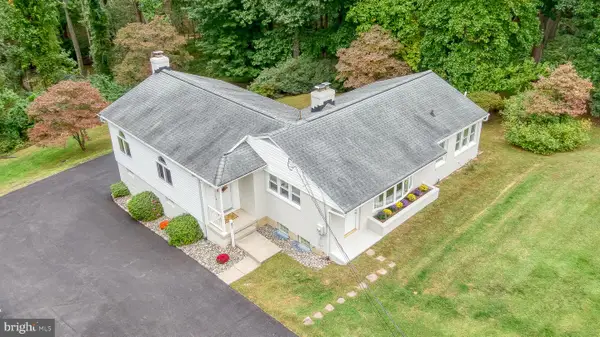 $625,000Active3 beds 2 baths1,972 sq. ft.
618 Plumtree Rd, BEL AIR, MD 21015
MLS# MDHR2060686Listed by: HOMEOWNERS REAL ESTATE - Open Sat, 11am to 1pmNew
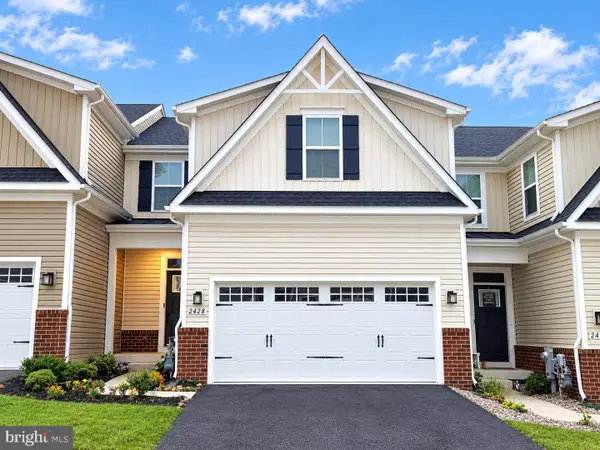 $497,500Active3 beds 4 baths3,425 sq. ft.
2428 Steamboat Way, BEL AIR, MD 21015
MLS# MDHR2060920Listed by: BERKSHIRE HATHAWAY HOMESERVICES HOMESALE REALTY - New
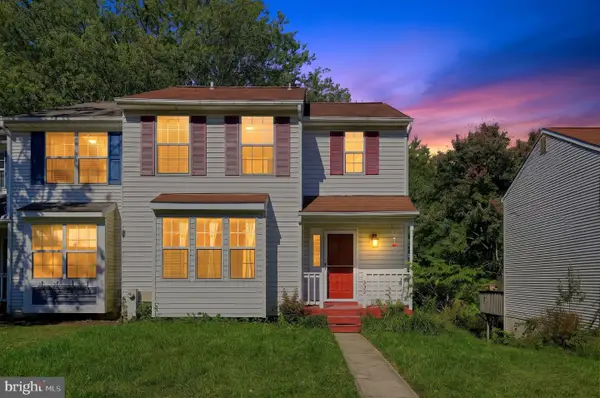 $329,990Active3 beds 3 baths1,810 sq. ft.
632 Gairloch Pl, BEL AIR, MD 21015
MLS# MDHR2060862Listed by: REAL OF PENNSYLVANIA 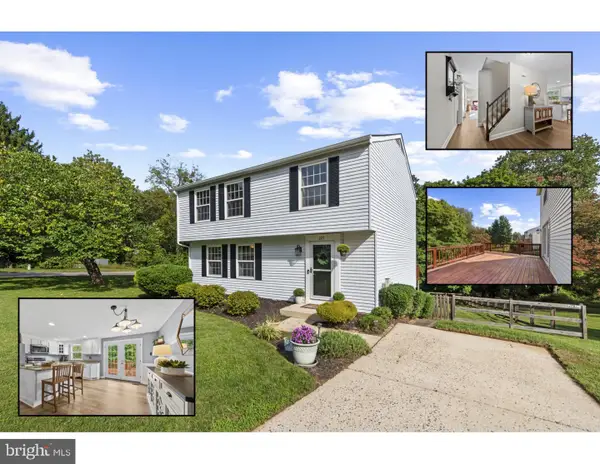 $428,000Pending3 beds 3 baths2,199 sq. ft.
225 Jackson Blvd, BEL AIR, MD 21014
MLS# MDHR2060788Listed by: CUMMINGS & CO. REALTORS


Protect your home and budget from life's surprises with an Assurant Home Warranty, backed by a partner that supports you through every step of homeownership. Explore Plans.
© 2026 Better Homes and Gardens Real Estate LLC. An Anywhere Real Estate company. All rights reserved. Better Homes and Gardens® Real Estate is a registered trademark owned by Meredith Operations Corporation, licensed to Better Homes and Gardens Real Estate LLC and used with permission. Better Homes and Gardens Real Estate LLC fully supports the principles of the Fair Housing Act and the Equal Opportunity Act. Listing information is deemed reliable but is not guaranteed accurate.
Each office is independently owned and operated.
Any services or products provided by third parties are not provided by, affiliated with or related to Better Homes and Gardens Real Estate LLC, or its affiliated companies.