
1328 Jervis Sq, Belcamp, MD 21017
Local realty services provided by:Better Homes and Gardens Real Estate Murphy & Co.
1328 Jervis Sq,Belcamp, MD 21017
$249,900
- 3 Beds
- 2 Baths
- 1,280 sq. ft.
- Townhouse
- Active
Listed by: philip j palmisano jr.
Office: witz realty, llc.
MLS#:MDHR2059350
Source:BRIGHTMLS
Price summary
- Price:$249,900
- Price per sq. ft.:$195.23
- Monthly HOA dues:$90
About this home
Welcome to 1328 Jervis Square, a beautifully renovated three-bedroom, one-and-a-half-bath townhome in Belcamp’s Riverside community. The main level features an inviting open floor plan that seamlessly connects the living, dining, and kitchen areas—perfect for everyday living and entertaining. The updated eat-in kitchen offers new appliances, modern cabinetry, and upgraded countertops, while fresh carpeting gives the spacious bedrooms a clean, comfortable feel. Outside, the fenced backyard provides a private setting for relaxing, entertaining, or enjoying the outdoors. With 1,280 square feet of refreshed living space, this move-in-ready home is one you won’t want to miss!
Contact an agent
Home facts
- Year built:1983
- Subdivision & Development:RIVERSIDE
- Listing ID #:MDHR2059350
- Added:45 day(s) ago
- Updated:October 10, 2026 at 01:45 PM
Rooms and interior
- Bedrooms:3
- Total bathrooms:2
- Full bathrooms:1
- Half bathrooms:1
- Flooring:Carpet, Laminate Plank
- Dining Description:Dining Room
- Bathrooms Description:Bathroom 1
- Kitchen Description:Carpet, Kitchen - Eat-In, Upgraded Countertops
- Bedroom Description:Carpet
- Living area:1,280 sq. ft.
Heating and cooling
- Heating:Electric, Heat Pump(s)
Structure and exterior
- Roof:Asphalt
- Year built:1983
- Building area:1,280 sq. ft.
- Lot area:0.03 Acres
- Architectural Style:Traditional
- Construction Materials:Frame
- Foundation Description:Block, Permanent
- Levels:2 Stories
Schools
- High school:ABERDEEN
- Middle school:ABERDEEN
Utilities
- Water:Public
- Sewer:Public Sewer
Finances and disclosures
- Price:$249,900
- Price per sq. ft.:$195.23
- Tax amount:$1,925 (2025)
Features and amenities
- Laundry features:Laundry
- Amenities:Carpet
Parking
- Parking description:On Street
New listings near 1328 Jervis Sq
- New
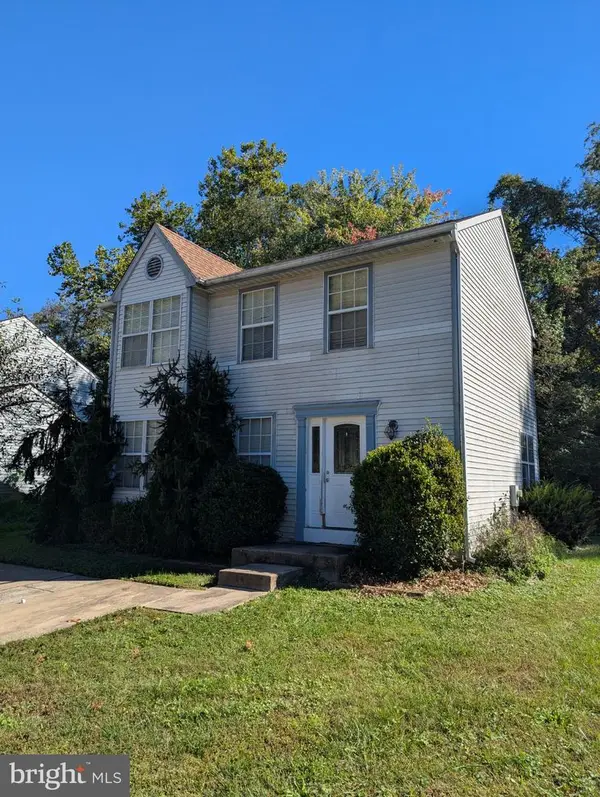 $150,000Active3 beds 3 baths1,372 sq. ft.
1203 Halls Chance Ln, BELCAMP, MD 21017
MLS# MDHR2060922Listed by: ADVANCE REALTY USA INC - New
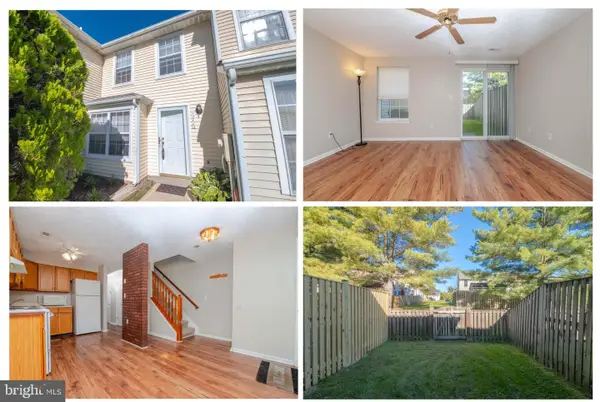 $209,900Active2 beds 2 baths1,000 sq. ft.
1255 Musket Ct #27, BELCAMP, MD 21017
MLS# MDHR2060808Listed by: CUMMINGS & CO. REALTORS - New
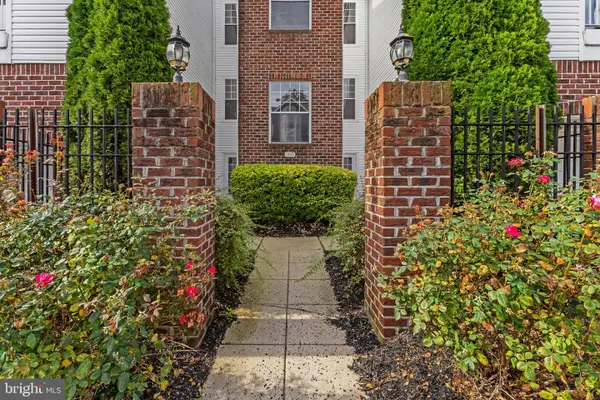 $225,000Active3 beds 2 baths1,242 sq. ft.
1305 Cranesbill Ct #202, BELCAMP, MD 21017
MLS# MDHR2060250Listed by: CORNER HOUSE REALTY - Open Sat, 1 to 3pmNew
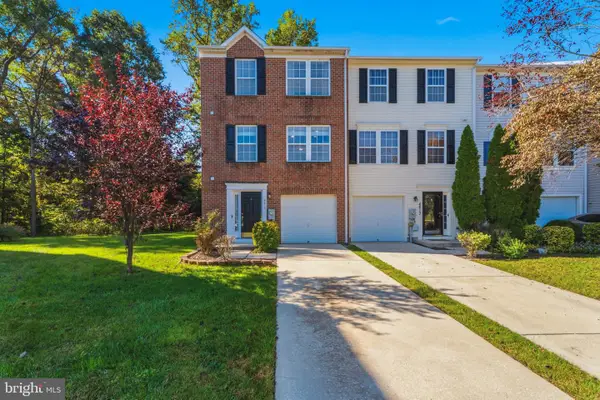 $335,000Active3 beds 4 baths1,836 sq. ft.
4615 Harrier Way, BELCAMP, MD 21017
MLS# MDHR2060754Listed by: CUMMINGS & CO. REALTORS - Open Sat, 12 to 2pmNew
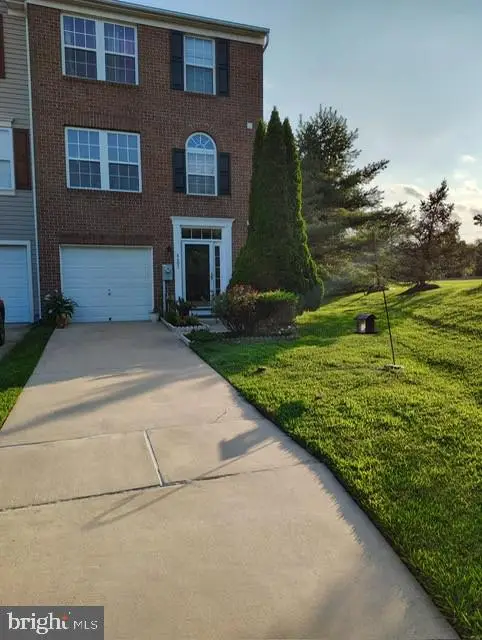 $355,000Active3 beds 4 baths1,836 sq. ft.
4601 Harrier Way, BELCAMP, MD 21017
MLS# MDHR2060734Listed by: COLDWELL BANKER REALTY - New
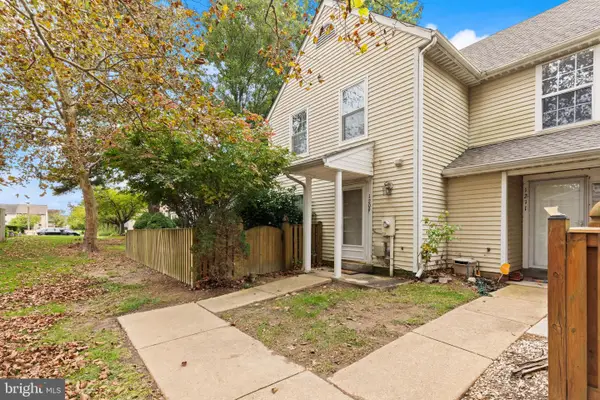 $205,000Active3 beds 2 baths1,000 sq. ft.
1209 Liberty Sq #11, BELCAMP, MD 21017
MLS# MDHR2060586Listed by: CUMMINGS & CO REALTORS 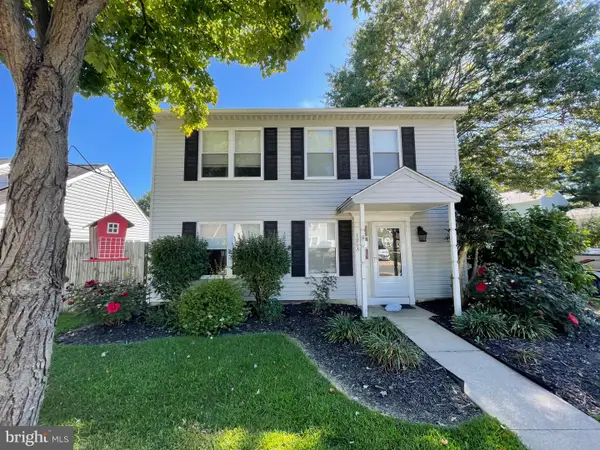 $335,000Pending3 beds 3 baths1,324 sq. ft.
1253 Collier Ln, BELCAMP, MD 21017
MLS# MDHR2060210Listed by: CUMMINGS & CO REALTORS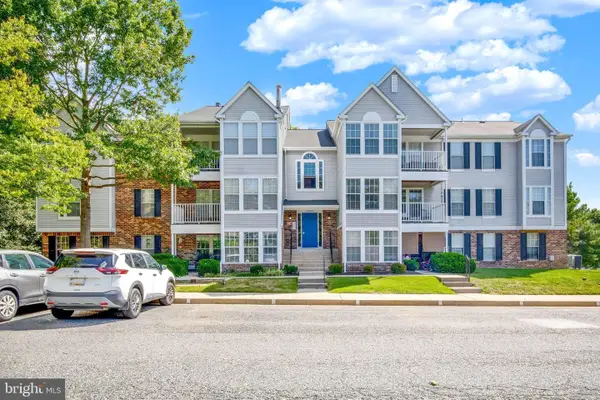 $180,000Pending2 beds 1 baths1,070 sq. ft.
1403-f Sage Ln #1403-f, BELCAMP, MD 21017
MLS# MDHR2059122Listed by: CUMMINGS & CO. REALTORS $527,000Active5 beds 4 baths3,693 sq. ft.
4408 Kerry Ct, ABERDEEN, MD 21001
MLS# MDHR2060142Listed by: SAMSON PROPERTIES $469,900Active3 beds 3 baths2,402 sq. ft.
4320 Marigold Ln, BELCAMP, MD 21017
MLS# MDHR2059930Listed by: EXECUHOME REALTY


Protect your home and budget from life's surprises with an Assurant Home Warranty, backed by a partner that supports you through every step of homeownership. Explore Plans.
© 2026 Better Homes and Gardens Real Estate LLC. An Anywhere Real Estate company. All rights reserved. Better Homes and Gardens® Real Estate is a registered trademark owned by Meredith Operations Corporation, licensed to Better Homes and Gardens Real Estate LLC and used with permission. Better Homes and Gardens Real Estate LLC fully supports the principles of the Fair Housing Act and the Equal Opportunity Act. Listing information is deemed reliable but is not guaranteed accurate.
Each office is independently owned and operated.
Any services or products provided by third parties are not provided by, affiliated with or related to Better Homes and Gardens Real Estate LLC, or its affiliated companies.