
4233 Greys Run Cir, Belcamp, MD 21017
Local realty services provided by:Better Homes and Gardens Real Estate Community Realty
4233 Greys Run Cir,Belcamp, MD 21017
$435,000
- 5 Beds
- 4 Baths
- - sq. ft.
- Single family
- Sold
Listed by: joseph e hawkins
Office: hawkins real estate company
MLS#:MDHR2058170
Source:BRIGHTMLS
Sorry, we are unable to map this address
Price summary
- Price:$435,000
- Monthly HOA dues:$38.67
About this home
Welcome to 4233 Greys Run Circle, built in 1991. 5BR, 3.5 BA, 2628 finished sq ft. Backs to 18 wooded acres with access to deer trails, stormwater stream, pond and tributary to bush river. 1 Car garage with opener, welding machine, built in shelves, cabinets, pegboard, and floored attic above with pull down stairs for added storage. New Certainteed 5 Star Integrity roof system with Northgate Climate Flex Premium shingles being installed to house and shed on or around August 18th. Updates include new driveway, sidewalks and full property drainage system with access for backwashing and draining pool (2024), completely remodeled 2010, Certainteed Cedar Impressions siding (house and shed), 1 inch commercial insulation board, Atrium Lifetime windows, Trane HVAC with Honeywell 7 day programmable Stainless Whirlpool Gold appliances kitchen with recent full size white freezer in bsmt, white frontload washer and dryer with pedestals, anthracite tiled covered front porch, motion sensor porch lights, Dupont Walnut laminate flooring first and second floors, two large rear decks for entertaining, large under deck storage area, 18x34 Doughboy pool (all pool stuff and chemicals to convey), 10 x 11 shed with loft, white vinyl privacy fence with three lockable gates, vegetable and flower gardens, peach, apple and cherry trees, red and white seedless grapes, compost bin, two 50 gallon rainwater catch barrels at downspouts to save on watering bills. Verizon full house routers and battery backup are owned and can also convey.Large laundry room and utility closet with storage. 2 Master bedrooms, one with jetted tub office area and several walk in closets, other with glass shower...all bedrooms have large closets. Granite kitchen countertops, lots of cabinet space and a pantry. Eat in kitchen space plus separate formal dining room with built ins (matching like new black expandable DR table, 6 black leather Crate and Barrel chairs etc all convey).One second floor BR has 45" Vizio TV mounted to wall with under tv cabinets also mounted to wall with like new XBox, games, Sony 3D Bluray, rechargeable 3D glasses and 1000 watt surround system (all convey). Overall, 4233 Greys Run Circle is a wonderful home that offers a comfortable and inviting living space for you and your loved ones. With its prime location in Belcamp, MD, this property provides easy access to shopping, dining, and entertainment options. Don't miss the opportunity to make this lovely home your own!.Already have other home. Move almost complete. Quick settlement possible but not necessary....
Contact an agent
Home facts
- Year built:1991
- Subdivision & Development:RIVERSIDE
- Listing ID #:MDHR2058170
- Added:38 day(s) ago
- Updated:September 03, 2026 at 05:55 AM
Rooms and interior
- Bedrooms:5
- Total bathrooms:4
- Full bathrooms:3
- Half bathrooms:1
- Flooring:Ceramic Tile, Laminate Plank, Laminated, Luxury Vinyl Plank, Partially Carpeted, Vinyl
- Dining Description:Dining Area, Dining Room, Formal/Separate Dining Room
- Bathrooms Description:Full Bath, Half Bath, Primary Bath(s), Primary Bathroom
- Kitchen Description:Built-In Microwave, Built-Ins, Carpet, Dishwasher, Disposal, ENERGY STAR Dishwasher, ENERGY STAR Freezer, ENERGY STAR Refrigerator, Energy Efficient Appliances, Exhaust Fan, Extra Refrigerator/Freezer, Freezer, Kitchen - Table Space, Microwave, Oven - Self Cleaning, Oven - Single, Oven/Range - Electric, Pantry, Recessed Lighting, Refrigerator, Stainless Steel Appliances, Stove
- Bedroom Description:Carpet, Primary Bedroom
- Basement:Yes
- Basement Description:Connecting Stairway, Fully Finished, Improved, Poured Concrete, Sump Pump, Windows
Heating and cooling
- Cooling:Ceiling Fan(s), Central A/C, Dehumidifier, Heat Pump(s), Programmable Thermostat
- Heating:Electric, Forced Air, Heat Pump(s), Programmable Thermostat, Radiator
Structure and exterior
- Roof:Architectural Shingle, Asphalt, Pitched
- Year built:1991
- Lot Features:Adjoins National Forest, Backs to Trees, Fishing Available, Private, Rear Yard, Sloping, Vegetation Planting, Year Round Access
- Architectural Style:Coastal, Traditional
- Construction Materials:Asphalt, Batts Insulation, Blown-In Insulation, CPVC/PVC, Concrete, HardiPlank Type, Shake Siding, Stick Built, Vinyl Siding
- Exterior Features:Extensive Hardscape, Exterior Lighting, Outbuilding(s), Sidewalks, Street Lights
- Foundation Description:Concrete Perimeter, Permanent, Slab
- Levels:2 Stories
Schools
- High school:ABERDEEN
- Middle school:ABERDEEN
- Elementary school:CHURCH CREEK
Utilities
- Water:Public
- Sewer:Public Sewer
Finances and disclosures
- Price:$435,000
- Tax amount:$3,383 (2025)
Features and amenities
- Laundry features:Dryer - Electric, Dryer - Front Loading, ENERGY STAR Clothes Washer, Has Laundry, Laundry, Washer, Washer - Front Loading
- Amenities:Attic, Built-Ins, Cable TV Available, Carpet, Ceiling Fan(s), Electric Available, Fire Detection System, Main Entrance Lock, Motion Detectors, Phone Available, Recessed Lighting, Sound System, Underground Utilities, Window Treatments
- Pool features:Above Ground, Fenced, Permits
Parking
- Parking description:Additional Storage Area, Attached Garage, Concrete Driveway, Garage - Front Entry, Garage Door Opener, Off Street, Paved Parking
- Garage:Yes
- Garage spaces:1
New listings near 4233 Greys Run Cir
- Coming Soon
 $415,000Coming Soon2 beds 2 baths1,750 sq. ft.
4700-g Water Park Dr #4700g, BELCAMP, MD 21017
MLS# MDHR2059506Listed by: CUMMINGS & CO REALTORS - New
 $219,900Active3 beds 2 baths1,100 sq. ft.
1312 Rigbie Hall Ct #a, BELCAMP, MD 21017
MLS# MDHR2059360Listed by: CENTURY 21 NEW MILLENNIUM - New
 $269,900Active3 beds 2 baths1,280 sq. ft.
1328 Jervis Sq, BELCAMP, MD 21017
MLS# MDHR2059350Listed by: WITZ REALTY, LLC  $225,500Pending3 beds 2 baths1,080 sq. ft.
1337 Rigbie Hall Ct #f, BELCAMP, MD 21017
MLS# MDHR2059156Listed by: COLDWELL BANKER REALTY $190,000Active2 beds 2 baths
1401 Sage Ln #1401-g, BELCAMP, MD 21017
MLS# MDHR2058462Listed by: STREETT HOPKINS REAL ESTATE, LLC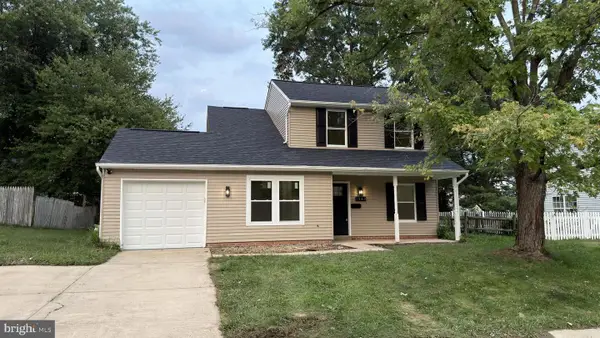 $349,989Pending3 beds 2 baths1,460 sq. ft.
1263 Courtney Ln, BELCAMP, MD 21017
MLS# MDHR2058204Listed by: CUMMINGS & CO. REALTORS $289,900Active3 beds 2 baths1,205 sq. ft.
1307 Jervis Sq, BELCAMP, MD 21017
MLS# MDHR2057958Listed by: COLDWELL BANKER REALTY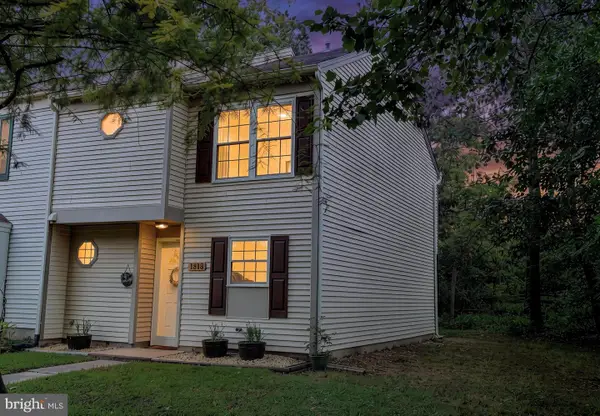 $270,000Pending3 beds 2 baths1,304 sq. ft.
1313 Bartley Pl, BELCAMP, MD 21017
MLS# MDHR2057486Listed by: COMPASS HOME GROUP, LLC- $270,000Pending3 beds 2 baths1,304 sq. ft.
1313 Bartley Pl, BELCAMP, MD 21017
MLS# MDHR2057486Listed by: COMPASS HOME GROUP, LLC - $270,000Pending3 beds 2 baths1,304 sq. ft.
1313 Bartley Pl, BELCAMP, MD 21017
MLS# MDHR2057486Listed by: COMPASS HOME GROUP, LLC


Protect your home and budget from life's surprises with an Assurant Home Warranty, backed by a partner that supports you through every step of homeownership. Explore Plans.
© 2026 Better Homes and Gardens Real Estate LLC. An Anywhere Real Estate company. All rights reserved. Better Homes and Gardens® Real Estate is a registered trademark owned by Meredith Operations Corporation, licensed to Better Homes and Gardens Real Estate LLC and used with permission. Better Homes and Gardens Real Estate LLC fully supports the principles of the Fair Housing Act and the Equal Opportunity Act. Listing information is deemed reliable but is not guaranteed accurate.
Each office is independently owned and operated.
Any services or products provided by third parties are not provided by, affiliated with or related to Better Homes and Gardens Real Estate LLC, or its affiliated companies.