
4760-n Water Park Dr #4760n, Belcamp, MD 21017
Local realty services provided by:Better Homes and Gardens Real Estate Premier
4760-n Water Park Dr #4760n,Belcamp, MD 21017
$539,000
- 3 Beds
- 2 Baths
- 2,500 sq. ft.
- Condominium
- Pending
Listed by: suzanne c armington
Office: long & foster real estate, inc.
MLS#:MDHR2056960
Source:BRIGHTMLS
Price summary
- Price:$539,000
- Price per sq. ft.:$215.6
About this home
Tucked away on the scenic Bush River. Welcome to Waters Edge! Rarely available, beautifully updated waterfront end-unit condo offering sweeping water views and a private balcony for relaxed outdoor living. Freshly painted throughout, the light-filled open floor plan features gleaming wood flooring and spacious living and dining areas designed to maximize the stunning waterfront backdrop.
The renovated kitchen offers new cabinetry with plentiful storage, stainless steel appliances, and modern finishes. Additional recent upgrades include new HVAC system and a stacked washer and dryer for added convenience. Private storage room just down the hall. Enjoy low-maintenance living in a well-appointed community offering a clubhouse, fitness center, pool, hot tub, and regular community activities. Close to shopping, dining, and major commuter routes.
Contact an agent
Home facts
- Year built:2001
- Subdivision & Development:WATERS EDGE
- Listing ID #:MDHR2056960
- Added:56 day(s) ago
- Updated:August 26, 2026 at 08:13 AM
Rooms and interior
- Bedrooms:3
- Total bathrooms:2
- Full bathrooms:2
- Flooring:Wood
- Dining Description:Combination Dining/Living, Dining Area, Dining Room
- Bathrooms Description:Bathroom 2, Primary Bath(s), Primary Bathroom
- Kitchen Description:Built-In Microwave, Crown Moldings, Dishwasher, Disposal, Exhaust Fan, Kitchen - Eat-In, Oven/Range - Gas, Pantry, Recessed Lighting, Refrigerator, Stainless Steel Appliances, Stove, Water Heater
- Bedroom Description:Primary Bedroom, Walk In Closet(s)
- Living area:2,500 sq. ft.
Heating and cooling
- Cooling:Ceiling Fan(s), Central A/C
- Heating:Forced Air, Natural Gas
Structure and exterior
- Year built:2001
- Building area:2,500 sq. ft.
- Lot Features:Landscaping, Premium, Private
- Architectural Style:Traditional
- Construction Materials:Stone, Vinyl Siding
- Levels:1 Story
Utilities
- Water:Public
- Sewer:Public Sewer
Finances and disclosures
- Price:$539,000
- Price per sq. ft.:$215.6
- Tax amount:$4,432 (2025)
Features and amenities
- Laundry features:Dryer, Dryer In Unit, Washer, Washer In Unit
- Amenities:Ceiling Fan(s), Crown Moldings, Main Entrance Lock, Recessed Lighting, Security Gate
Parking
- Parking description:Assigned, Attached Garage, Garage - Front Entry, Garage Door Opener, Inside Access, Parking Lot
- Garage:Yes
- Garage spaces:1
New listings near 4760-n Water Park Dr #4760n
- Coming Soon
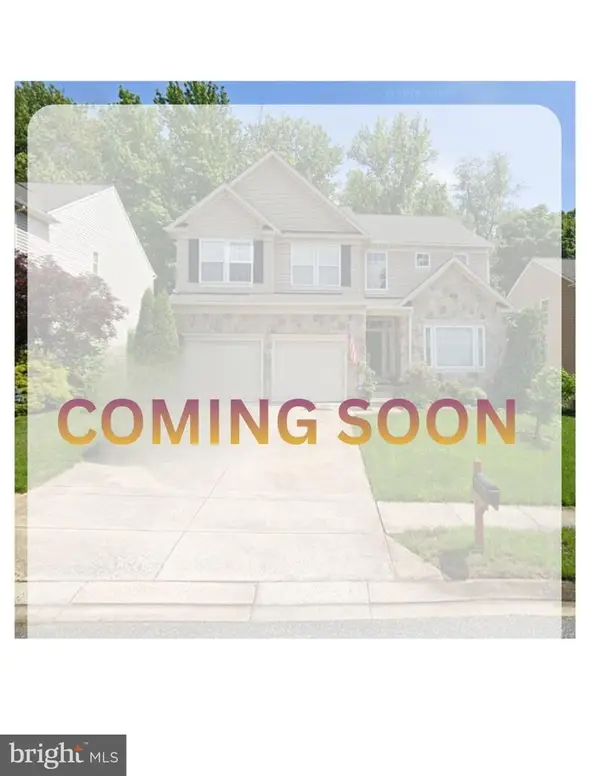 $559,000Coming Soon4 beds 4 baths4,018 sq. ft.
4407 Antrim Ct, ABERDEEN, MD 21001
MLS# MDHR2056954Listed by: SAMSON PROPERTIES - New
 $219,900Active3 beds 2 baths1,100 sq. ft.
1312 Rigbie Hall Ct #a, BELCAMP, MD 21017
MLS# MDHR2059360Listed by: CENTURY 21 NEW MILLENNIUM - New
 $269,900Active3 beds 2 baths1,280 sq. ft.
1328 Jervis Sq, BELCAMP, MD 21017
MLS# MDHR2059350Listed by: WITZ REALTY, LLC  $190,000Active2 beds 2 baths
1401 Sage Ln #1401-g, BELCAMP, MD 21017
MLS# MDHR2058462Listed by: STREETT HOPKINS REAL ESTATE, LLC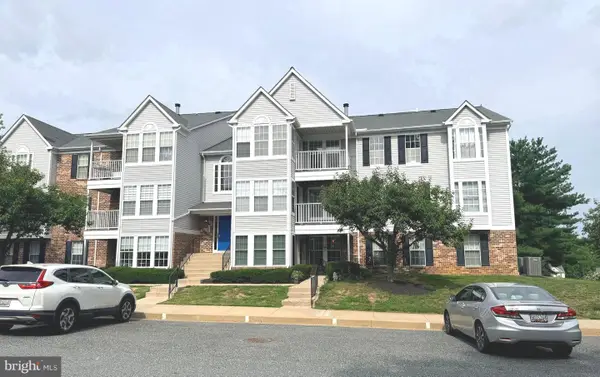 $187,000Pending2 beds 2 baths
1401-h Sage Ln #1401-h, BELCAMP, MD 21017
MLS# MDHR2058240Listed by: AMERICAN DREAM REALTY AND MANAGEMENT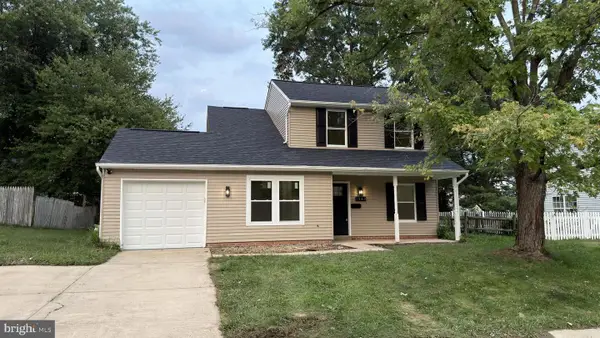 $349,989Pending3 beds 2 baths1,460 sq. ft.
1263 Courtney Ln, BELCAMP, MD 21017
MLS# MDHR2058204Listed by: CUMMINGS & CO. REALTORS $289,900Active3 beds 2 baths1,205 sq. ft.
1307 Jervis Sq, BELCAMP, MD 21017
MLS# MDHR2057958Listed by: COLDWELL BANKER REALTY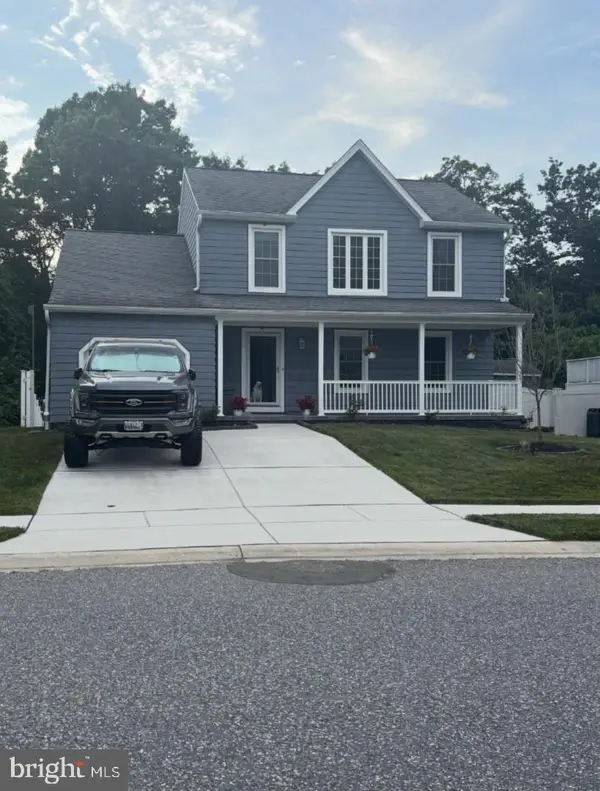 $435,000Pending5 beds 4 baths2,628 sq. ft.
4233 Greys Run Cir, BELCAMP, MD 21017
MLS# MDHR2058170Listed by: HAWKINS REAL ESTATE COMPANY $270,000Pending3 beds 2 baths1,304 sq. ft.
1313 Bartley Pl, BELCAMP, MD 21017
MLS# MDHR2057486Listed by: COMPASS HOME GROUP, LLC- $270,000Pending3 beds 2 baths1,304 sq. ft.
1313 Bartley Pl, BELCAMP, MD 21017
MLS# MDHR2057486Listed by: COMPASS HOME GROUP, LLC


Protect your home and budget from life's surprises with an Assurant Home Warranty, backed by a partner that supports you through every step of homeownership. Explore Plans.
© 2026 Better Homes and Gardens Real Estate LLC. An Anywhere Real Estate company. All rights reserved. Better Homes and Gardens® Real Estate is a registered trademark owned by Meredith Operations Corporation, licensed to Better Homes and Gardens Real Estate LLC and used with permission. Better Homes and Gardens Real Estate LLC fully supports the principles of the Fair Housing Act and the Equal Opportunity Act. Listing information is deemed reliable but is not guaranteed accurate.
Each office is independently owned and operated.
Any services or products provided by third parties are not provided by, affiliated with or related to Better Homes and Gardens Real Estate LLC, or its affiliated companies.