
11407 Falcon Ridge Ct, Beltsville, MD 20705
Local realty services provided by:Better Homes and Gardens Real Estate Reserve
11407 Falcon Ridge Ct,Beltsville, MD 20705
$400,000
- 4 Beds
- 4 Baths
- - sq. ft.
- Townhouse
- Sold
Listed by: sunna ahmad
Office: cummings & co. realtors
MLS#:MDPG2205324
Source:BRIGHTMLS
Sorry, we are unable to map this address
Price summary
- Price:$400,000
- Monthly HOA dues:$70
About this home
Welcome to 11407 Falcon Ridge Ct, a beautifully renovated residence where refined design meets effortless everyday living. From the moment you enter, you are welcomed by a light-filled, open-concept layout that exudes warmth, sophistication, and intentional craftsmanship throughout. The home features new plush carpeting, adding comfort while complementing the home’s clean, modern aesthetic. At the heart of the home is a stunning, fully redesigned gourmet kitchen, showcasing sleek quartz countertops, a striking marble backsplash, premium stainless steel appliances, and a professionally vented hood—a perfect balance of elegance and functionality for both daily living and entertaining. The spacious bedrooms offer a peaceful retreat, with select rooms enhanced by refined crown molding, adding subtle architectural character. The bathrooms have been thoughtfully updated with tub and shower combinations finished in floor-to-ceiling marble-style tile along the walls, creating a spa-inspired experience designed for relaxation. Perfectly positioned for both convenience and lifestyle, this home is just minutes from major commuter routes, including I-95 and Route 1, making travel to Washington, D.C., and surrounding areas seamless. Enjoy close proximity to shopping centers, grocery stores, restaurants, and everyday essentials, along with nearby parks, walking trails, and recreational amenities that enhance daily living. Whether commuting, dining out, or enjoying the outdoors, everything you need is right at your fingertips.
11407 Falcon Ridge Ct is more than just a home—it’s a statement of quality, comfort, and elevated living in a location that truly delivers....
Contact an agent
Home facts
- Year built:1989
- Listing ID #:MDPG2205324
- Added:40 day(s) ago
- Updated:July 15, 2026 at 11:24 AM
Rooms and interior
- Bedrooms:4
- Total bathrooms:4
- Full bathrooms:3
- Half bathrooms:1
- Dining Description:Combination Dining/Living, Dining Area, Dining Room
- Bathrooms Description:Bathroom 2, Bathroom 3, Half Bath, Primary Bathroom
- Kitchen Description:Breakfast Area, Built-In Microwave, Built-In Range, Built-Ins, Butlers Pantry, Carpet, Dishwasher, Disposal, Exhaust Fan, Kitchen - Eat-In, Microwave, Oven/Range - Electric, Pantry, Recessed Lighting, Refrigerator, Stainless Steel Appliances, Upgraded Countertops, Water Heater
- Bedroom Description:Carpet, Primary Bedroom, Walk In Closet(s)
- Basement:Yes
- Basement Description:Fully Finished, Heated, Improved, Sump Pump, Windows
Heating and cooling
- Cooling:Central A/C
- Heating:Heat Pump(s), Natural Gas
Structure and exterior
- Roof:Architectural Shingle
- Year built:1989
- Architectural Style:Colonial
- Construction Materials:Frame
- Foundation Description:Slab
- Levels:3 Story
Schools
- High school:HIGH POINT
Utilities
- Water:Public
- Sewer:Public Sewer
Finances and disclosures
- Price:$400,000
- Tax amount:$4,593 (2025)
Features and amenities
- Laundry features:Dryer, Dryer In Unit, Has Laundry, Laundry, Washer, Washer In Unit
- Amenities:Built-Ins, Carbon Monoxide Detector(s), Carpet, Recessed Lighting, Smoke Detector
Parking
- Parking description:Assigned, Parking Lot
New listings near 11407 Falcon Ridge Ct
- Coming Soon
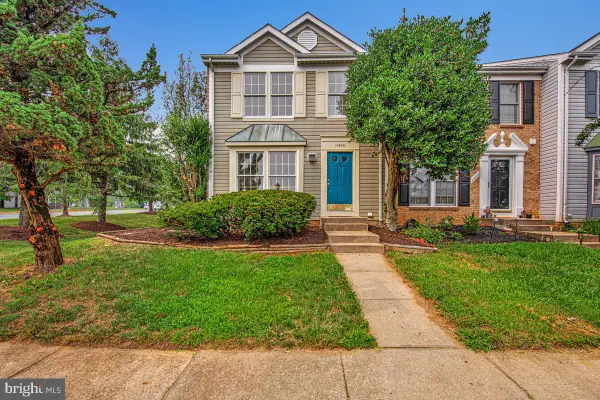 $380,000Coming Soon3 beds 3 baths
11400 Running Bear Ct, BELTSVILLE, MD 20705
MLS# MDPG2211140Listed by: LONG & FOSTER REAL ESTATE, INC. - Coming Soon
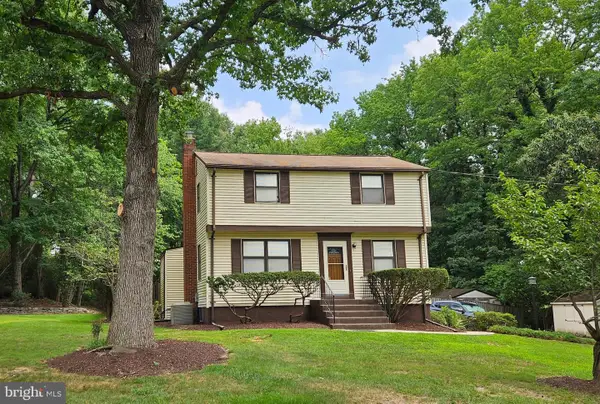 $495,000Coming Soon4 beds 2 baths
4500 Brandon Ln, BELTSVILLE, MD 20705
MLS# MDPG2211112Listed by: LONG & FOSTER REAL ESTATE, INC. - Coming Soon
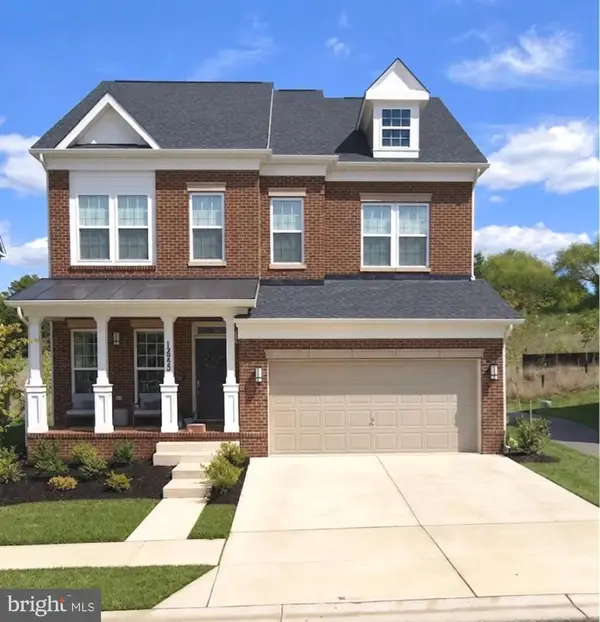 $710,000Coming Soon5 beds 4 baths
12955 Rustic Rock Ln, BELTSVILLE, MD 20705
MLS# MDPG2210684Listed by: SAMSON PROPERTIES - New
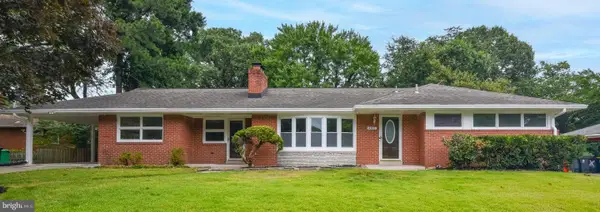 $300,000Active5 beds 3 baths1,706 sq. ft.
4302 Yates Rd, BELTSVILLE, MD 20705
MLS# MDPG2210508Listed by: ALEX COOPER AUCTIONEERS, INC. - New
 $250,000Active3 beds 1 baths975 sq. ft.
5436 Odell Rd, BELTSVILLE, MD 20705
MLS# MDPG2210388Listed by: KELLER WILLIAMS REALTY CENTRE - New
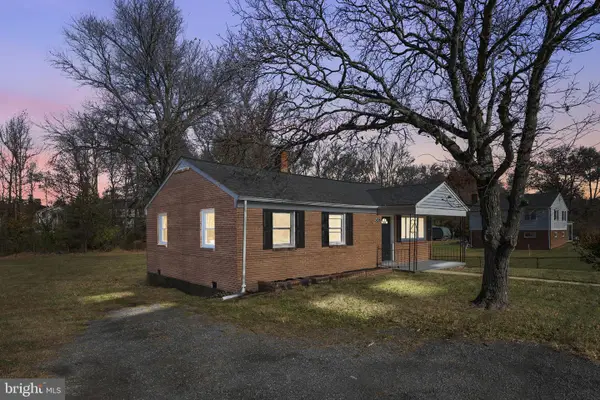 $399,900Active3 beds 1 baths975 sq. ft.
5438 Odell Rd, BELTSVILLE, MD 20705
MLS# MDPG2210438Listed by: ALBERTI REALTY, LLC - New
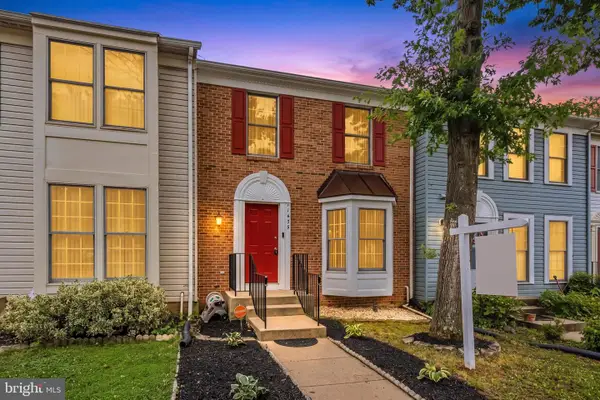 $395,000Active2 beds 4 baths1,338 sq. ft.
11435 Falcon Ridge Ct, BELTSVILLE, MD 20705
MLS# MDPG2209926Listed by: REDFIN CORP - Open Sun, 2 to 4pmNew
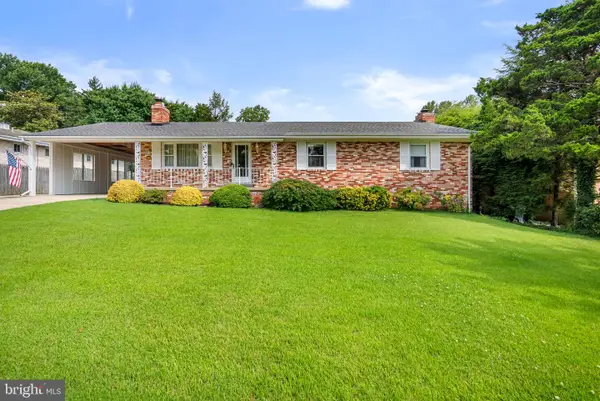 $625,000Active3 beds 3 baths1,980 sq. ft.
4208 Howard Rd, BELTSVILLE, MD 20705
MLS# MDPG2209100Listed by: LONG & FOSTER REAL ESTATE, INC. - Coming SoonOpen Sat, 1 to 3pm
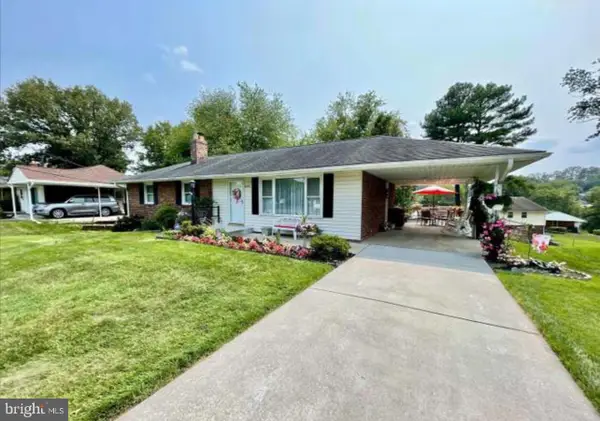 $525,000Coming Soon5 beds 3 baths
4305 Briggs Chaney Rd, BELTSVILLE, MD 20705
MLS# MDPG2209786Listed by: SAMSON PROPERTIES - Coming Soon
 $535,000Coming Soon4 beds 3 baths
3132 Christine Dr, BELTSVILLE, MD 20705
MLS# MDPG2209372Listed by: EXP REALTY, LLC


Protect your home and budget from life's surprises with an Assurant Home Warranty, backed by a partner that supports you through every step of homeownership. Explore Plans.
© 2026 Better Homes and Gardens Real Estate LLC. An Anywhere Real Estate company. All rights reserved. Better Homes and Gardens® Real Estate is a registered trademark owned by Meredith Operations Corporation, licensed to Better Homes and Gardens Real Estate LLC and used with permission. Better Homes and Gardens Real Estate LLC fully supports the principles of the Fair Housing Act and the Equal Opportunity Act. Listing information is deemed reliable but is not guaranteed accurate.
Each office is independently owned and operated.
Any services or products provided by third parties are not provided by, affiliated with or related to Better Homes and Gardens Real Estate LLC, or its affiliated companies.