
11526 Country Club Dr, Berlin, MD 21811
Local realty services provided by:Better Homes and Gardens Real Estate Realty Connect
11526 Country Club Dr,Berlin, MD 21811
$599,000
- 4 Beds
- 3 Baths
- 3,000 sq. ft.
- Single family
- Pending
Listed by: marlene ott
Office: berkshire hathaway homeservices penfed realty - op
MLS#:MDWO2039454
Source:BRIGHTMLS
Price summary
- Price:$599,000
- Price per sq. ft.:$199.67
About this home
Seller is getting the home and property ready for your enjoyment soon. Classic Cape Cod with a delightful Sunroom added recently. View of the Ocean City Yacht and Country Club and a short walk to the Clubhouse and Pro Shop. Just painted, new carpet and LVP installed. New roof and gutters in Fall of 2024 and well and septic maintained and serviced regularly. The majority of the windows done by Renewal by Andrson in 2025. Gracious Family Room with wood burning fireplace. And the surprise in the back yard- a dock with kayak, canoe or SUP waterfront availability to Gibbs Pond and Newport Bay. All you could ever want in your new home. New countertops in kitchen and bar area to be installed shortly. Easy to see.
Contact an agent
Home facts
- Year built:1986
- Listing ID #:MDWO2039454
- Added:11 day(s) ago
- Updated:July 11, 2026 at 11:11 AM
Rooms and interior
- Bedrooms:4
- Total bathrooms:3
- Full bathrooms:2
- Half bathrooms:1
- Flooring:Carpet, Luxury Vinyl Plank, Tile/Brick
- Dining Description:Dining Area, Dining Room
- Bathrooms Description:Primary Bath(s)
- Kitchen Description:Breakfast Area, Built-In Microwave, Built-In Range, Carpet, Dishwasher, Exhaust Fan, Microwave, Oven/Range - Electric, Pantry, Refrigerator, Upgraded Countertops, Water Heater
- Bedroom Description:Carpet, Primary Bedroom, Walk In Closet(s)
- Living area:3,000 sq. ft.
Heating and cooling
- Cooling:Central A/C
- Heating:Central, Electric, Heat Pump(s), Zoned
Structure and exterior
- Roof:Asphalt
- Year built:1986
- Building area:3,000 sq. ft.
- Lot area:0.54 Acres
- Lot Features:Cleared, Pond
- Architectural Style:Cape Cod
- Construction Materials:Frame, Stick Built, Vinyl Siding
- Exterior Features:Deck(s), Enclosed, Patio(s), Porch(es)
- Foundation Description:Block, Crawl Space
- Levels:2 Stories
Schools
- High school:STEPHEN DECATUR
- Middle school:BERLIN
- Elementary school:OCEAN CITY
Utilities
- Water:Well
- Sewer:Septic Exists
Finances and disclosures
- Price:$599,000
- Price per sq. ft.:$199.67
- Tax amount:$3,597 (2026)
Features and amenities
- Laundry features:Dryer, Dryer In Unit, Laundry, Washer, Washer In Unit
- Amenities:Cable TV, Carpet, Ceiling Fan(s), Double Pane Windows, Insulated Windows, Skylight(s)
Parking
- Parking description:Additional Storage Area, Asphalt Driveway, Attached Garage, Built In, Garage - Rear Entry, Garage Door Opener, Inside Access
- Garage:Yes
- Garage spaces:2
New listings near 11526 Country Club Dr
- New
 $1,291,692Active4 beds 3 baths2,368 sq. ft.
0 Ironshire Station Rd, BERLIN, MD 21811
MLS# MDWO2039690Listed by: THE LAND GROUP - New
 $1,291,714Active4 beds 3 baths2,368 sq. ft.
0 Ironshire Station Rd, BERLIN, MD 21811
MLS# MDWO2039696Listed by: THE LAND GROUP - Coming Soon
 $1,099,000Coming Soon4 beds 4 baths
214 Broad St, BERLIN, MD 21811
MLS# MDWO2039682Listed by: COASTAL LIFE REALTY GROUP LLC - New
 $675,000Active5 beds 3 baths2,300 sq. ft.
10671 Cathell Rd, BERLIN, MD 21811
MLS# MDWO2039582Listed by: SHEPPARD REALTY INC - New
 $229,000Active4.57 Acres
Dinges Rd, BERLIN, MD 21811
MLS# MDWO2039656Listed by: SVN/MILLER COMMERCIAL REAL ESTATE - Coming Soon
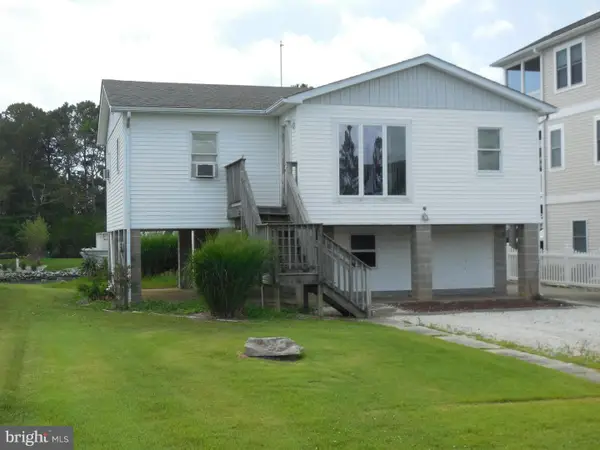 $520,000Coming Soon2 beds 1 baths
12330 Snug Harbor Rd, BERLIN, MD 21811
MLS# MDWO2039512Listed by: ADVANCE REALTY, INC. - New
 $320,000Active3 beds 3 baths1,674 sq. ft.
172 Intrepid Ln #1402, BERLIN, MD 21811
MLS# MDWO2039524Listed by: COASTAL LIFE REALTY GROUP LLC - New
 $449,000Active3 beds 2 baths1,456 sq. ft.
108 Upshur Ln, BERLIN, MD 21811
MLS# MDWO2039458Listed by: BUNTING REALTY - New
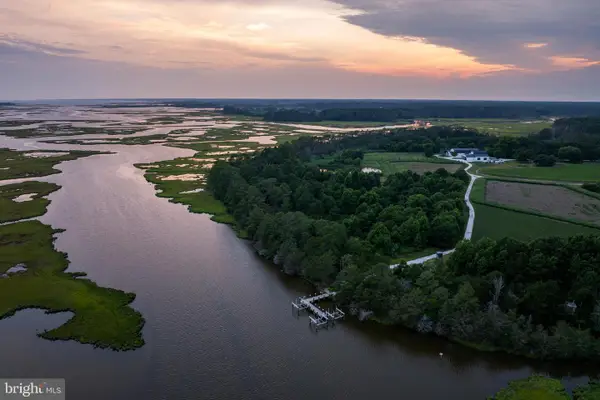 $4,800,000Active125 Acres
8416 Burbage Rd, BERLIN, MD 21811
MLS# MDWO2039502Listed by: COLDWELL BANKER/BUD CHURCH REA - New
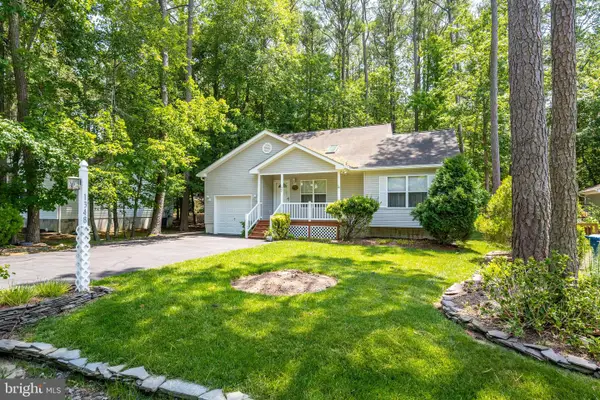 $399,000Active3 beds 2 baths1,362 sq. ft.
1348 Ocean Pkwy, BERLIN, MD 21811
MLS# MDWO2038270Listed by: BERKSHIRE HATHAWAY HOMESERVICES PENFED REALTY - OP


Protect your home and budget from life's surprises with an Assurant Home Warranty, backed by a partner that supports you through every step of homeownership. Explore Plans.
© 2026 Better Homes and Gardens Real Estate LLC. An Anywhere Real Estate company. All rights reserved. Better Homes and Gardens® Real Estate is a registered trademark owned by Meredith Operations Corporation, licensed to Better Homes and Gardens Real Estate LLC and used with permission. Better Homes and Gardens Real Estate LLC fully supports the principles of the Fair Housing Act and the Equal Opportunity Act. Listing information is deemed reliable but is not guaranteed accurate.
Each office is independently owned and operated.
Any services or products provided by third parties are not provided by, affiliated with or related to Better Homes and Gardens Real Estate LLC, or its affiliated companies.