
10109 Langhorne Ct, Bethesda, MD 20817
Local realty services provided by:Better Homes and Gardens Real Estate Valley Partners
10109 Langhorne Ct,Bethesda, MD 20817
$840,000
- 3 Beds
- 4 Baths
- 1,795 sq. ft.
- Townhouse
- Active
Listed by: lucinda a beline
Office: weichert, realtors
MLS#:MDMC2237222
Source:BRIGHTMLS
Price summary
- Price:$840,000
- Price per sq. ft.:$467.97
- Monthly HOA dues:$133
About this home
A Rare Bethesda Combination: Light, Space and Privacy.
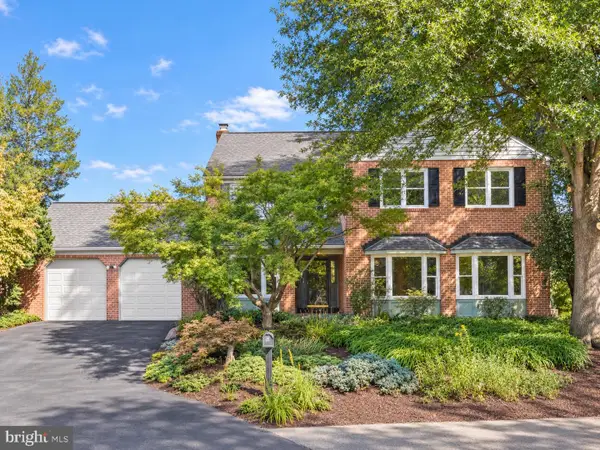
Some of the most valuable qualities of a home are the ones you can’t add later. This bright corner property combines a flowing floor plan that makes exceptional use of its square footage with additional windows, abundant natural light, a quiet setting with mature trees providing privacy front and back at all three levels. Bonus landscaping is in front, on the side with a private back outdoor area. PLUS an over-sized garage!
Originally a model home for the community, the house feels remarkably open from the moment you enter. An open entrance, generous room proportions, hardwood floors, architectural details and built-ins add character throughout, while a mirrored dining-room wall reflects natural light and adds visual depth across the living and dining areas. The kitchen with updated appliances includes a sitting area with built-ins. Upstairs, the spacious primary suite offers abundant closet space and an en-suite bath, while two additional bedrooms share a second full bath.
The generous lower level provides space for a family room, entertainment area or home gym, complete with built-ins and a wood-burning fireplace. Sliding doors open to a private slate patio surrounded by mature azaleas, holly and pachysandra, with room to entertain, relax or garden.
Move-in ready, with major systems regularly maintained, the home leaves the cosmetic choices to its next owner. Rather than inheriting someone else’s renovation choices, make this home your own, updating what you want, when you want. From day one, enjoy the qualities that are much harder to change: an exceptional layout, corner location, natural light, privacy, a garage and a prestigious Bethesda location.
Set on a cul-de-sac in an established Bethesda neighborhood within the Churchill cluster, with convenient access to I-495/I-270 without highway noise, Westfield Montgomery, Strathmore Hall, Metro, restaurants, shopping and Washington, DC.
A Bethesda home with remarkable openness, enduring qualities and the freedom to make it distinctly yours....
Contact an agent
Home facts
- Year built:1983
- Subdivision & Development:WILDWOOD HILLS
- Listing ID #:MDMC2237222
- Added:112 day(s) ago
- Updated:September 23, 2026 at 01:57 PM
Rooms and interior
- Bedrooms:3
- Total bathrooms:4
- Full bathrooms:2
- Half bathrooms:2
- Flooring:Ceramic Tile, Hardwood, Partially Carpeted
- Dining Description:Dining Room, Formal/Separate Dining Room
- Bathrooms Description:Bathroom 1, Primary Bath(s)
- Kitchen Description:Breakfast Area, Built-In Microwave, Built-Ins, Carpet, Crown Moldings, Dishwasher, Disposal, Exhaust Fan, Kitchen - Table Space, Microwave, Oven - Self Cleaning, Range Hood, Recessed Lighting, Refrigerator, Stainless Steel Appliances, Water Heater
- Bedroom Description:Carpet, Walk In Closet(s)
- Basement:Yes
- Basement Description:Daylight, Full, Fully Finished, Garage Access, Heated, Improved, Interior Access, Outside Entrance, Rear Entrance, Walkout Level
- Living area:1,795 sq. ft.
Heating and cooling
- Cooling:Central A/C, Heat Pump(s), Programmable Thermostat
- Heating:Central, Electric, Heat Pump(s)
Structure and exterior
- Roof:Asphalt
- Year built:1983
- Building area:1,795 sq. ft.
- Lot area:0.06 Acres
- Architectural Style:Colonial
- Construction Materials:Brick
- Exterior Features:Exterior Lighting, Patio(s), Street Lights
- Foundation Description:Slab
- Levels:3 Story
Schools
- High school:WINSTON CHURCHILL
- Middle school:CABIN JOHN
- Elementary school:SEVEN LOCKS
Utilities
- Water:Public
- Sewer:Public Sewer
Finances and disclosures
- Price:$840,000
- Price per sq. ft.:$467.97
- Tax amount:$10,005 (2026)
Features and amenities
- Laundry features:Dryer, Laundry, Washer
- Amenities:Built-Ins, Cable TV Available, Carbon Monoxide Detector(s), Carpet, Crown Moldings, Double Hung Windows, Double Pane Windows, Recessed Lighting, Sliding Windows, Smoke Detector, Window Treatments
Parking
- Parking description:Attached Garage, Garage Door Opener
- Garage:Yes
- Garage spaces:1
New listings near 10109 Langhorne Ct
- Coming Soon
 $1,200,000Coming Soon4 beds 4 baths3,126 sq. ft.
8601 Hempstead Ave, BETHESDA, MD 20817
MLS# MDMC2257076Listed by: WEICHERT, REALTORS - Coming Soon
 $1,595,000Coming Soon5 beds 5 baths4,017 sq. ft.
17 Royal Dominion Ct, BETHESDA, MD 20817
MLS# MDMC2256816Listed by: TTR SOTHEBY'S INTERNATIONAL REALTY - Coming SoonOpen Sat, 12 to 2pm
 $1,395,000Coming Soon4 beds 4 baths2,640 sq. ft.
9771 Sanvitalia St, BETHESDA, MD 20817
MLS# MDMC2256928Listed by: RE/MAX REALTY SERVICES - Coming Soon
 $650,000Coming Soon2 beds 3 baths1,610 sq. ft.
5135 King Charles Way, BETHESDA, MD 20814
MLS# MDMC2254764Listed by: GRAND ELM - Coming SoonOpen Sun, 2 to 4pm
 $830,000Coming Soon2 beds 4 baths1,686 sq. ft.
6721 Kenwood Forest Ln #45, CHEVY CHASE, MD 20815
MLS# MDMC2255466Listed by: COMPASS - Coming SoonOpen Sun, 2 to 4pm
 $1,189,000Coming Soon3 beds 2 baths2,762 sq. ft.
4617 De Russey Pkwy, CHEVY CHASE, MD 20815
MLS# MDMC2256590Listed by: LONG & FOSTER REAL ESTATE, INC. - Coming Soon
 $850,000Coming Soon3 beds 2 baths1,336 sq. ft.
8616 Lynbrook Dr, BETHESDA, MD 20814
MLS# MDMC2256346Listed by: LONG & FOSTER REAL ESTATE, INC. - Coming Soon
 $2,649,000Coming Soon6 beds 6 baths5,242 sq. ft.
4506 Cortland Rd, CHEVY CHASE, MD 20815
MLS# MDMC2256326Listed by: RLAH @PROPERTIES - Coming Soon
 $250,000Coming Soon1 beds 1 baths981 sq. ft.
5225 Pooks Hill Rd #1720s, BETHESDA, MD 20814
MLS# MDMC2255990Listed by: SERHANT - Coming Soon
 $4,195,000Coming Soon6 beds 7 baths6,976 sq. ft.
7200 Millwood Rd, BETHESDA, MD 20817
MLS# MDMC2255818Listed by: RORY S. COAKLEY REALTY, INC.


Protect your home and budget from life's surprises with an Assurant Home Warranty, backed by a partner that supports you through every step of homeownership. Explore Plans.
© 2026 Better Homes and Gardens Real Estate LLC. An Anywhere Real Estate company. All rights reserved. Better Homes and Gardens® Real Estate is a registered trademark owned by Meredith Operations Corporation, licensed to Better Homes and Gardens Real Estate LLC and used with permission. Better Homes and Gardens Real Estate LLC fully supports the principles of the Fair Housing Act and the Equal Opportunity Act. Listing information is deemed reliable but is not guaranteed accurate.
Each office is independently owned and operated.
Any services or products provided by third parties are not provided by, affiliated with or related to Better Homes and Gardens Real Estate LLC, or its affiliated companies.