
6721 Kenwood Forest Ln #45, Chevy Chase, MD 20815
Local realty services provided by:Better Homes and Gardens Real Estate GSA Realty
6721 Kenwood Forest Ln #45,Chevy Chase, MD 20815
$830,000
- 2 Beds
- 4 Baths
- 1,686 sq. ft.
- Townhouse
- Coming Soon
Listed by: sondra s mulheron
Office: compass
MLS#:MDMC2255466
Source:BRIGHTMLS
Price summary
- Price:$830,000
- Price per sq. ft.:$492.29
About this home
COMING SOON—expected on the market September 25! Worth the wait! This exceptional 1,686-square-foot, THREE LEVEL townhome is a rare Kenwood Forest offering. A corner unit quietly tucked within a courtyard, the home is filled with abundant natural light and offers a spacious, thoughtfully updated interior.
The home features 2 large bedrooms, each with an en-suite updated bathroom and walk-in closet with custom organizers, plus a convenient powder room on the main level and a full bathroom on the lower level—for a total of 3 full bathrooms and 1 half bathroom.
The remodeled kitchen opens to the dining room and features custom wood cabinetry, a quartz waterfall island, tasteful backsplash, upgraded countertops, new refrigerator and stainless-steel appliances. Updated light fixtures, replaced windows and beautiful hardwood floors on the main and bedroom levels add to the home’s polished appeal.
The finished lower level offers exceptional flexibility with a family room, exercise room or private office, full bath, laundry room and generous storage. A full-size attic with flooring and lighting provides valuable additional storage.
Additional updates include a 2025 hot water heater, newer full-size LG front-load washer and dryer, and two HVAC thermostats—one for the bedroom level and one for the main and lower levels. The damper system allows for more precise temperature control and improved efficiency. Ceiling fans in both bedrooms provide additional comfort.
Outside, enjoy a private rear deck overlooking mature trees and a shared grassy courtyard. Ideally located just blocks from Bethesda’s shops, restaurants, Metro, parks, pool and Capital Crescent Trail, this special Kenwood Forest home offers an exceptional combination of space, privacy, updates and location....
Contact an agent
Home facts
- Year built:1977
- Subdivision & Development:KENWOOD FOREST
- Listing ID #:MDMC2255466
- Updated:September 19, 2026 at 10:29 AM
Rooms and interior
- Bedrooms:2
- Total bathrooms:4
- Full bathrooms:3
- Half bathrooms:1
- Flooring:Hardwood, Tile/Brick
- Dining Description:Combination Kitchen/Dining
- Kitchen Description:Built-In Range, Cooktop, Dishwasher, Disposal, Exhaust Fan, Microwave, Range Hood, Refrigerator, Upgraded Countertops
- Bedroom Description:Walk In Closet(s)
- Basement:Yes
- Basement Description:Full, Fully Finished, Windows
- Living area:1,686 sq. ft.
Heating and cooling
- Cooling:Central A/C
- Heating:Electric, Heat Pump(s)
Structure and exterior
- Roof:Architectural Shingle
- Year built:1977
- Building area:1,686 sq. ft.
- Architectural Style:Colonial
- Construction Materials:Brick
- Exterior Features:Deck(s)
- Foundation Description:Block
- Levels:3 Story
Schools
- High school:BETHESDA-CHEVY CHASE
- Middle school:WESTLAND
- Elementary school:WESTBROOK
Utilities
- Water:Public
- Sewer:Public Sewer
Finances and disclosures
- Price:$830,000
- Price per sq. ft.:$492.29
- Tax amount:$10,348 (2025)
Features and amenities
- Laundry features:Dryer, Dryer In Unit, Has Laundry, Washer, Washer In Unit
- Amenities:Attic, Window Treatments
Parking
- Parking description:Assigned, Electric Vehicle Charging Station(s), Parking Lot, Parking Space Conveys, Permit Included
New listings near 6721 Kenwood Forest Ln #45
- Coming Soon
 $1,500,000Coming Soon3 beds 3 baths3,538 sq. ft.
5609 Belmont Ave, CHEVY CHASE, MD 20815
MLS# MDMC2256378Listed by: CORCORAN MCENEARNEY - Coming Soon
 $1,189,000Coming Soon3 beds 2 baths2,762 sq. ft.
4617 De Russey Pkwy, CHEVY CHASE, MD 20815
MLS# MDMC2256590Listed by: LONG & FOSTER REAL ESTATE, INC. - Coming Soon
 $2,649,000Coming Soon6 beds 6 baths5,242 sq. ft.
4506 Cortland Rd, CHEVY CHASE, MD 20815
MLS# MDMC2256326Listed by: RLAH @PROPERTIES - Coming Soon
 $5,200,000Coming Soon5 beds 7 baths5,860 sq. ft.
7100 Ridgewood Ave, CHEVY CHASE, MD 20815
MLS# MDMC2255840Listed by: LONG & FOSTER REAL ESTATE, INC. - Coming Soon
 $4,795,000Coming Soon7 beds 9 baths6,370 sq. ft.
4819 Morgan Dr, CHEVY CHASE, MD 20815
MLS# MDMC2251690Listed by: TTR SOTHEBY'S INTERNATIONAL REALTY - Coming Soon
 $5,250,000Coming Soon5 beds 7 baths5,602 sq. ft.
7108 45th St, CHEVY CHASE, MD 20815
MLS# MDMC2244596Listed by: LONG & FOSTER REAL ESTATE, INC. - Coming Soon
 $1,750,000Coming Soon5 beds 5 baths3,217 sq. ft.
7710 Chatham Rd, CHEVY CHASE, MD 20815
MLS# MDMC2248386Listed by: FAIRFAX REALTY OF TYSONS - Coming Soon
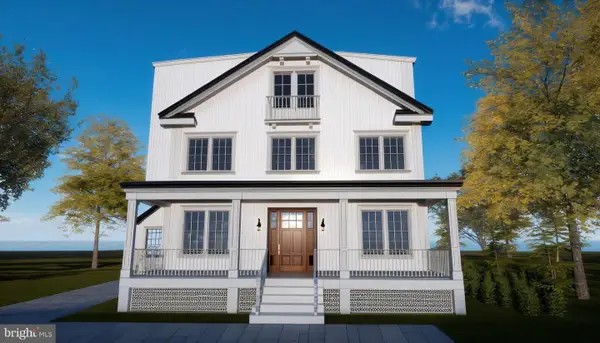 $2,800,000Coming Soon6 beds 7 baths3,941 sq. ft.
4427 Bradley Ln, CHEVY CHASE, MD 20815
MLS# MDMC2233178Listed by: FAIRFAX REALTY SELECT - Coming Soon
 $2,995,000Coming Soon6 beds 6 baths4,558 sq. ft.
4132 Leland St, CHEVY CHASE, MD 20815
MLS# MDMC2229148Listed by: LONG & FOSTER REAL ESTATE, INC.


Protect your home and budget from life's surprises with an Assurant Home Warranty, backed by a partner that supports you through every step of homeownership. Explore Plans.
© 2026 Better Homes and Gardens Real Estate LLC. An Anywhere Real Estate company. All rights reserved. Better Homes and Gardens® Real Estate is a registered trademark owned by Meredith Operations Corporation, licensed to Better Homes and Gardens Real Estate LLC and used with permission. Better Homes and Gardens Real Estate LLC fully supports the principles of the Fair Housing Act and the Equal Opportunity Act. Listing information is deemed reliable but is not guaranteed accurate.
Each office is independently owned and operated.
Any services or products provided by third parties are not provided by, affiliated with or related to Better Homes and Gardens Real Estate LLC, or its affiliated companies.