
10205 Farnham Dr, Bethesda, MD 20814
Local realty services provided by:Better Homes and Gardens Real Estate GSA Realty
10205 Farnham Dr,Bethesda, MD 20814
$1,999,900
- 5 Beds
- 5 Baths
- 4,418 sq. ft.
- Single family
- Active
Upcoming open houses
- Sat, Oct 1001:00 pm - 03:00 pm
Listed by: charles p gilroy
Office: redfin corp
MLS#:MDMC2256712
Source:BRIGHTMLS
Price summary
- Price:$1,999,900
- Price per sq. ft.:$452.67
About this home
Welcome to 10205 Farnham Drive, an extraordinary custom residence in Bethesda where exceptional craftsmanship, timeless architecture, and sophisticated luxury come together. Completed in 2018 with uncompromising attention to detail, this distinctive Craftsman-style home offers nearly 4,500 finished square feet across three beautifully appointed levels, with five bedrooms, five full baths, and an oversized two-car garage.
Commanding curb appeal immediately sets the tone, with custom stonework, James Hardie siding, a flagstone walkway, and an inviting front porch with a graceful barrel ceiling and extra-wide front door. Inside, a grand foyer with striking herringbone hardwood flooring introduces the exceptional craftsmanship found throughout. Soaring first floor 10-foot ceilings, custom hardwood floors, extensive millwork, and premium Andersen 400 Series windows create an unmistakable sense of quality and refinement.
Flanking the foyer are an elegant formal dining room with custom built-in china cabinet, tray ceiling, and statement chandelier, and a handsome private library accessed through eight-foot French doors.
The heart of the home is the spectacular chef's kitchen and great room, designed for both grand-scale entertaining and luxurious everyday living. A dramatic coffered ceiling crowns the expansive space, while a gas fireplace creates an inviting focal point. The gourmet kitchen showcases custom Cabico cabinetry, white Statuario marble countertops, premium GE Monogram appliances, an enormous center island, and an impressive 48-inch commercial-grade range. A custom wine bar with dual wine refrigerators completes this exceptional entertaining space. A full bath and mudroom with access to the rear deck complete the main level.
Ascend the hardwood switchback staircase, illuminated by integrated footlights, to the private bedroom level. The luxurious primary suite features tray ceilings, a sitting area, private coffee bar, and two walk-in closets with custom built-ins. The spa-inspired marble bath rivals a luxury hotel with dual vanities, radiant heated flooring, a freestanding Badeloft solid-surface soaking tub, and an oversized shower with rain and handheld shower heads. Premium Brizo, Newport Brass, and Kohler fixtures further underscore the home's exceptional finishes. An additional en-suite bedroom, two additional generously sized bedrooms, and a beautifully appointed hall bath, and a generous laundry room complete the upper level.
The finished lower level offers an expansive recreation room with billiards area and custom tile flooring, plus a fifth bedroom and fifth full bath—ideal for guests, extended family, or an au pair. A large mechanical/storage room and access to the oversized two-car garage provide excellent additional space.
Intimate outdoor living with composite decking and custom stonework creating an inviting setting for dining, entertaining, and relaxing outdoors....
Contact an agent
Home facts
- Year built:2018
- Subdivision & Development:WILDWOOD MANOR
- Listing ID #:MDMC2256712
- Added:1 day(s) ago
- Updated:October 10, 2026 at 03:47 AM
Rooms and interior
- Bedrooms:5
- Total bathrooms:5
- Full bathrooms:5
- Flooring:Ceramic Tile, Hardwood, Heated
- Dining Description:Combination Dining/Living, Combination Kitchen/Dining, Dining Area, Formal/Separate Dining Room
- Bathrooms Description:Primary Bath(s)
- Kitchen Description:Built-Ins, Combination Kitchen/Living, Crown Moldings, Dishwasher, Disposal, Kitchen - Efficiency, Kitchen - Gourmet, Kitchen - Island, Recessed Lighting, Refrigerator, Stove, Upgraded Countertops
- Bedroom Description:Walk In Closet(s)
- Basement:Yes
- Basement Description:Connecting Stairway, Full, Fully Finished, Interior Access
- Living area:4,418 sq. ft.
Heating and cooling
- Cooling:Central A/C
- Heating:Central, Electric
Structure and exterior
- Year built:2018
- Building area:4,418 sq. ft.
- Lot area:0.16 Acres
- Architectural Style:Colonial
- Construction Materials:Fiber Cement
- Exterior Features:Deck(s), Porch(es)
- Foundation Description:Permanent
- Levels:3 Story
Utilities
- Water:Public
- Sewer:Public Sewer
Finances and disclosures
- Price:$1,999,900
- Price per sq. ft.:$452.67
- Tax amount:$20,420 (2026)
Features and amenities
- Laundry features:Dryer, Washer
- Amenities:Built-Ins, Crown Moldings, Efficiency, Recessed Lighting
Parking
- Parking description:Attached Garage
- Garage:Yes
- Garage spaces:2
New listings near 10205 Farnham Dr
- Coming Soon
 $190,000Coming Soon1 beds 1 baths1,040 sq. ft.
5101 River Rd #307, BETHESDA, MD 20816
MLS# MDMC2257114Listed by: REDFIN CORP - Coming Soon
 $3,300,000Coming Soon6 beds 7 baths6,526 sq. ft.
6928 Barrett Ln, BETHESDA, MD 20814
MLS# MDMC2258374Listed by: TTR SOTHEBY'S INTERNATIONAL REALTY - Coming Soon
 $1,349,900Coming Soon3 beds 2 baths1,533 sq. ft.
7710 Woodmont Ave #1207, BETHESDA, MD 20814
MLS# MDMC2258726Listed by: WEICHERT, REALTORS - Coming Soon
 $1,050,000Coming Soon3 beds 3 baths1,870 sq. ft.
4308 Locust Ln, BETHESDA, MD 20816
MLS# MDMC2258340Listed by: NETREALTYNOW.COM, LLC - Coming Soon
 $2,649,000Coming Soon6 beds 6 baths5,242 sq. ft.
4506 Cortland Rd, CHEVY CHASE, MD 20815
MLS# MDMC2256326Listed by: RLAH @PROPERTIES - Coming Soon
 $4,195,000Coming Soon6 beds 7 baths6,976 sq. ft.
7200 Millwood Rd, BETHESDA, MD 20817
MLS# MDMC2255818Listed by: RORY S. COAKLEY REALTY, INC. - Coming Soon
 $4,795,000Coming Soon7 beds 9 baths6,370 sq. ft.
4819 Morgan Dr, CHEVY CHASE, MD 20815
MLS# MDMC2251690Listed by: TTR SOTHEBY'S INTERNATIONAL REALTY - Coming Soon
 $1,650,000Coming Soon4 beds 5 baths3,039 sq. ft.
5401 Massachusetts Ave, BETHESDA, MD 20816
MLS# MDMC2251916Listed by: TTR SOTHEBY'S INTERNATIONAL REALTY - Coming Soon
 $2,599,000Coming Soon5 beds 5 baths4,533 sq. ft.
4408 Maple Ave, BETHESDA, MD 20814
MLS# MDMC2247014Listed by: TTR SOTHEBY'S INTERNATIONAL REALTY - Coming Soon
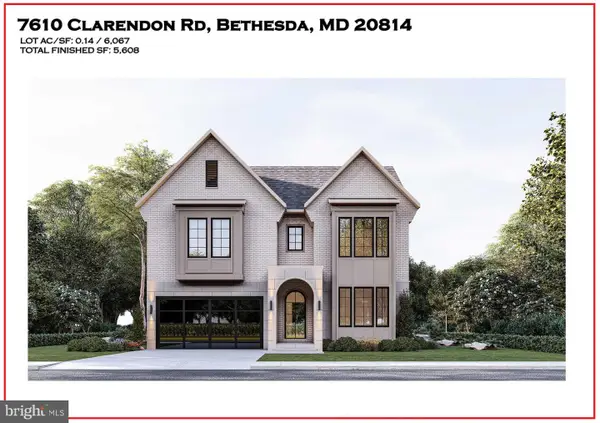 $3,999,888Coming Soon7 beds 8 baths5,608 sq. ft.
7610 Clarendon Rd, BETHESDA, MD 20814
MLS# MDMC2252958Listed by: KW METRO CENTER


Protect your home and budget from life's surprises with an Assurant Home Warranty, backed by a partner that supports you through every step of homeownership. Explore Plans.
© 2026 Better Homes and Gardens Real Estate LLC. An Anywhere Real Estate company. All rights reserved. Better Homes and Gardens® Real Estate is a registered trademark owned by Meredith Operations Corporation, licensed to Better Homes and Gardens Real Estate LLC and used with permission. Better Homes and Gardens Real Estate LLC fully supports the principles of the Fair Housing Act and the Equal Opportunity Act. Listing information is deemed reliable but is not guaranteed accurate.
Each office is independently owned and operated.
Any services or products provided by third parties are not provided by, affiliated with or related to Better Homes and Gardens Real Estate LLC, or its affiliated companies.