
10524 Weymouth St #202, Bethesda, MD 20814
Local realty services provided by:Better Homes and Gardens Real Estate GSA Realty
10524 Weymouth St #202,Bethesda, MD 20814
$339,000
- 3 Beds
- 2 Baths
- 1,083 sq. ft.
- Condominium
- Active
Listed by: joshua e baumgardner
Office: ttr sothebys international realty
MLS#:MDMC2244926
Source:BRIGHTMLS
Price summary
- Price:$339,000
- Price per sq. ft.:$313.02
About this home
Discover light-filled living in this thoughtfully updated three bedroom, one and a half bath condo perched on the top floor in the established Parkside Condominium neighborhood. Hardwood floors flow through the main living spaces, while the refreshed kitchen with white cabinetry and stone countertops and updated bathrooms signal a home ready for immediate enjoyment. The primary suite offers its own half bath for added privacy and convenience, and a private balcony off the living room extends your sense of space and brings in even more light. Here's what seals the deal: all utilities are covered in the condo fee, parking is included, laundry is in-building, as is a bonus storage space. The commute? Ideally located near the Grosvenor-Strathmore Metro with direct bus service, plus the Garrett Park Mark station nearby. This is the rare combination of hassle-free living and genuine convenience. *Disclosure- Listing photos are virtually staged.*
Contact an agent
Home facts
- Year built:1962
- Subdivision & Development:PARKSIDE CONDOMINIUMS
- Listing ID #:MDMC2244926
- Added:48 day(s) ago
- Updated:August 27, 2026 at 02:09 PM
Rooms and interior
- Bedrooms:3
- Total bathrooms:2
- Full bathrooms:1
- Half bathrooms:1
- Flooring:Carpet, Ceramic Tile, Hardwood
- Dining Description:Combination Dining/Living
- Bathrooms Description:Primary Bath(s)
- Kitchen Description:Upgraded Countertops
- Living area:1,083 sq. ft.
Heating and cooling
- Cooling:Central A/C
- Heating:Central, Natural Gas
Structure and exterior
- Year built:1962
- Building area:1,083 sq. ft.
- Lot Features:Suburban
- Construction Materials:Brick
- Exterior Features:Exterior Lighting, Play Area, Secure Storage, Street Lights, Tennis Court(s)
- Levels:1 Story
Schools
- High school:WALTER JOHNSON
- Middle school:TILDEN
- Elementary school:GARRETT PARK
Utilities
- Water:Public
- Sewer:Public Sewer
Finances and disclosures
- Price:$339,000
- Price per sq. ft.:$313.02
- Tax amount:$3,651 (2026)
Features and amenities
- Laundry features:Has Laundry
Parking
- Parking description:Free, On Street, Parking Lot, Surface, Unassigned
New listings near 10524 Weymouth St #202
- Coming Soon
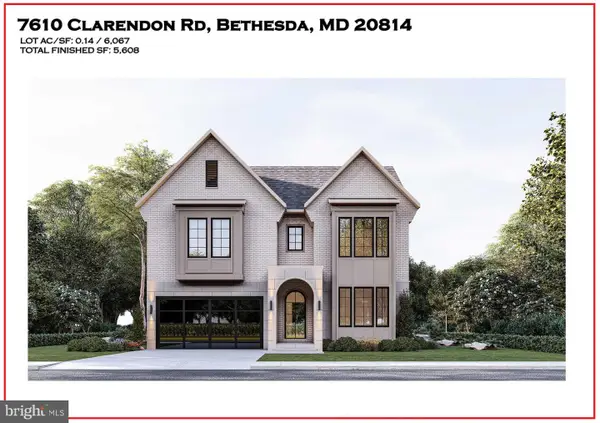 $3,999,888Coming Soon7 beds 8 baths5,608 sq. ft.
7610 Clarendon Rd, BETHESDA, MD 20814
MLS# MDMC2252958Listed by: KW METRO CENTER - Coming SoonOpen Fri, 4:30 to 6:30pm
 $3,400,000Coming Soon6 beds 6 baths6,994 sq. ft.
5644 Bent Branch Rd, BETHESDA, MD 20816
MLS# MDMC2251790Listed by: COMPASS - Coming Soon
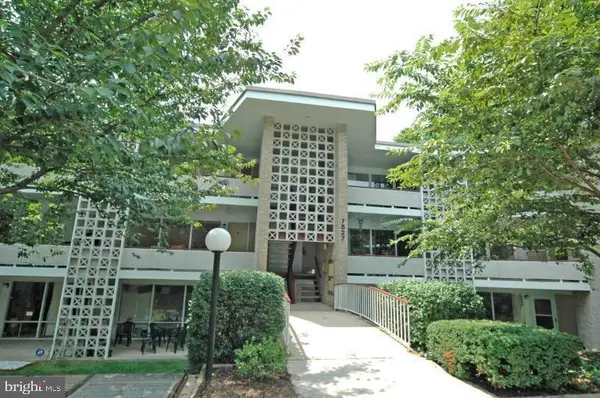 $350,000Coming Soon3 beds 2 baths1,303 sq. ft.
7527 Spring Lake Dr #7527-d, BETHESDA, MD 20817
MLS# MDMC2252930Listed by: COMPASS - Coming Soon
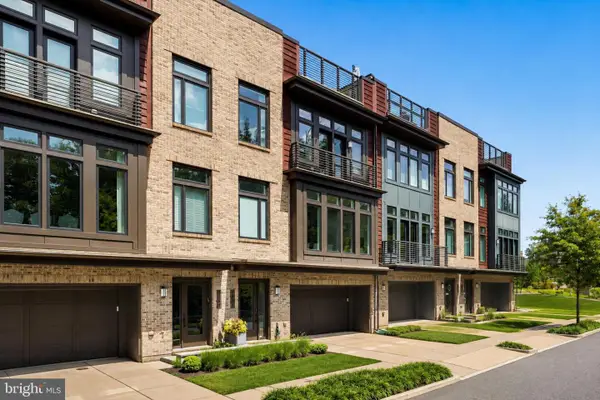 $1,599,000Coming Soon3 beds 4 baths3,102 sq. ft.
5445 Merriam St, BETHESDA, MD 20814
MLS# MDMC2252758Listed by: REALTY OF AMERICA LLC - Coming Soon
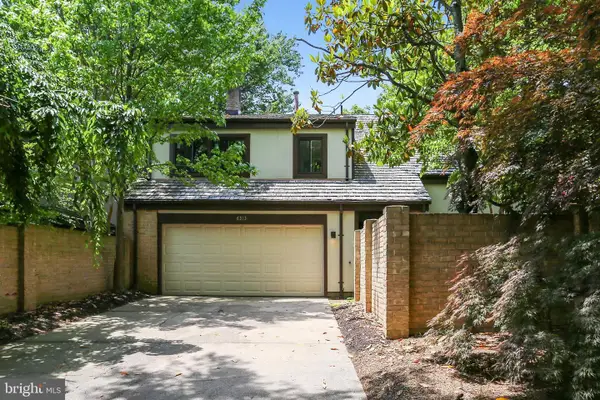 $1,275,000Coming Soon4 beds 3 baths3,006 sq. ft.
6313 Swords Way, BETHESDA, MD 20817
MLS# MDMC2237724Listed by: RLAH @PROPERTIES - Coming Soon
 $2,550,000Coming Soon5 beds 6 baths5,302 sq. ft.
5500 Glenwood Rd, BETHESDA, MD 20817
MLS# MDMC2243352Listed by: REALTY OF AMERICA LLC - Coming Soon
 $1,476,000Coming Soon0.47 Acres
6228 Clearwood Rd, BETHESDA, MD 20817
MLS# MDMC2250640Listed by: LONG & FOSTER REAL ESTATE, INC. - Coming Soon
 $3,600,000Coming Soon7 beds 8 baths6,200 sq. ft.
8306 Loring Dr, BETHESDA, MD 20817
MLS# MDMC2250100Listed by: LONG & FOSTER REAL ESTATE, INC. - Coming Soon
 $2,999,000Coming Soon6 beds 7 baths5,947 sq. ft.
6217 Plainview Rd, BETHESDA, MD 20817
MLS# MDMC2249532Listed by: RLAH @PROPERTIES - Coming SoonOpen Fri, 6 to 9pm
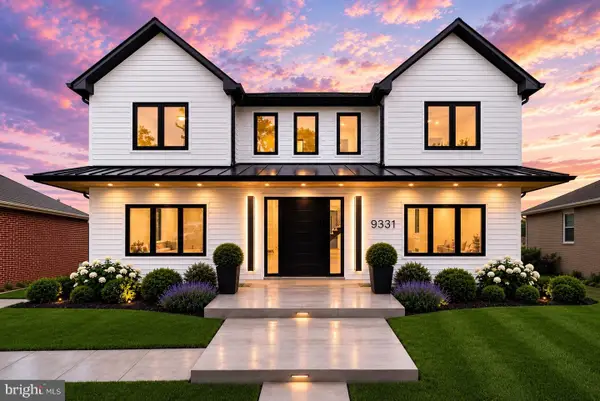 $1,850,000Coming Soon7 beds 6 baths4,452 sq. ft.
9331 E Parkhill Dr, BETHESDA, MD 20814
MLS# MDMC2247028Listed by: THE AGENCY DC


Protect your home and budget from life's surprises with an Assurant Home Warranty, backed by a partner that supports you through every step of homeownership. Explore Plans.
© 2026 Better Homes and Gardens Real Estate LLC. An Anywhere Real Estate company. All rights reserved. Better Homes and Gardens® Real Estate is a registered trademark owned by Meredith Operations Corporation, licensed to Better Homes and Gardens Real Estate LLC and used with permission. Better Homes and Gardens Real Estate LLC fully supports the principles of the Fair Housing Act and the Equal Opportunity Act. Listing information is deemed reliable but is not guaranteed accurate.
Each office is independently owned and operated.
Any services or products provided by third parties are not provided by, affiliated with or related to Better Homes and Gardens Real Estate LLC, or its affiliated companies.