
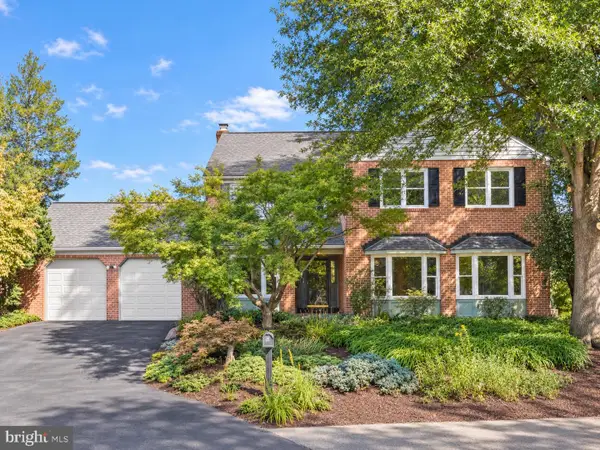
4544 Fairfield Dr, Bethesda, MD 20814
Local realty services provided by:Better Homes and Gardens Real Estate Community Realty
Listed by: marcie c sandalow, catarina bannier
Office: compass
MLS#:MDMC2253192
Source:BRIGHTMLS
Price summary
- Price:$1,350,000
- Price per sq. ft.:$735.29
About this home
Starting off as a modest wood-frame house, 4544 Fairfield was transformed in 2005 by an award-winning
residential architect into a sublime space with high ceilings that give the open-plan living room its dramatic
European flair and touches of luxury while retaining the charm of the original cottage. Flooded with natural
sunlight from multiple exposures, the space feels welcoming, bright and airy. The flow of the layout provides an exceptional setting for everyday living and entertaining, while the private backyard offers the perfect perch to unwind and commune with nature.
Upon entering, you are immediately struck by the handsome basalt tile at the entry, leading to the distinctive
Douglas fir flooring - a true show stopper. The living room features floor-to ceiling windows along with a gas
burning fireplace — perfect for cosy gatherings. The kitchen is both striking and functional, with granite
countertops, a breakfast bar for gathering and entertaining, unique under-cabinet windows showcasing the
butterfly side garden, high-end stainless steel appliances - new in 2022 and 2026 - and custom Douglas fir
cabinetry. The dining room allows for a decent-sized crowd and is enhanced by French door access to the yard and deck.
This jewel box of a home with its three bright bedrooms is the perfect alternative to condo living. The primary bedroom on the second level has its own ensuite bath with a shower and tub, along with a generous daylight-infused walk-in closet with two built-in dressers and an extensive closet system. A Juliet balcony overlooks the deck and yard. The laundry can be found on this level, too, plus some attic storage. Two additional bedrooms are located on the main level, along with a hall bath with shower. The home office with its smart and elegant built-ins is also located on this level, overlooking the front yard.
Outside you’ll find an Ipe (Brazilian iron wood) deck and a beautiful garden. There is a shed for your bicycles and extras. Ideally located just moments from the shops, dining, and everyday conveniences of downtown Bethesda, and steps from scenic trails and lush green spaces that run throughout the county and into DC, this home strikes the perfect balance between accessibility and escape. The property includes off-street parking for 3 cars, though you can easily leave the cars at home — there is plenty within walking distance. Harris Teeter is roughly 3 blocks away, NIH/Walter Reed are 2 blocks away, and downtown Bethesda is a 10-minute walk or 5-minute drive. Medical Center/NIH metro is less than half a mile door-to-door and the beltway is a 5-minute drive. Whether you’re downsizing or new to the area and eager to explore, this is a truly exceptional opportunity to own a turnkey 3-bedroom /2-bath single family home in one of the region’s most desirable communities....
Contact an agent
Home facts
- Year built:2005
- Subdivision & Development:GLENBROOK VILLAGE
- Listing ID #:MDMC2253192
- Added:26 day(s) ago
- Updated:September 23, 2026 at 01:57 PM
Rooms and interior
- Bedrooms:3
- Total bathrooms:2
- Full bathrooms:2
- Flooring:Carpet, Hardwood, Tile/Brick
- Kitchen Description:Carpet, Combination Kitchen/Living, Dishwasher, Disposal, Exhaust Fan, Icemaker, Microwave, Oven/Range - Gas, Refrigerator, Stainless Steel Appliances
- Bedroom Description:Carpet, Entry Level Bedroom, Walk In Closet(s)
- Living area:1,836 sq. ft.
Heating and cooling
- Cooling:Central A/C
- Heating:Forced Air, Natural Gas
Structure and exterior
- Roof:Asphalt
- Year built:2005
- Building area:1,836 sq. ft.
- Lot area:0.12 Acres
- Architectural Style:Contemporary
- Construction Materials:Frame
- Foundation Description:Crawl Space
- Levels:2 Stories
Schools
- High school:BETHESDA-CHEVY CHASE
- Middle school:WESTLAND
- Elementary school:BETHESDA
Utilities
- Water:Public
- Sewer:Public Sewer
Finances and disclosures
- Price:$1,350,000
- Price per sq. ft.:$735.29
- Tax amount:$11,757 (2026)
Features and amenities
- Laundry features:Dryer - Front Loading, Washer - Front Loading, Washer/Dryer Stacked
- Amenities:Attic, Carpet, Ceiling Fan(s), Sliding Windows, Window Treatments
Parking
- Parking description:Concrete Driveway, Off Street
New listings near 4544 Fairfield Dr
- Coming Soon
 $1,200,000Coming Soon4 beds 4 baths3,126 sq. ft.
8601 Hempstead Ave, BETHESDA, MD 20817
MLS# MDMC2257076Listed by: WEICHERT, REALTORS - Coming Soon
 $1,595,000Coming Soon5 beds 5 baths4,017 sq. ft.
17 Royal Dominion Ct, BETHESDA, MD 20817
MLS# MDMC2256816Listed by: TTR SOTHEBY'S INTERNATIONAL REALTY - Coming SoonOpen Sat, 12 to 2pm
 $1,395,000Coming Soon4 beds 4 baths2,640 sq. ft.
9771 Sanvitalia St, BETHESDA, MD 20817
MLS# MDMC2256928Listed by: RE/MAX REALTY SERVICES - Coming Soon
 $650,000Coming Soon2 beds 3 baths1,610 sq. ft.
5135 King Charles Way, BETHESDA, MD 20814
MLS# MDMC2254764Listed by: GRAND ELM - Coming SoonOpen Sun, 2 to 4pm
 $830,000Coming Soon2 beds 4 baths1,686 sq. ft.
6721 Kenwood Forest Ln #45, CHEVY CHASE, MD 20815
MLS# MDMC2255466Listed by: COMPASS - Coming SoonOpen Sun, 2 to 4pm
 $1,189,000Coming Soon3 beds 2 baths2,762 sq. ft.
4617 De Russey Pkwy, CHEVY CHASE, MD 20815
MLS# MDMC2256590Listed by: LONG & FOSTER REAL ESTATE, INC. - Coming Soon
 $850,000Coming Soon3 beds 2 baths1,336 sq. ft.
8616 Lynbrook Dr, BETHESDA, MD 20814
MLS# MDMC2256346Listed by: LONG & FOSTER REAL ESTATE, INC. - Coming Soon
 $2,649,000Coming Soon6 beds 6 baths5,242 sq. ft.
4506 Cortland Rd, CHEVY CHASE, MD 20815
MLS# MDMC2256326Listed by: RLAH @PROPERTIES - Coming Soon
 $250,000Coming Soon1 beds 1 baths981 sq. ft.
5225 Pooks Hill Rd #1720s, BETHESDA, MD 20814
MLS# MDMC2255990Listed by: SERHANT - Coming Soon
 $4,195,000Coming Soon6 beds 7 baths6,976 sq. ft.
7200 Millwood Rd, BETHESDA, MD 20817
MLS# MDMC2255818Listed by: RORY S. COAKLEY REALTY, INC.


Protect your home and budget from life's surprises with an Assurant Home Warranty, backed by a partner that supports you through every step of homeownership. Explore Plans.
© 2026 Better Homes and Gardens Real Estate LLC. An Anywhere Real Estate company. All rights reserved. Better Homes and Gardens® Real Estate is a registered trademark owned by Meredith Operations Corporation, licensed to Better Homes and Gardens Real Estate LLC and used with permission. Better Homes and Gardens Real Estate LLC fully supports the principles of the Fair Housing Act and the Equal Opportunity Act. Listing information is deemed reliable but is not guaranteed accurate.
Each office is independently owned and operated.
Any services or products provided by third parties are not provided by, affiliated with or related to Better Homes and Gardens Real Estate LLC, or its affiliated companies.