
4924 Sentinel Dr #2-404, Bethesda, MD 20816
Local realty services provided by:Better Homes and Gardens Real Estate Community Realty
4924 Sentinel Dr #2-404,Bethesda, MD 20816
$650,000
- 2 Beds
- 2 Baths
- - sq. ft.
- Condominium
- Sold
Listed by: kari s wilner
Office: ttr sotheby's international realty
MLS#:MDMC2247666
Source:BRIGHTMLS
Sorry, we are unable to map this address
Price summary
- Price:$650,000
About this home
Welcome to Sumner Village, Secure and Serene.
Tucked behind a private gated entry, Sumner Village is an exceptional enclave of 395 condominiums set on 28 wooded acres of peaceful, tree-lined privacy, yet just steps away from the shops, restaurants, and services at Shops at Sumner Place, accessible through your own private resident gate. It's the rare combination of a secure, tranquil retreat and unbeatable everyday convenience.
This freshly painted, move-in-ready home shows beautifully and offers a floor plan you won't find often: a no step-down in the living area, a large balcony plus the warmth of a wood-burning fireplace. Renovated by the current owner, the condo has been thoughtfully updated throughout. The eat-in kitchen features 42-inch cabinetry, stainless steel appliances, and a full-sized washer and dryer for everyday ease. The bathrooms have been smartly reconfigured to make the most of every inch, and abundant closet space throughout provides ample storage. Plus there is an additional main-level storage unit for seasonal or extra belongings.
Perched on the top floor, this home offers peaceful, private living with a spacious balcony overlooking the treetops, your own quiet escape above it all.
Life at Sumner Village means resort-style amenities at your doorstep: pickleball and tennis courts, scenic walking trails, an outdoor pool, and a community center complete with a library and private party room.
Secure. Serene. Superbly located. This is condo living at its best....
Contact an agent
Home facts
- Year built:1973
- Subdivision & Development:SUMNER VILLAGE
- Listing ID #:MDMC2247666
- Added:48 day(s) ago
- Updated:September 07, 2026 at 06:04 AM
Rooms and interior
- Bedrooms:2
- Total bathrooms:2
- Full bathrooms:2
- Dining Description:Combination Dining/Living, Dining Area
- Kitchen Description:Breakfast Area, Built-In Microwave, Built-In Range, Built-Ins, Crown Moldings, Dishwasher, Disposal, Exhaust Fan, Kitchen - Table Space, Pantry, Recessed Lighting, Refrigerator, Stove
- Bedroom Description:Walk In Closet(s)
Heating and cooling
- Cooling:Central A/C
- Heating:Electric, Forced Air
Structure and exterior
- Year built:1973
- Architectural Style:Contemporary
- Construction Materials:Brick, Combination
- Exterior Features:Balcony, Exterior Lighting, Secure Storage, Sport Court, Street Lights, Tennis Court(s)
- Levels:1 Story
Schools
- High school:WALT WHITMAN
Utilities
- Water:Public
- Sewer:Public Sewer
Finances and disclosures
- Price:$650,000
- Tax amount:$6,246 (2026)
Features and amenities
- Laundry features:Dryer - Electric, Dryer In Unit, Washer, Washer In Unit
- Amenities:Built-Ins, Ceiling Fan(s), Crown Moldings, Recessed Lighting, Window Treatments
Parking
- Parking description:Assigned, Lighted Parking, On Street, Parking Space Conveys, Secure Parking
New listings near 4924 Sentinel Dr #2-404
- Coming SoonOpen Sun, 2 to 4pm
 $1,115,000Coming Soon5 beds 3 baths1,872 sq. ft.
6511 Callander Dr, BETHESDA, MD 20817
MLS# MDMC2248294Listed by: COMPASS - Coming Soon
 $3,895,000Coming Soon6 beds 7 baths6,300 sq. ft.
7101 Pyle Rd, BETHESDA, MD 20817
MLS# MDMC2254266Listed by: TTR SOTHEBY'S INTERNATIONAL REALTY - Coming SoonOpen Sat, 1 to 3pm
 $2,295,000Coming Soon5 beds 5 baths4,799 sq. ft.
5138 Massachusetts Ave, BETHESDA, MD 20816
MLS# MDMC2255294Listed by: COMPASS - Coming Soon
 $2,250,000Coming Soon6 beds 6 baths5,342 sq. ft.
7725 Oldchester Rd, BETHESDA, MD 20817
MLS# MDMC2254858Listed by: REAL BROKER, LLC - Coming Soon
 $999,900Coming Soon3 beds 3 baths2,112 sq. ft.
6615 Hillandale Rd #93, CHEVY CHASE, MD 20815
MLS# MDMC2255034Listed by: STUART & MAURY, INC. - Coming SoonOpen Sat, 11am to 2pm
 $2,299,999Coming Soon5 beds 6 baths6,491 sq. ft.
7708 Beech Tree Rd, BETHESDA, MD 20817
MLS# MDMC2255078Listed by: REALTY OF AMERICA LLC - Coming Soon
 $2,199,000Coming Soon5 beds 5 baths4,850 sq. ft.
5207 Ventnor Rd, BETHESDA, MD 20816
MLS# MDMC2255164Listed by: COMPASS - Coming Soon
 $335,000Coming Soon3 beds 2 baths1,083 sq. ft.
10530 Montrose Ave #m202, BETHESDA, MD 20814
MLS# MDMC2232940Listed by: RLAH @PROPERTIES - Coming Soon
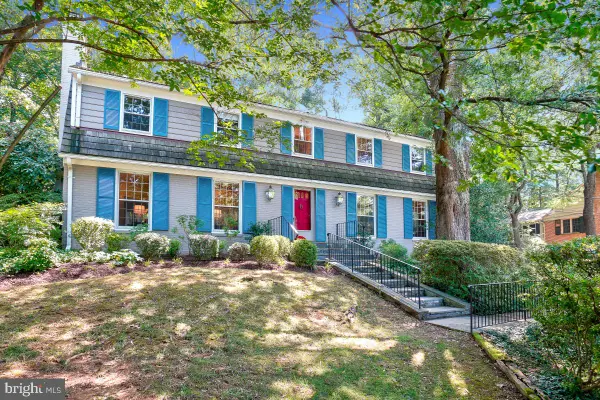 $1,649,000Coming Soon5 beds 5 baths3,574 sq. ft.
8006 Greentree Rd, BETHESDA, MD 20817
MLS# MDMC2254006Listed by: LONG & FOSTER REAL ESTATE, INC. - Coming SoonOpen Sat, 1 to 3pm
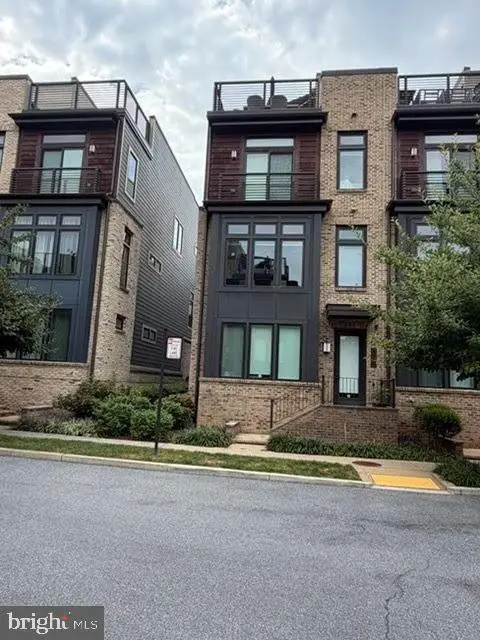 $1,424,900Coming Soon4 beds 4 baths2,644 sq. ft.
170 Winsome Cir, BETHESDA, MD 20814
MLS# MDMC2253992Listed by: REDFIN CORP


Protect your home and budget from life's surprises with an Assurant Home Warranty, backed by a partner that supports you through every step of homeownership. Explore Plans.
© 2026 Better Homes and Gardens Real Estate LLC. An Anywhere Real Estate company. All rights reserved. Better Homes and Gardens® Real Estate is a registered trademark owned by Meredith Operations Corporation, licensed to Better Homes and Gardens Real Estate LLC and used with permission. Better Homes and Gardens Real Estate LLC fully supports the principles of the Fair Housing Act and the Equal Opportunity Act. Listing information is deemed reliable but is not guaranteed accurate.
Each office is independently owned and operated.
Any services or products provided by third parties are not provided by, affiliated with or related to Better Homes and Gardens Real Estate LLC, or its affiliated companies.