
5000 Battery Ln #1003, Bethesda, MD 20814
Local realty services provided by:Better Homes and Gardens Real Estate Cassidon Realty
Listed by: philip j kelley, christopher n kelley
Office: compass
MLS#:MDMC2226724
Source:BRIGHTMLS
Price summary
- Price:$1,200,000
- Price per sq. ft.:$686.89
About this home
Welcome to 5000 Battery Lane - #1003…a luxurious penthouse apartment located in Madison Park – a budding building in downtown Bethesda. This truly exceptional condo with 1780 Square feet of living space features 180-degree view of Bethesda from your private balcony. Enjoy the open floor plan that includes a welcoming foyer, spacious living room and dining room that offers a wall of windows that creates stunning views of skies. The modern eat-in kitchen is a chef’s delight with stainless steel appliances (Wolf induction stovetop/range, GE Café refrigerator 2.5 years old, Bosch dishwasher, KitchenAid microwave, granite counter tops, copper backsplash and a bay window bump out to sit and enjoy your morning coffee. The primary suite boasts just the right amount of natural light and a large walk-in closet with a built-in safe, Japanese rice paper door to the sitting room with Juliet balcony. The spa sized primary bath will take your breath away with stone soaking tub, spa rainforest shower and double vanity. Two additional generous size bedrooms share a wonderful full hall bath and feature Juliet balconies. Attention to detail at every turn…hardwood floors, Hunter Douglas automatic blinds, custom lighting and sliding barn door to the kitchen. In addition, the unit has a Bosch washer & dryer, (2.5 years old), two assigned parking spaces, 2 storage rooms (one storage room a few doors down from the unit and a second storage room in the garage). Madison Park condominiums offer just the right balance of amenities and location…secured lobby, fitness center, party room, on-site management, large outdoor spaces and a lovely park a few doors away with tennis and basketball. You’ll love watching the 4th of July fireworks in addition to enjoying beautiful sunsets, the sunrise, and changing of the seasons. The convenience of Bethesda is blocks away offering restaurants, shopping, Bethesda Trolley Trail and Bethesda Metro....
Contact an agent
Home facts
- Year built:1989
- Listing ID #:MDMC2226724
- Added:47 day(s) ago
- Updated:May 27, 2026 at 02:34 AM
Rooms and interior
- Bedrooms:3
- Total bathrooms:3
- Full bathrooms:2
- Half bathrooms:1
- Flooring:Hardwood, Marble
- Dining Description:Dining Area, Dining Room, Formal/Separate Dining Room
- Bathrooms Description:Full Bath, Half Bath, Primary Bathroom
- Kitchen Description:Breakfast Area, Built-In Microwave, Dishwasher, Disposal, Exhaust Fan, Kitchen - Gourmet, Microwave, Oven/Range - Electric, Refrigerator, Stainless Steel Appliances, Stove, Upgraded Countertops
- Bedroom Description:Entry Level Bedroom, Primary Bedroom, Walk In Closet(s)
- Living area:1,747 sq. ft.
Heating and cooling
- Cooling:Central A/C, Heat Pump(s)
- Heating:Electric, Forced Air, Heat Pump(s)
Structure and exterior
- Year built:1989
- Building area:1,747 sq. ft.
- Architectural Style:Contemporary
- Construction Materials:Brick
- Exterior Features:Balcony
- Levels:1 Story
Schools
- High school:BETHESDA-CHEVY CHASE
- Middle school:WESTLAND
- Elementary school:BETHESDA
Utilities
- Water:Public
- Sewer:Public Sewer
Finances and disclosures
- Price:$1,200,000
- Price per sq. ft.:$686.89
- Tax amount:$9,191 (2021)
Features and amenities
- Laundry features:Dryer - Front Loading, Dryer In Unit, Washer - Front Loading, Washer In Unit, Washer/Dryer Stacked
- Amenities:Double Pane Windows, Main Entrance Lock, Sliding Windows, Window Treatments
Parking
- Parking description:Electric Vehicle Charging Station(s), Garage Door Opener, Parking Garage, Parking Space Conveys, Underground
- Garage:Yes
- Garage spaces:2
New listings near 5000 Battery Ln #1003
- Open Sat, 12 to 2pmNew
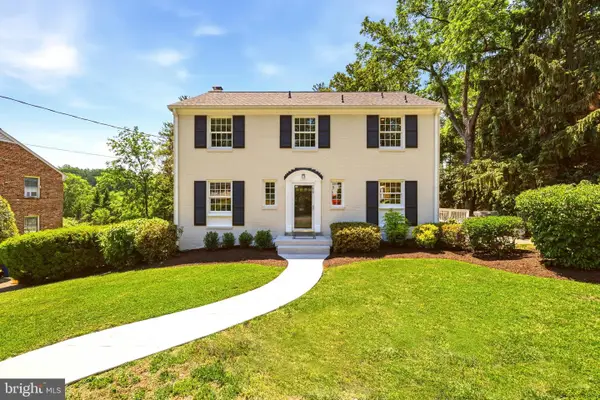 $1,450,000Active4 beds 4 baths2,405 sq. ft.
7822 Fulbright Ct, BETHESDA, MD 20817
MLS# MDMC2227148Listed by: COMPASS - New
 $1,100,000Active4 beds 3 baths3,400 sq. ft.
9200 Chanute Dr, BETHESDA, MD 20814
MLS# MDMC2236876Listed by: SELECT PREMIUM PROPERTIES, INC - Coming Soon
 $1,900,000Coming Soon5 beds 5 baths
5802 Wilmett, BETHESDA, MD 20817
MLS# MDMC2236754Listed by: SPRING HILL REAL ESTATE, LLC. - Coming Soon
 $2,300,000Coming Soon5 beds 5 baths
6002 Onondaga Rd, BETHESDA, MD 20816
MLS# MDMC2236768Listed by: NEXT STEP REALTY - New
 $1,499,000Active5 beds 5 baths3,230 sq. ft.
5714 Huntington Pkwy, BETHESDA, MD 20814
MLS# MDMC2236734Listed by: WASHINGTON FINE PROPERTIES, LLC - New
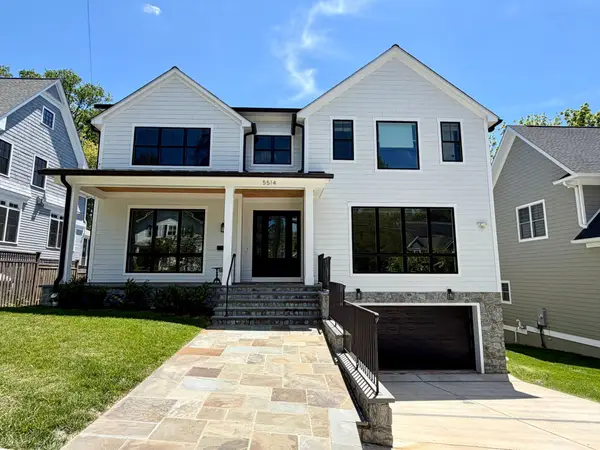 $2,729,900Active6 beds 7 baths6,521 sq. ft.
5514 Mckinley St, BETHESDA, MD 20817
MLS# MDMC2235510Listed by: BMI REALTORS INC. - New
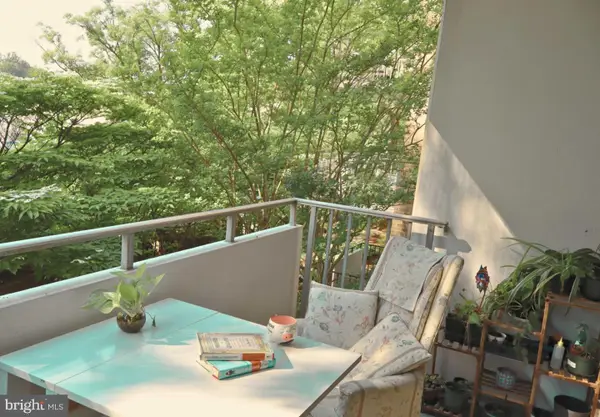 $346,500Active2 beds 2 baths1,360 sq. ft.
5101 River Rd #405, BETHESDA, MD 20816
MLS# MDMC2233124Listed by: LONG & FOSTER REAL ESTATE, INC.  $2,850,000Pending6 beds 6 baths5,823 sq. ft.
5312 Wapakoneta Rd, BETHESDA, MD 20816
MLS# MDMC2236676Listed by: TTR SOTHEBY'S INTERNATIONAL REALTY- New
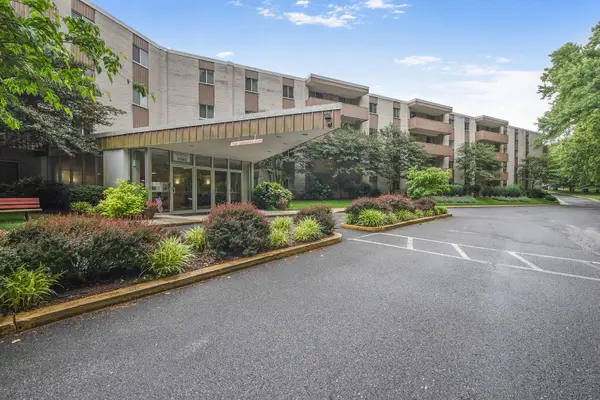 $195,000Active1 beds 1 baths624 sq. ft.
7505 Democracy Blvd #a430, BETHESDA, MD 20817
MLS# MDMC2236598Listed by: TTR SOTHEBY'S INTERNATIONAL REALTY - New
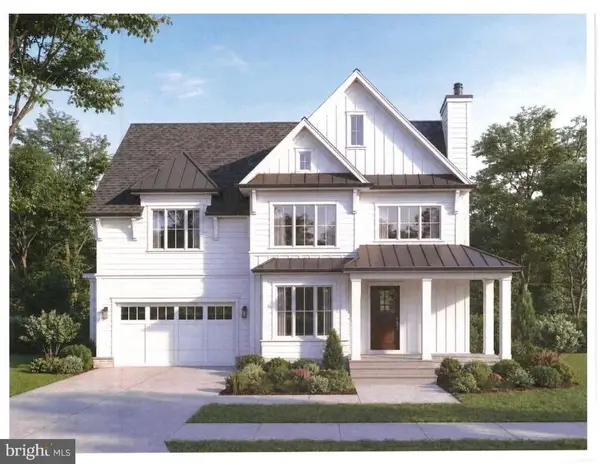 $2,595,000Active5 beds 6 baths5,725 sq. ft.
5901 Melvern Dr, BETHESDA, MD 20817
MLS# MDMC2235776Listed by: RLAH @PROPERTIES


Protect your home and budget from life's surprises with an Assurant Home Warranty, backed by a partner that supports you through every step of homeownership. Explore Plans.
© 2026 Better Homes and Gardens Real Estate LLC. An Anywhere Real Estate company. All rights reserved. Better Homes and Gardens® Real Estate is a registered trademark owned by Meredith Operations Corporation, licensed to Better Homes and Gardens Real Estate LLC and used with permission. Better Homes and Gardens Real Estate LLC fully supports the principles of the Fair Housing Act and the Equal Opportunity Act. Listing information is deemed reliable but is not guaranteed accurate.
Each office is independently owned and operated.
Any services or products provided by third parties are not provided by, affiliated with or related to Better Homes and Gardens Real Estate LLC, or its affiliated companies.