
6002 Onondaga Rd, Bethesda, MD 20816
Local realty services provided by:Better Homes and Gardens Real Estate GSA Realty
6002 Onondaga Rd,Bethesda, MD 20816
$2,300,000
- 5 Beds
- 5 Baths
- 6,276 sq. ft.
- Single family
- Pending
Listed by: james t weiskerger
Office: next step realty
MLS#:MDMC2236768
Source:BRIGHTMLS
Price summary
- Price:$2,300,000
- Price per sq. ft.:$366.48
About this home
Fully renovated 5-bedroom, 4.5-bath Colonial in Bethesda offering approximately 6,276 total square feet across three finished levels. Renovated in 2026, this home showcases a bright, open layout with modern finishes, all-new flooring, updated systems, and thoughtfully designed living spaces throughout.
The main level features an inviting foyer, spacious living and dining areas, a library, family room, and a beautifully renovated kitchen with Bosch appliances, upgraded cabinetry, sleek countertops, large island, and seamless flow to the surrounding living spaces. Main-level laundry adds everyday convenience.
Upstairs, the primary suite offers a spacious bedroom, sitting area, custom closet space, and a beautifully upgraded bath with designer tile, double vanity, soaking tub, and walk-in shower. Three additional upper-level bedrooms and two additional full baths provide generous space and flexibility.
The fully finished walkout lower level includes a recreation room, game room, fifth bedroom, full bath, and garage access, creating excellent additional living space for entertaining, work, hobbies, or guests.
Major updates include upgraded bathrooms throughout, new kitchen, all new flooring, replaced plumbing lines including removal of polybutylene pipes and installation of CPVC piping, new high-efficiency HVAC system including compressors, and an upgraded deck with new Trex decking. Exterior improvements include a new concrete pad for additional parking, 2-car attached side-entry garage, and a spacious rear yard.
A beautifully updated Bethesda home offering modern finishes, substantial living space, and extensive renovations inside and out....
Contact an agent
Home facts
- Year built:1990
- Listing ID #:MDMC2236768
- Added:48 day(s) ago
- Updated:July 11, 2026 at 11:11 AM
Rooms and interior
- Bedrooms:5
- Total bathrooms:5
- Full bathrooms:4
- Half bathrooms:1
- Flooring:Ceramic Tile, Hardwood
- Dining Description:Dining Room
- Bathrooms Description:Bathroom 2, Bathroom 3, Primary Bathroom
- Bedroom Description:Primary Bedroom
- Basement:Yes
- Basement Description:Connecting Stairway, Daylight, Full, Fully Finished, Garage Access, Improved, Walkout Level
- Living area:6,276 sq. ft.
Heating and cooling
- Cooling:Central A/C
- Heating:Forced Air, Natural Gas, Zoned
Structure and exterior
- Roof:Architectural Shingle
- Year built:1990
- Building area:6,276 sq. ft.
- Lot area:0.28 Acres
- Architectural Style:Colonial
- Construction Materials:Brick
- Foundation Description:Concrete Perimeter
- Levels:3 Story
Schools
- High school:WALT WHITMAN
- Middle school:THOMAS W. PYLE
- Elementary school:WOOD ACRES
Utilities
- Water:Public
- Sewer:Public Sewer
Finances and disclosures
- Price:$2,300,000
- Price per sq. ft.:$366.48
- Tax amount:$24,581 (2025)
Features and amenities
- Laundry features:Laundry
Parking
- Parking description:Attached Garage, Garage - Side Entry, Shared Driveway
- Garage:Yes
- Garage spaces:2
New listings near 6002 Onondaga Rd
- Coming Soon
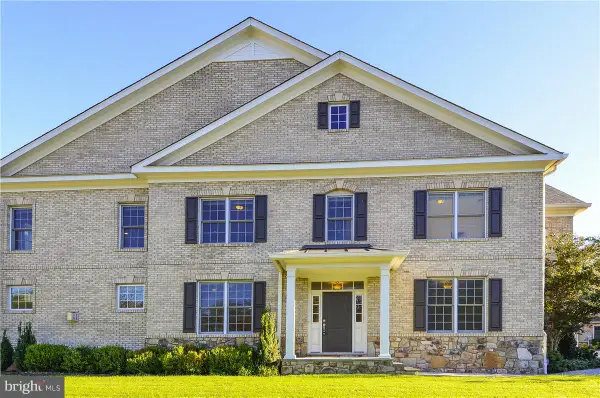 $1,350,000Coming Soon5 beds 5 baths
8204 River Quarry Pl, BETHESDA, MD 20817
MLS# MDMC2239842Listed by: GOLDBERG GROUP REAL ESTATE - New
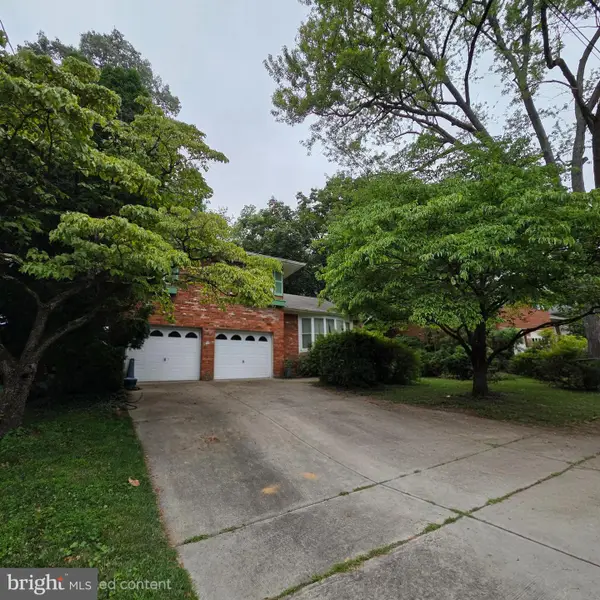 $1,000,000Active4 beds 3 baths1,654 sq. ft.
8602 Ewing Dr, BETHESDA, MD 20817
MLS# MDMC2245208Listed by: LONG & FOSTER REAL ESTATE, INC. - Coming Soon
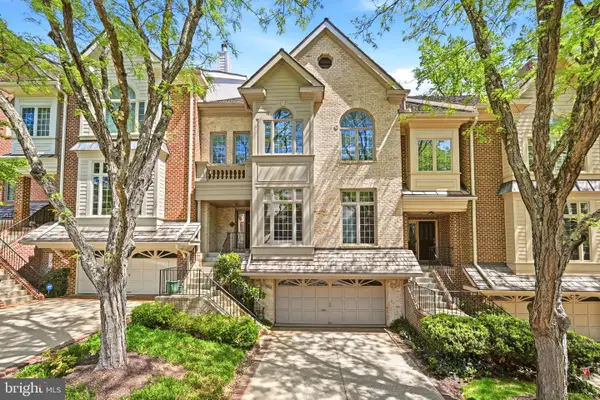 $1,350,000Coming Soon4 beds 4 baths
5803 Madaket Rd, BETHESDA, MD 20816
MLS# MDMC2244440Listed by: COMPASS - Coming Soon
 $369,900Coming Soon1 beds 1 baths
7111 Woodmont #712, CHEVY CHASE, MD 20815
MLS# MDMC2244878Listed by: COTTAGE STREET REALTY LLC - New
 $305,000Active2 beds 1 baths970 sq. ft.
10518 Weymouth St #102, BETHESDA, MD 20814
MLS# MDMC2245106Listed by: RLAH @PROPERTIES - Open Sat, 1 to 3pmNew
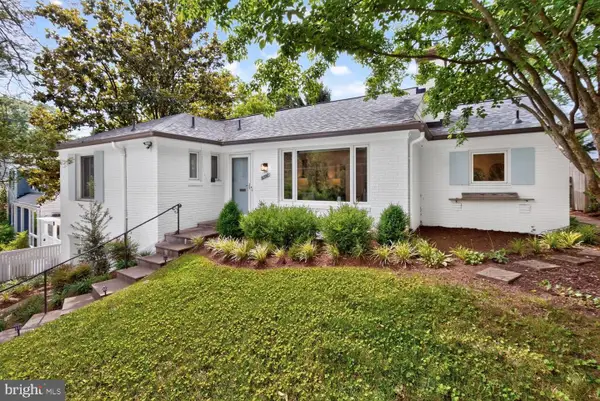 $1,150,000Active3 beds 3 baths2,174 sq. ft.
6008 Benalder Dr, BETHESDA, MD 20816
MLS# MDMC2242464Listed by: LONG & FOSTER REAL ESTATE, INC. - Open Sun, 2 to 4pmNew
 $1,740,000Active5 beds 7 baths5,500 sq. ft.
7016 Fawn Trail Ct, BETHESDA, MD 20817
MLS# MDMC2230668Listed by: WASHINGTON FINE PROPERTIES, LLC - New
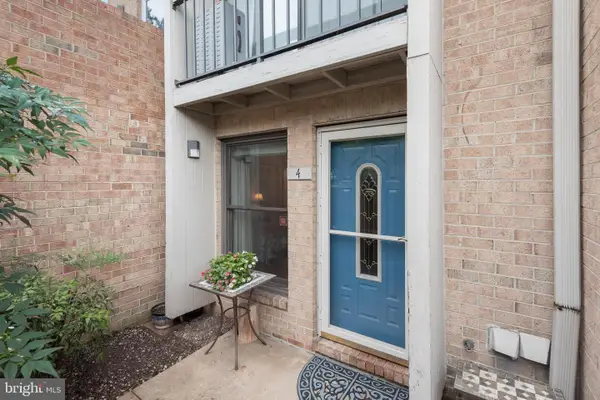 $539,999Active3 beds 3 baths1,415 sq. ft.
4 Dudley Ct #2, BETHESDA, MD 20814
MLS# MDMC2243368Listed by: NORTHROP REALTY - New
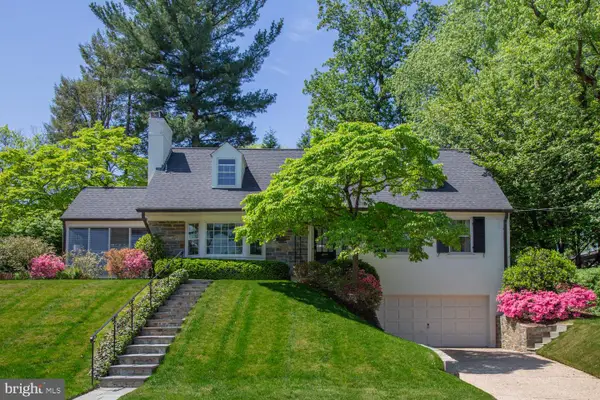 $1,695,000Active5 beds 4 baths3,265 sq. ft.
5016 Scarsdale Rd, BETHESDA, MD 20816
MLS# MDMC2243718Listed by: TTR SOTHEBY'S INTERNATIONAL REALTY - Coming Soon
 $365,000Coming Soon2 beds 2 baths
7501 Democracy Blvd #339, BETHESDA, MD 20817
MLS# MDMC2244912Listed by: COMPASS


Protect your home and budget from life's surprises with an Assurant Home Warranty, backed by a partner that supports you through every step of homeownership. Explore Plans.
© 2026 Better Homes and Gardens Real Estate LLC. An Anywhere Real Estate company. All rights reserved. Better Homes and Gardens® Real Estate is a registered trademark owned by Meredith Operations Corporation, licensed to Better Homes and Gardens Real Estate LLC and used with permission. Better Homes and Gardens Real Estate LLC fully supports the principles of the Fair Housing Act and the Equal Opportunity Act. Listing information is deemed reliable but is not guaranteed accurate.
Each office is independently owned and operated.
Any services or products provided by third parties are not provided by, affiliated with or related to Better Homes and Gardens Real Estate LLC, or its affiliated companies.