
5106 Duvall Dr, Bethesda, MD 20816
Local realty services provided by:Better Homes and Gardens Real Estate Reserve
5106 Duvall Dr,Bethesda, MD 20816
$1,550,000
- 4 Beds
- 4 Baths
- 2,800 sq. ft.
- Single family
- Active
Listed by: nathan j guggenheim
Office: washington fine properties, llc.
MLS#:MDMC2252036
Source:BRIGHTMLS
Price summary
- Price:$1,550,000
- Price per sq. ft.:$553.57
About this home
Welcome to 5106 Duvall Dr, a lovely and beautifully updated home in the highly coveted Westmoreland Hillsneighborhood of Bethesda. Offering three bedrooms, two full and two half baths, and a versatile finished third floor, this home combines classic charm with thoughtful modern updates and wonderful indoor-outdoor living.
At the heart of the home is the high-end renovated kitchen, designed with both everyday living and entertaining in mind. Quality cabinetry, beautiful finishes, generous workspace, and a professional-grade Wolf range create a sophisticated and highly functional space for the home chef. Comfortable living and dining areas offer an inviting flow, while abundant natural light enhances the home's warm and welcoming feel.
Upstairs, the well-proportioned bedrooms provide comfortable private spaces, while the finished third floor offers exceptional flexibility. Use it as an additional bedroom, home office, playroom, exercise space, media room, or private retreat—the possibilities are numerous.
Downstairs, a finished basement offers ample space for an addditional playroom, entertainment center, a great workshop, or any sort of fun area one might need!
Outside, the beautiful backyard is a true highlight. A spacious bluestone patio provides an ideal setting for outdoor dining, entertaining, or simply relaxing in the peaceful surroundings. An attached one-car garage and private driveway add everyday convenience and valuable off-street parking.
Set on a charming residential street in sought-after Westmoreland Hills, 5106 Duvall Dr offers a rare combination of location, character, updated finishes, flexible living space, and exceptional outdoor amenities—all just minutes from the best of Bethesda and Northwest Washington....
Contact an agent
Home facts
- Year built:1950
- Subdivision & Development:WESTMORELAND HILLS
- Listing ID #:MDMC2252036
- Added:6 day(s) ago
- Updated:August 27, 2026 at 02:09 PM
Rooms and interior
- Bedrooms:4
- Total bathrooms:4
- Full bathrooms:2
- Half bathrooms:2
- Flooring:Wood
- Dining Description:Dining Room, Formal/Separate Dining Room
- Bathrooms Description:Primary Bath(s)
- Kitchen Description:Breakfast Area, Built-In Microwave, Built-In Range, Built-Ins, Dishwasher, Disposal, Icemaker, Kitchen - Gourmet, Oven/Range - Gas, Refrigerator, Stainless Steel Appliances
- Bedroom Description:Walk In Closet(s)
- Basement:Yes
- Basement Description:Partially Finished, Windows
- Living area:2,800 sq. ft.
Heating and cooling
- Cooling:Central A/C
- Heating:Electric, Forced Air
Structure and exterior
- Year built:1950
- Building area:2,800 sq. ft.
- Lot area:0.18 Acres
- Architectural Style:Colonial
- Construction Materials:Brick
- Exterior Features:Patio(s)
- Foundation Description:Block
- Levels:4 Story
Utilities
- Water:Public
- Sewer:Public Sewer
Finances and disclosures
- Price:$1,550,000
- Price per sq. ft.:$553.57
- Tax amount:$16,859 (2025)
Features and amenities
- Laundry features:Dryer, Has Laundry, Laundry, Washer
- Amenities:Built-Ins, Cable TV Available, Electric Available, Natural Gas Available, Phone Available, Window Treatments
Parking
- Parking description:Attached Garage, Covered Parking, Garage Door Opener, Off Street, On Street
- Garage:Yes
- Garage spaces:1
New listings near 5106 Duvall Dr
- Coming Soon
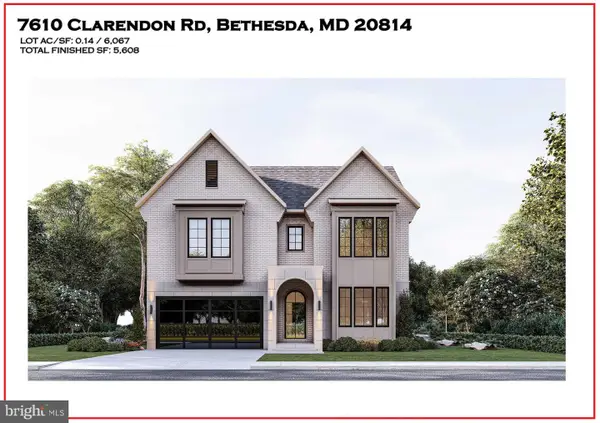 $3,999,888Coming Soon7 beds 8 baths5,608 sq. ft.
7610 Clarendon Rd, BETHESDA, MD 20814
MLS# MDMC2252958Listed by: KW METRO CENTER - Coming SoonOpen Fri, 4:30 to 6:30pm
 $3,400,000Coming Soon6 beds 6 baths6,994 sq. ft.
5644 Bent Branch Rd, BETHESDA, MD 20816
MLS# MDMC2251790Listed by: COMPASS - Coming Soon
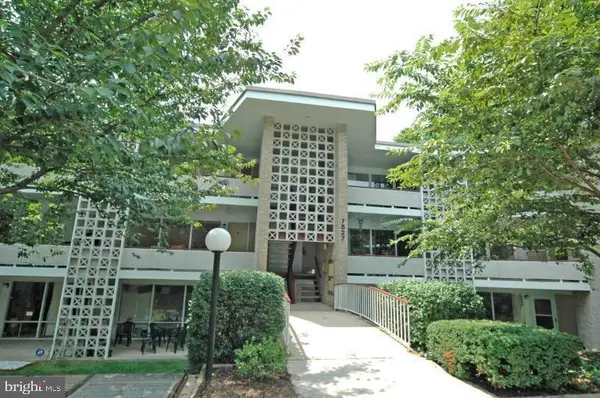 $350,000Coming Soon3 beds 2 baths1,303 sq. ft.
7527 Spring Lake Dr #7527-d, BETHESDA, MD 20817
MLS# MDMC2252930Listed by: COMPASS - Coming Soon
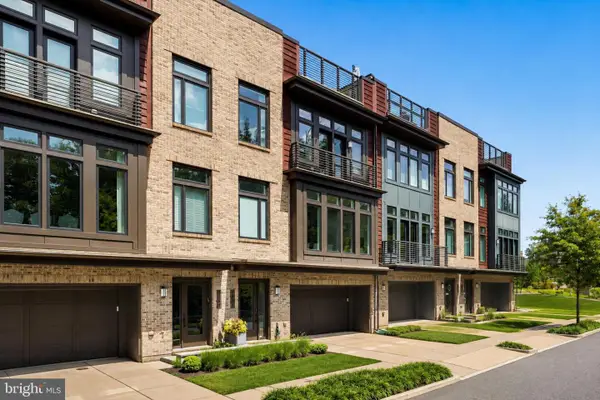 $1,599,000Coming Soon3 beds 4 baths3,102 sq. ft.
5445 Merriam St, BETHESDA, MD 20814
MLS# MDMC2252758Listed by: REALTY OF AMERICA LLC - Coming Soon
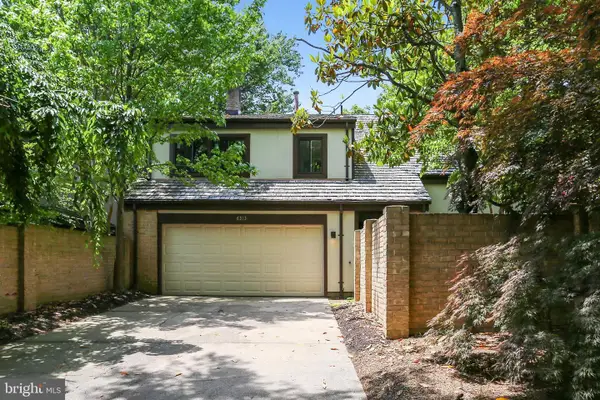 $1,275,000Coming Soon4 beds 3 baths3,006 sq. ft.
6313 Swords Way, BETHESDA, MD 20817
MLS# MDMC2237724Listed by: RLAH @PROPERTIES - Coming Soon
 $2,550,000Coming Soon5 beds 6 baths5,302 sq. ft.
5500 Glenwood Rd, BETHESDA, MD 20817
MLS# MDMC2243352Listed by: REALTY OF AMERICA LLC - Coming Soon
 $1,476,000Coming Soon0.47 Acres
6228 Clearwood Rd, BETHESDA, MD 20817
MLS# MDMC2250640Listed by: LONG & FOSTER REAL ESTATE, INC. - Coming Soon
 $3,600,000Coming Soon7 beds 8 baths6,200 sq. ft.
8306 Loring Dr, BETHESDA, MD 20817
MLS# MDMC2250100Listed by: LONG & FOSTER REAL ESTATE, INC. - Coming Soon
 $2,999,000Coming Soon6 beds 7 baths5,947 sq. ft.
6217 Plainview Rd, BETHESDA, MD 20817
MLS# MDMC2249532Listed by: RLAH @PROPERTIES - Coming SoonOpen Fri, 6 to 9pm
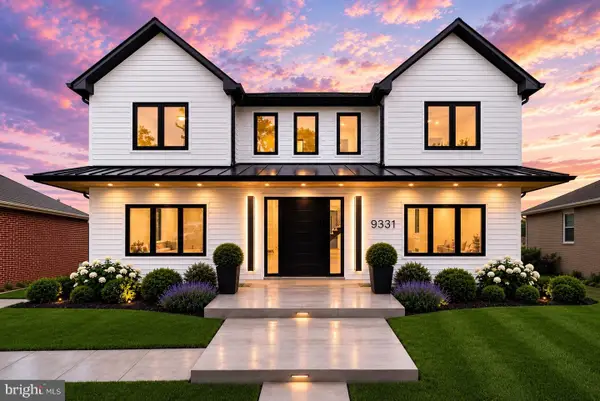 $1,850,000Coming Soon7 beds 6 baths4,452 sq. ft.
9331 E Parkhill Dr, BETHESDA, MD 20814
MLS# MDMC2247028Listed by: THE AGENCY DC


Protect your home and budget from life's surprises with an Assurant Home Warranty, backed by a partner that supports you through every step of homeownership. Explore Plans.
© 2026 Better Homes and Gardens Real Estate LLC. An Anywhere Real Estate company. All rights reserved. Better Homes and Gardens® Real Estate is a registered trademark owned by Meredith Operations Corporation, licensed to Better Homes and Gardens Real Estate LLC and used with permission. Better Homes and Gardens Real Estate LLC fully supports the principles of the Fair Housing Act and the Equal Opportunity Act. Listing information is deemed reliable but is not guaranteed accurate.
Each office is independently owned and operated.
Any services or products provided by third parties are not provided by, affiliated with or related to Better Homes and Gardens Real Estate LLC, or its affiliated companies.