
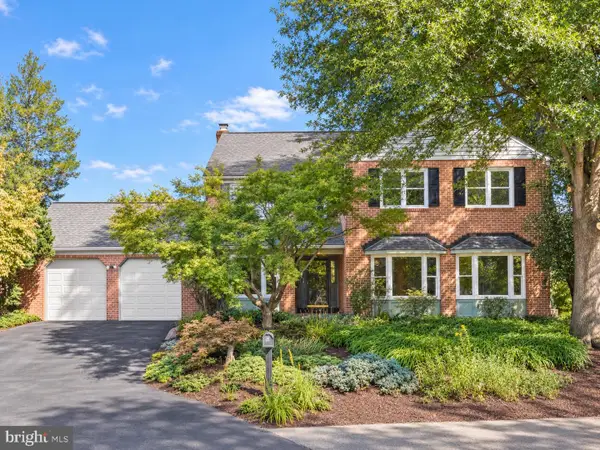
5114 Wessling Ln, Bethesda, MD 20814
Local realty services provided by:Better Homes and Gardens Real Estate Reserve
Listed by: jeremy e lichtenstein
Office: rlah @properties
MLS#:MDMC2255602
Source:BRIGHTMLS
Price summary
- Price:$3,749,900
- Price per sq. ft.:$572.33
About this home
Welcome to 5114 Wessling Lane, nestled in the highly sought-after Bradley Hills neighborhood, this exceptional stone-front residence offers four finished levels, an elevator, 6 bedrooms, 5.5 bathrooms, and more than 6,500 square feet of beautifully designed living space. Combining timeless craftsmanship with modern luxury, this home is thoughtfully appointed for both elegant entertaining and comfortable everyday living.
A flagstone front walk and inviting covered porch with a wainscoted ceiling create a warm first impression. Inside, an impressive wide foyer welcomes you to a home featuring hardwood floors, plantation shutters, extensive wainscoting, crown molding, recessed lighting, tray ceilings, and graceful arched entryways throughout the main level.
The main level includes a sophisticated living room with a fireplace and mantel, a private executive office with glass pocket doors, custom built-ins, tray ceiling, large closet, and French doors opening to the front porch. A banquet-sized dining room provides the perfect setting for formal gatherings, while the spacious family room features a striking stone gas fireplace, custom built-ins, and French doors leading to the outdoor living spaces.
The gourmet chef’s kitchen is a standout, boasting travertine stone flooring, granite countertops, an oversized center island with prep sink, instant hot water, Viking six-burner gas cooktop, double wall ovens, built-in microwave, oversized refrigerator, two dishwashers, pantry with roll-out shelving, built-in desk area and abundant cabinetry. The adjoining breakfast area features dramatic quad French sliders opening to the screened porch. A granite butler’s pantry with beverage refrigerator provides seamless access between the kitchen and family room.
Outdoor living is equally impressive with a recently updated screened porch featuring a ceiling fan, heater, and TV wiring. The expansive Trex deck includes a pergola, built-in gas firepit, outdoor grill with storage, and overlooks the fully fenced backyard.
Upstairs, the luxurious primary suite serves as a private retreat with a tray ceiling, separate sitting room with pocket doors, quad French doors opening to a private deck, dual custom walk-in closets, and a built-in makeup vanity. The spa-inspired primary bath offers a jetted soaking tub, oversized steam shower with dual shower heads and bench seating, dual granite vanities, stone tile flooring, and additional storage. Three additional oversized bedrooms, two full bathrooms, and a well-equipped laundry room with sink and extensive cabinetry complete this level.
The fourth level provides exceptional flexibility with a spacious living area, large bedroom, full bath, and additional storage—ideal for guests, an au pair suite, or a private retreat.
The walkout lower level features a large recreation room with laminate flooring, an additional bedroom with walk-in closet, full bathroom, multiple storage closets, utility room, and direct access to the backyard.
Additional highlights include: a built in generator, two hot water heaters, central vacuum, electric car charger in garage, dimmers throughout the home and an elevator! This extraordinary Bradley Hills residence offers an exceptional combination of space, luxury, functionality, and thoughtful design in one of the area’s most desirable neighborhoods and is in the Bethesda-Chevy Chase High School Cluster....
Contact an agent
Home facts
- Year built:2004
- Subdivision & Development:BRADLEY HILLS
- Listing ID #:MDMC2255602
- Added:11 day(s) ago
- Updated:September 23, 2026 at 01:57 PM
Rooms and interior
- Bedrooms:6
- Total bathrooms:6
- Full bathrooms:5
- Half bathrooms:1
- Flooring:Carpet, Ceramic Tile, Hardwood, Luxury Vinyl Plank, Stone
- Kitchen Description:Breakfast Area, Built-In Microwave, Built-Ins, Butlers Pantry, Carpet, Cooktop, Crown Moldings, Dishwasher, Disposal, Instant Hot Water, Kitchen - Gourmet, Kitchen - Island, Kitchen - Table Space, Oven - Double, Oven - Wall, Pantry, Recessed Lighting, Refrigerator, Six Burner Stove, Wet/Dry Bar, Wine Storage
- Bedroom Description:Carpet, Walk In Closet(s)
- Basement:Yes
- Basement Description:Connecting Stairway, Daylight, Full, Fully Finished, Garage Access, Heated, Improved, Interior Access, Rear Entrance, Walkout Stairs, Windows
- Living area:6,552 sq. ft.
Heating and cooling
- Cooling:Ceiling Fan(s), Central A/C
- Heating:Forced Air, Natural Gas
Structure and exterior
- Roof:Asphalt, Shingle
- Year built:2004
- Building area:6,552 sq. ft.
- Lot area:0.18 Acres
- Architectural Style:Colonial
- Construction Materials:HardiPlank Type
- Exterior Features:Exterior Lighting
- Foundation Description:Concrete Perimeter
- Levels:4 Story
Schools
- High school:BETHESDA-CHEVY CHASE
- Middle school:WESTLAND
- Elementary school:BETHESDA
Utilities
- Water:Public
- Sewer:Public Sewer
Finances and disclosures
- Price:$3,749,900
- Price per sq. ft.:$572.33
- Tax amount:$30,478 (2025)
Features and amenities
- Laundry features:Dryer, Dryer In Unit, Washer, Washer In Unit
- Amenities:Built-Ins, Carpet, Ceiling Fan(s), Central Vaccum, Central Vacuum, Crown Moldings, Elevator, Recessed Lighting, Wet/Dry Bar, Window Treatments
Parking
- Parking description:Attached Garage, Basement Garage, Garage - Front Entry, Inside Access, Oversized
- Garage:Yes
- Garage spaces:2
New listings near 5114 Wessling Ln
- Coming Soon
 $1,200,000Coming Soon4 beds 4 baths3,126 sq. ft.
8601 Hempstead Ave, BETHESDA, MD 20817
MLS# MDMC2257076Listed by: WEICHERT, REALTORS - Coming Soon
 $1,595,000Coming Soon5 beds 5 baths4,017 sq. ft.
17 Royal Dominion Ct, BETHESDA, MD 20817
MLS# MDMC2256816Listed by: TTR SOTHEBY'S INTERNATIONAL REALTY - Coming SoonOpen Sat, 12 to 2pm
 $1,395,000Coming Soon4 beds 4 baths2,640 sq. ft.
9771 Sanvitalia St, BETHESDA, MD 20817
MLS# MDMC2256928Listed by: RE/MAX REALTY SERVICES - Coming Soon
 $650,000Coming Soon2 beds 3 baths1,610 sq. ft.
5135 King Charles Way, BETHESDA, MD 20814
MLS# MDMC2254764Listed by: GRAND ELM - Coming SoonOpen Sun, 2 to 4pm
 $830,000Coming Soon2 beds 4 baths1,686 sq. ft.
6721 Kenwood Forest Ln #45, CHEVY CHASE, MD 20815
MLS# MDMC2255466Listed by: COMPASS - Coming SoonOpen Sun, 2 to 4pm
 $1,189,000Coming Soon3 beds 2 baths2,762 sq. ft.
4617 De Russey Pkwy, CHEVY CHASE, MD 20815
MLS# MDMC2256590Listed by: LONG & FOSTER REAL ESTATE, INC. - Coming Soon
 $850,000Coming Soon3 beds 2 baths1,336 sq. ft.
8616 Lynbrook Dr, BETHESDA, MD 20814
MLS# MDMC2256346Listed by: LONG & FOSTER REAL ESTATE, INC. - Coming Soon
 $2,649,000Coming Soon6 beds 6 baths5,242 sq. ft.
4506 Cortland Rd, CHEVY CHASE, MD 20815
MLS# MDMC2256326Listed by: RLAH @PROPERTIES - Coming Soon
 $250,000Coming Soon1 beds 1 baths981 sq. ft.
5225 Pooks Hill Rd #1720s, BETHESDA, MD 20814
MLS# MDMC2255990Listed by: SERHANT - Coming Soon
 $4,195,000Coming Soon6 beds 7 baths6,976 sq. ft.
7200 Millwood Rd, BETHESDA, MD 20817
MLS# MDMC2255818Listed by: RORY S. COAKLEY REALTY, INC.


Protect your home and budget from life's surprises with an Assurant Home Warranty, backed by a partner that supports you through every step of homeownership. Explore Plans.
© 2026 Better Homes and Gardens Real Estate LLC. An Anywhere Real Estate company. All rights reserved. Better Homes and Gardens® Real Estate is a registered trademark owned by Meredith Operations Corporation, licensed to Better Homes and Gardens Real Estate LLC and used with permission. Better Homes and Gardens Real Estate LLC fully supports the principles of the Fair Housing Act and the Equal Opportunity Act. Listing information is deemed reliable but is not guaranteed accurate.
Each office is independently owned and operated.
Any services or products provided by third parties are not provided by, affiliated with or related to Better Homes and Gardens Real Estate LLC, or its affiliated companies.