
5311 Glenwood Rd, Bethesda, MD 20814
Local realty services provided by:Better Homes and Gardens Real Estate Premier
Listed by: denise e verburg
Office: compass
MLS#:MDMC2243668
Source:BRIGHTMLS
Price summary
- Price:$1,295,000
- Price per sq. ft.:$431.67
About this home
** Offers if any are due Tuesday 8/25 at 4 pm.**
Classic elegance meets modern sophistication** in this expanded brick Cape Cod, perfectly positioned in Bethesda’s coveted Glenwood enclave. Spanning 3,000 square feet of meticulously curated living space, this four bedroom and four and a half bathroom residence has been elevated by over $50,000 in recent updates, offering a seamless blend of timeless charm and contemporary luxury.
From the moment you arrive, the curb appeal captivates with a majestic canopy tree, a newly repaved walkway, and new Trex steps. Step inside to discover an interior bathed in soft Alabaster hues, accented by recessed lighting and gleaming hardwoods. The main level is designed for effortless entertaining, featuring a circular flow that connects a sunlit formal living room—centered by a cozy wood-burning fireplace and dining area—to an expansive open-concept kitchen and sun-drenched family room. The chef’s kitchen is a focal point, boasting cherry cabinetry, granite breakfast bar seating, a six-burner Jenn-Air cooktop, and a wine refrigerator for the evening’s vintage.
Walls of windows and patio doors lead to an oversized, maintenance-free deck, while a charming screened-in sunroom offers a serene retreat for morning coffee. This level also hosts a gracious primary suite with a newly tiled bath, providing flexible living options.
The upper level is a true sanctuary, headlined by a second, palatial primary suite. This retreat features a massive walk-in closet and a spa-inspired bath with a jetted tub and dual vanity. Perhaps the most enchanting feature is the private rooftop deck—a secluded oasis for stargazing or quiet reflection.
The finished lower level adds incredible versatility, offering a third bedroom suite with a full bath, ideal for guests or a sophisticated home office.
Beyond the front door, the best of Bethesda is at your fingertips. Enjoy being moments away from the vibrant dining, high-end retail, and entertainment of downtown Bethesda, as well as the Metro, major medical centers and award-winning schools. Perfectly prepped and move-in ready, this home represents a rare opportunity for the discerning buyer seeking space, style, and an unparalleled location....
Contact an agent
Home facts
- Year built:1950
- Subdivision & Development:GLENWOOD
- Listing ID #:MDMC2243668
- Added:8 day(s) ago
- Updated:August 28, 2026 at 10:53 AM
Rooms and interior
- Bedrooms:4
- Total bathrooms:5
- Full bathrooms:4
- Half bathrooms:1
- Flooring:Ceramic Tile, Hardwood, Laminate Plank, Luxury Vinyl Plank
- Dining Description:Dining Area
- Bathrooms Description:Primary Bath(s)
- Kitchen Description:Breakfast Area, Cooktop - Down Draft, Dishwasher, Disposal, Icemaker, Kitchen - Gourmet, Oven - Wall, Pantry, Recessed Lighting, Refrigerator, Six Burner Stove, Trash Compactor, Upgraded Countertops, Water Dispenser
- Bedroom Description:Entry Level Bedroom, Primary Bedroom, Walk In Closet(s)
- Basement:Yes
- Basement Description:Full
- Living area:3,000 sq. ft.
Heating and cooling
- Cooling:Ceiling Fan(s), Central A/C, Zoned
- Heating:Forced Air, Natural Gas, Zoned
Structure and exterior
- Roof:Architectural Shingle
- Year built:1950
- Building area:3,000 sq. ft.
- Lot area:0.14 Acres
- Lot Features:Front Yard, Rear Yard, Suburban
- Architectural Style:Cape Cod
- Construction Materials:Brick, Vinyl Siding
- Exterior Features:Deck(s), Screened
- Foundation Description:Permanent
- Levels:3 Story
Schools
- High school:BETHESDA-CHEVY CHASE
- Middle school:WESTLAND
- Elementary school:BETHEDSA
Utilities
- Water:Public
- Sewer:Public Sewer
Finances and disclosures
- Price:$1,295,000
- Price per sq. ft.:$431.67
- Tax amount:$12,339 (2026)
Features and amenities
- Laundry features:Dryer, Laundry, Washer, Washer/Dryer Hookups Only
- Amenities:Ceiling Fan(s), Double Pane Windows, Insulated Windows, Recessed Lighting, Security System, Smoke Detector
Parking
- Parking description:Attached Garage, Garage Door Opener, Off Street, On Street
- Garage:Yes
- Garage spaces:1
New listings near 5311 Glenwood Rd
- Coming Soon
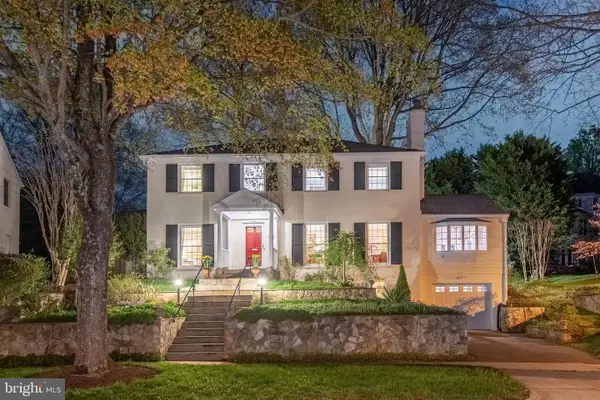 $1,649,000Coming Soon4 beds 4 baths3,246 sq. ft.
6309 Kenhowe Dr, BETHESDA, MD 20817
MLS# MDMC2252012Listed by: LONG & FOSTER REAL ESTATE, INC. - Coming Soon
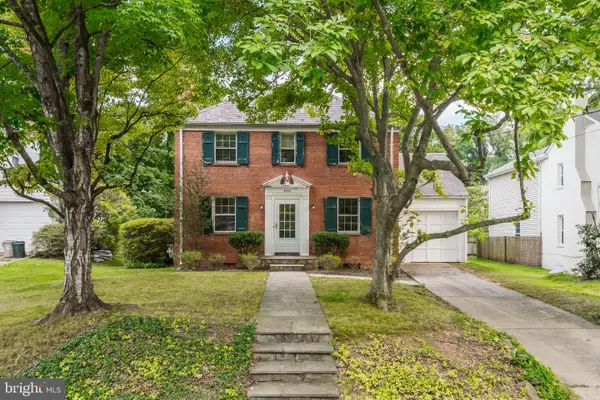 $925,000Coming Soon3 beds 2 baths1,120 sq. ft.
5706 Glenwood Rd, BETHESDA, MD 20817
MLS# MDMC2252438Listed by: TTR SOTHEBY'S INTERNATIONAL REALTY - Coming Soon
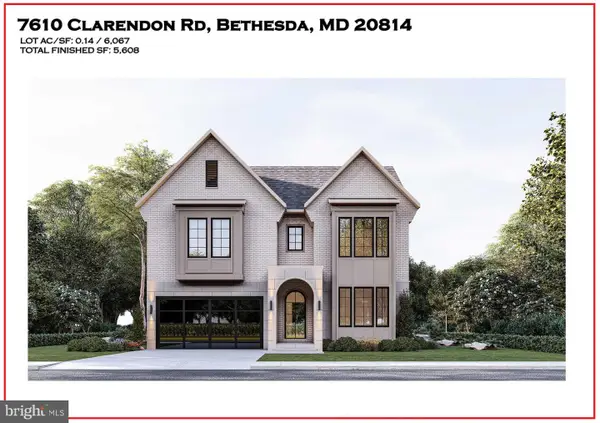 $3,999,888Coming Soon7 beds 8 baths5,608 sq. ft.
7610 Clarendon Rd, BETHESDA, MD 20814
MLS# MDMC2252958Listed by: KW METRO CENTER - Coming Soon
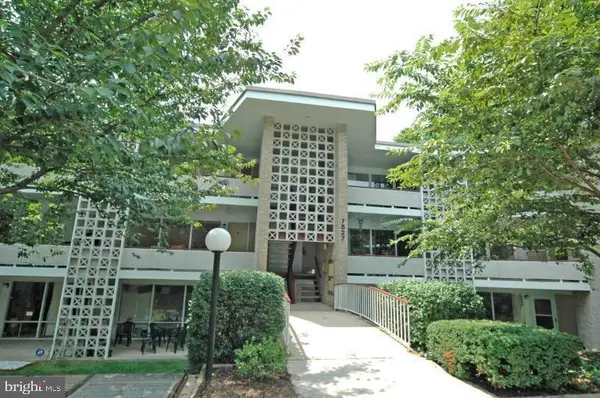 $350,000Coming Soon3 beds 2 baths1,303 sq. ft.
7527 Spring Lake Dr #7527-d, BETHESDA, MD 20817
MLS# MDMC2252930Listed by: COMPASS - Coming Soon
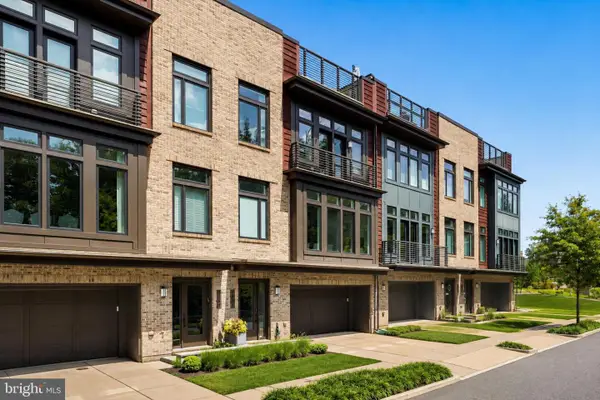 $1,599,000Coming Soon3 beds 4 baths3,102 sq. ft.
5445 Merriam St, BETHESDA, MD 20814
MLS# MDMC2252758Listed by: REALTY OF AMERICA LLC - Coming Soon
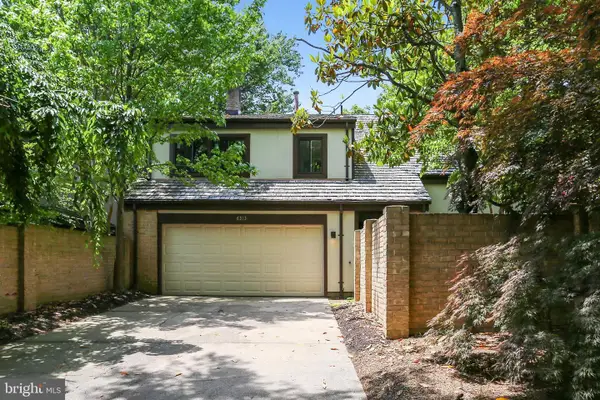 $1,275,000Coming Soon4 beds 3 baths3,006 sq. ft.
6313 Swords Way, BETHESDA, MD 20817
MLS# MDMC2237724Listed by: RLAH @PROPERTIES - Coming Soon
 $2,550,000Coming Soon5 beds 6 baths5,302 sq. ft.
5500 Glenwood Rd, BETHESDA, MD 20817
MLS# MDMC2243352Listed by: REALTY OF AMERICA LLC - Coming Soon
 $1,476,000Coming Soon0.47 Acres
6228 Clearwood Rd, BETHESDA, MD 20817
MLS# MDMC2250640Listed by: LONG & FOSTER REAL ESTATE, INC. - Coming Soon
 $3,600,000Coming Soon7 beds 8 baths6,200 sq. ft.
8306 Loring Dr, BETHESDA, MD 20817
MLS# MDMC2250100Listed by: LONG & FOSTER REAL ESTATE, INC. - Coming Soon
 $2,999,000Coming Soon6 beds 7 baths5,947 sq. ft.
6217 Plainview Rd, BETHESDA, MD 20817
MLS# MDMC2249532Listed by: RLAH @PROPERTIES


Protect your home and budget from life's surprises with an Assurant Home Warranty, backed by a partner that supports you through every step of homeownership. Explore Plans.
© 2026 Better Homes and Gardens Real Estate LLC. An Anywhere Real Estate company. All rights reserved. Better Homes and Gardens® Real Estate is a registered trademark owned by Meredith Operations Corporation, licensed to Better Homes and Gardens Real Estate LLC and used with permission. Better Homes and Gardens Real Estate LLC fully supports the principles of the Fair Housing Act and the Equal Opportunity Act. Listing information is deemed reliable but is not guaranteed accurate.
Each office is independently owned and operated.
Any services or products provided by third parties are not provided by, affiliated with or related to Better Homes and Gardens Real Estate LLC, or its affiliated companies.