
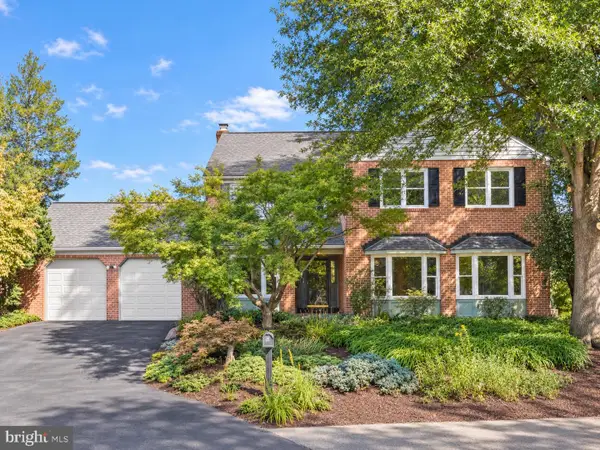
5605 Overlea Rd, Bethesda, MD 20816
Local realty services provided by:Better Homes and Gardens Real Estate Reserve
Listed by: margaret n percesepe, alison shutt
Office: washington fine properties, llc.
MLS#:MDMC2250290
Source:BRIGHTMLS
Price summary
- Price:$2,395,000
- Price per sq. ft.:$522.7
About this home
Sited on a tree lined street in the Sumner neighborhood, 5605 Overlea Road is a timeless Colonial combining charm and all of the up-to-date conveniences today’s buyer values! Built in 1948, the residence was renovated and expanded in 2020 and underwent additional renovations from 2022-2026. This neighborhood jewel boasts 5 Bedrooms, 4 Full Baths and 4,582 square feet of living space across 3 levels, including hardwood flooring and recessed lighting throughout the main and upper levels.
The residence’s curb appeal will have residents and guests alike stopping to admire the slate front walkway, driveway with a stone retaining wall leading to the attached garage and covered entryway. The 2-story Foyer showcases a modern chandelier and is flanked by the Library and Living Room. The Library, updated by BOWA Builders in 2023, boasts a tray ceiling with cove lighting and custom lighted bookcases. The Living Room includes a box bay window and wood-burning fireplace. The Dining Room opens to the Rear Gallery, which includes a sliding glass door to the covered side patio boasting a beadboard ceiling, ceiling fan and recessed lighting. The Family Room showcases a modern gas fireplace with a pebble base and a picture window, in addition to a sliding glass door leading to the Rear Patio. The Island Kitchen offers waterfall quartz island counters, pendant lighting, breakfast bar seating, white custom cabinetry above and pale gray cabinetry below, a full suite of Thermador appliances including a 6-burner gas range, walk-in pantry, and a glass door leading to the side yard. The Additional Bedroom/Optional Office includes barn door access, a sliding glass door to the covered side patio and windows on 3 exposures. The Main Level’s offerings are complete with a Rear Hall including a Full Bath with modern tile flooring, a vanity, and a tiled stall shower with frameless glass surround. All standard light switches on this level were replaced with dimmer switches (2023).
Ascending the floating staircase to the Upper Level, a large landing with a skylight awaits. The Primary Bedroom offers 2 walk-in closets and an ensuite Full Bath. The ensuite Primary Bath boasts chic tile flooring, a free-standing soaking tub, a dual vanity, a water closet niche, a large tiled stall shower with frameless glass door and 2 windows. The expansive Second Bedroom includes a walk-in closet with a window, an ensuite Full Bath and an optional Sitting Room/second closet with a window. The Second Bedroom’s ensuite Full Bath includes chic tile flooring, a single vanity, and a tile stall shower with frameless glass surround. The Third Bedroom offers a walk-in closet, and the Fourth Bedroom offers private access to the Hall Bath, boasting handsome tile flooring, a bath/shower with tiled surround and a large single vanity and window. The Upper Level’s offerings are complete with a Laundry Closet.
Descending to the Lower Level, the Recreation Room offers LVP flooring, 2 large, finished storage closets, a utility room and garage access.
The rear slate patio includes a stone outdoor kitchen with a slate counter and gas grill and overlooks the fully fenced, landscaped idyllic rear yard.
Some of the most recent updates to this property include replaced caulking on all tile and stone surfaces (2022), replaced sump pump (2022); an expanded bluestone patio, additional exterior lighting and installation of a gas line and grill to the back yard (2023); entire house repainting, plus replacement and repainting of all wood trim on the original section of the house (2024); and roof replacement on original section of the house (2026) with a 30 year transferrable warranty.
Located in the Whitman High School Cluster, just minutes to Massachusetts Avenue and Washington, DC, and in close proximity to the Little Falls Library, Little Falls Stream Valley Park, the Westbard Mews development and the Capital Crescent Trail, 5605 Overlea offers residential bliss in an idyllic location....
Contact an agent
Home facts
- Year built:1948
- Subdivision & Development:SUMNER
- Listing ID #:MDMC2250290
- Added:46 day(s) ago
- Updated:September 23, 2026 at 01:57 PM
Rooms and interior
- Bedrooms:5
- Total bathrooms:4
- Full bathrooms:4
- Flooring:Hardwood, Luxury Vinyl Plank
- Kitchen Description:Cooktop, Dishwasher, Disposal, Icemaker, Microwave, Refrigerator, Stove
- Basement:Yes
- Basement Description:Connecting Stairway
- Living area:4,582 sq. ft.
Heating and cooling
- Cooling:Central A/C
- Heating:Forced Air, Natural Gas
Structure and exterior
- Roof:Shingle
- Year built:1948
- Building area:4,582 sq. ft.
- Lot area:0.19 Acres
- Architectural Style:Colonial
- Construction Materials:Frame
- Levels:3 Story
Schools
- High school:WALT WHITMAN
- Middle school:PYLE
- Elementary school:WOOD ACRES
Utilities
- Water:Public
- Sewer:Public Sewer
Finances and disclosures
- Price:$2,395,000
- Price per sq. ft.:$522.7
- Tax amount:$21,330 (2025)
Features and amenities
- Laundry features:Dryer, Has Laundry, Washer
- Amenities:Ceiling Fan(s), Window Treatments
Parking
- Parking description:Attached Garage, Covered Parking, Garage - Front Entry, Garage Door Opener, Inside Access
- Garage:Yes
- Garage spaces:1
New listings near 5605 Overlea Rd
- Coming Soon
 $1,200,000Coming Soon4 beds 4 baths3,126 sq. ft.
8601 Hempstead Ave, BETHESDA, MD 20817
MLS# MDMC2257076Listed by: WEICHERT, REALTORS - Coming Soon
 $1,595,000Coming Soon5 beds 5 baths4,017 sq. ft.
17 Royal Dominion Ct, BETHESDA, MD 20817
MLS# MDMC2256816Listed by: TTR SOTHEBY'S INTERNATIONAL REALTY - Coming SoonOpen Sat, 12 to 2pm
 $1,395,000Coming Soon4 beds 4 baths2,640 sq. ft.
9771 Sanvitalia St, BETHESDA, MD 20817
MLS# MDMC2256928Listed by: RE/MAX REALTY SERVICES - Coming Soon
 $650,000Coming Soon2 beds 3 baths1,610 sq. ft.
5135 King Charles Way, BETHESDA, MD 20814
MLS# MDMC2254764Listed by: GRAND ELM - Coming SoonOpen Sun, 2 to 4pm
 $830,000Coming Soon2 beds 4 baths1,686 sq. ft.
6721 Kenwood Forest Ln #45, CHEVY CHASE, MD 20815
MLS# MDMC2255466Listed by: COMPASS - Coming SoonOpen Sun, 2 to 4pm
 $1,189,000Coming Soon3 beds 2 baths2,762 sq. ft.
4617 De Russey Pkwy, CHEVY CHASE, MD 20815
MLS# MDMC2256590Listed by: LONG & FOSTER REAL ESTATE, INC. - Coming Soon
 $850,000Coming Soon3 beds 2 baths1,336 sq. ft.
8616 Lynbrook Dr, BETHESDA, MD 20814
MLS# MDMC2256346Listed by: LONG & FOSTER REAL ESTATE, INC. - Coming Soon
 $2,649,000Coming Soon6 beds 6 baths5,242 sq. ft.
4506 Cortland Rd, CHEVY CHASE, MD 20815
MLS# MDMC2256326Listed by: RLAH @PROPERTIES - Coming Soon
 $250,000Coming Soon1 beds 1 baths981 sq. ft.
5225 Pooks Hill Rd #1720s, BETHESDA, MD 20814
MLS# MDMC2255990Listed by: SERHANT - Coming Soon
 $4,195,000Coming Soon6 beds 7 baths6,976 sq. ft.
7200 Millwood Rd, BETHESDA, MD 20817
MLS# MDMC2255818Listed by: RORY S. COAKLEY REALTY, INC.


Protect your home and budget from life's surprises with an Assurant Home Warranty, backed by a partner that supports you through every step of homeownership. Explore Plans.
© 2026 Better Homes and Gardens Real Estate LLC. An Anywhere Real Estate company. All rights reserved. Better Homes and Gardens® Real Estate is a registered trademark owned by Meredith Operations Corporation, licensed to Better Homes and Gardens Real Estate LLC and used with permission. Better Homes and Gardens Real Estate LLC fully supports the principles of the Fair Housing Act and the Equal Opportunity Act. Listing information is deemed reliable but is not guaranteed accurate.
Each office is independently owned and operated.
Any services or products provided by third parties are not provided by, affiliated with or related to Better Homes and Gardens Real Estate LLC, or its affiliated companies.