
4 Dudley Ct #2, Bethesda, MD 20814
Local realty services provided by:Better Homes and Gardens Real Estate Premier
Listed by: kaloyan doychinov
Office: northrop realty
MLS#:MDMC2243368
Source:BRIGHTMLS
Price summary
- Price:$539,999
- Price per sq. ft.:$381.62
About this home
Escape the city's hustle and bustle in this beautifully updated two-story, end-unit condo townhouse in sought-after Bethesda. Offering 3 bedrooms, 2.5 baths, a thoughtfully redesigned layout, and an unbeatable location, this home combines comfort, style, and convenience.
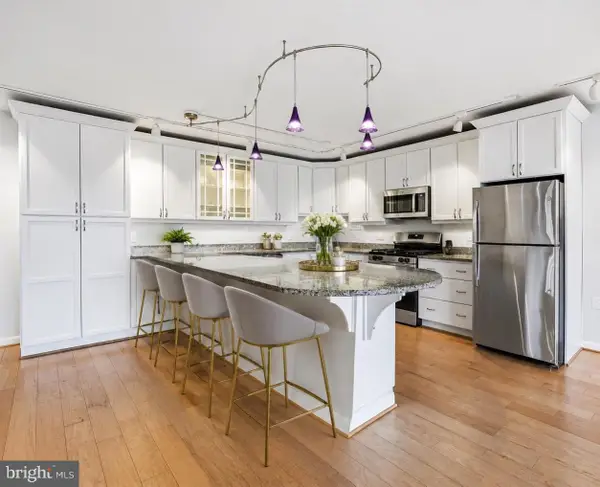
Thoughtful renovations completed in 2022 transformed the eat-in-kitchen into a more open and inviting space that flows seamlessly into the living room with luxury vinyl plank flooring that flows through much of the home. Featuring stylish dual tone cabinetry with under cabinet lighting, granite countertops, an artisan tile backsplash that beautifully reflects light, and stainless steel appliances including a beverage refrigerator. Just beyond, the spacious living room is centered around a cozy fireplace with an electric insert and opens through an oversized sliding glass door to a private patio with an attached storage room.
The main living level also includes a recently renovated powder room with stylish finishes and a reconfigured laundry area that was opened for improved functionality with new doors added in 2022. The washer and dryer were replaced approximately four years ago, adding even more everyday convenience.
The entry level hosts all three bedrooms, beginning with the spacious primary suite featuring a walk-in closet and an updated en-suite bath with a beautifully tiled shower and glass door. Two additional bedrooms share a well-appointed full bath, providing comfortable accommodations for family or guests.
Additional updates include a smart thermostat installed in 2021, along with a new water heater and air conditioning system, both replaced in 2024. Parking is made easy with 2 reserved spaces and 2 unreserved spaces.
Outside your door, residents enjoy access to the community pool and an exceptional Bethesda location just minutes from downtown shopping, dining, entertainment, and seasonal events. Nearby trails, parks, and recreation areas offer endless opportunities to enjoy the outdoors, while convenient access to the Bethesda Metro, NIH, Walter Reed National Military Medical Center, I-495, I-270, and downtown Washington, D.C. makes commuting effortless. This move-in ready home offers the perfect blend of modern updates, functional living space, and an outstanding location....
Contact an agent
Home facts
- Year built:1981
- Listing ID #:MDMC2243368
- Added:1 day(s) ago
- Updated:July 10, 2026 at 02:03 PM
Rooms and interior
- Bedrooms:3
- Total bathrooms:3
- Full bathrooms:2
- Half bathrooms:1
- Flooring:Hardwood, Luxury Vinyl Plank
- Dining Description:Combination Dining/Living, Combination Kitchen/Dining, Dining Area
- Bathrooms Description:Primary Bath(s)
- Kitchen Description:Carpet, Combination Kitchen/Living, Crown Moldings, Dishwasher, Disposal, Kitchen - Eat-In, Kitchen - Table Space, Oven - Single, Oven/Range - Electric, Pantry, Refrigerator, Stainless Steel Appliances, Upgraded Countertops, Water Heater
- Bedroom Description:Carpet, Entry Level Bedroom, Primary Bedroom, Walk In Closet(s)
- Living area:1,415 sq. ft.
Heating and cooling
- Cooling:Central A/C
- Heating:Forced Air, Natural Gas
Structure and exterior
- Year built:1981
- Building area:1,415 sq. ft.
- Architectural Style:Traditional
- Construction Materials:Brick
- Exterior Features:Patio(s), Sidewalks
- Levels:2 Stories
Schools
- High school:WALTER JOHNSON
- Middle school:NORTH BETHESDA
- Elementary school:ASHBURTON
Utilities
- Water:Public
- Sewer:Public Sewer
Finances and disclosures
- Price:$539,999
- Price per sq. ft.:$381.62
- Tax amount:$5,624 (2026)
Features and amenities
- Laundry features:Dryer, Dryer In Unit, Has Laundry, Washer, Washer In Unit
- Amenities:Carpet, Crown Moldings, Double Pane Windows, Main Entrance Lock, Smoke Detector
Parking
- Parking description:Assigned, Parking Lot, Unassigned
New listings near 4 Dudley Ct #2
- Open Sat, 1 to 3pmNew
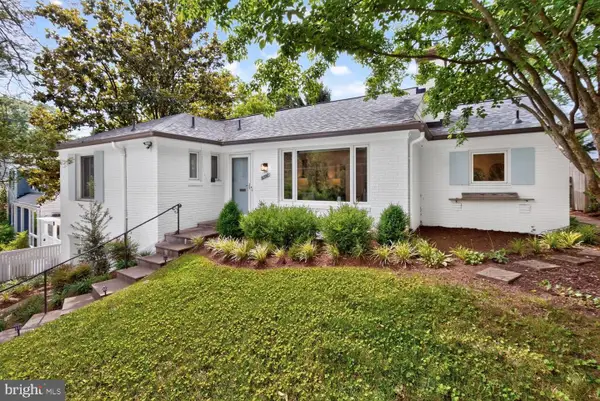 $1,150,000Active3 beds 3 baths2,174 sq. ft.
6008 Benalder Dr, BETHESDA, MD 20816
MLS# MDMC2242464Listed by: LONG & FOSTER REAL ESTATE, INC. - Open Sun, 2 to 4pmNew
 $1,740,000Active5 beds 7 baths5,500 sq. ft.
7016 Fawn Trail Ct, BETHESDA, MD 20817
MLS# MDMC2230668Listed by: WASHINGTON FINE PROPERTIES, LLC - New
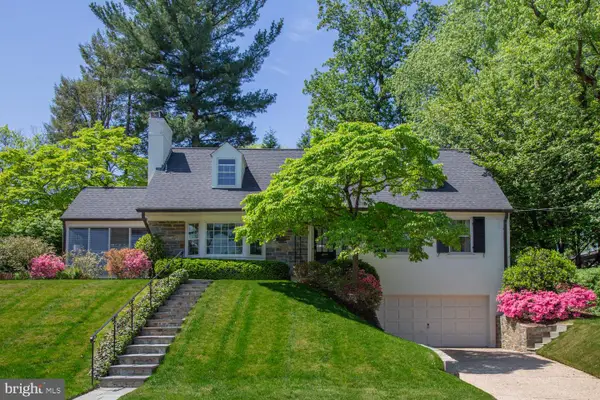 $1,695,000Active5 beds 4 baths3,265 sq. ft.
5016 Scarsdale Rd, BETHESDA, MD 20816
MLS# MDMC2243718Listed by: TTR SOTHEBY'S INTERNATIONAL REALTY - Coming Soon
 $365,000Coming Soon2 beds 2 baths
7501 Democracy Blvd #339, BETHESDA, MD 20817
MLS# MDMC2244912Listed by: COMPASS - Open Sun, 2 to 4pmNew
 $339,000Active3 beds 2 baths1,083 sq. ft.
10524 Weymouth St #202, BETHESDA, MD 20814
MLS# MDMC2244926Listed by: TTR SOTHEBYS INTERNATIONAL REALTY - Open Sat, 1 to 3pmNew
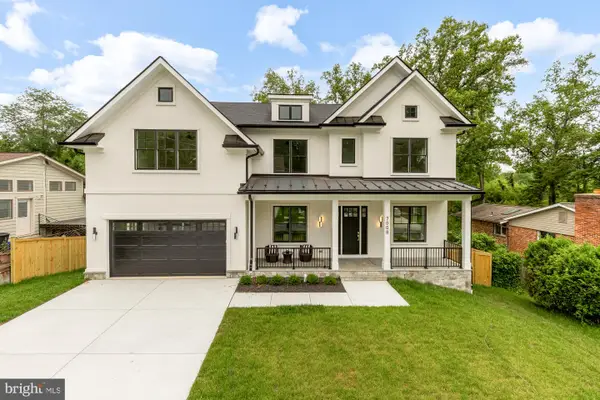 $3,199,900Active7 beds 7 baths6,787 sq. ft.
7008 Amy Ln, BETHESDA, MD 20817
MLS# MDMC2243770Listed by: SERHANT - Open Fri, 5 to 8pmNew
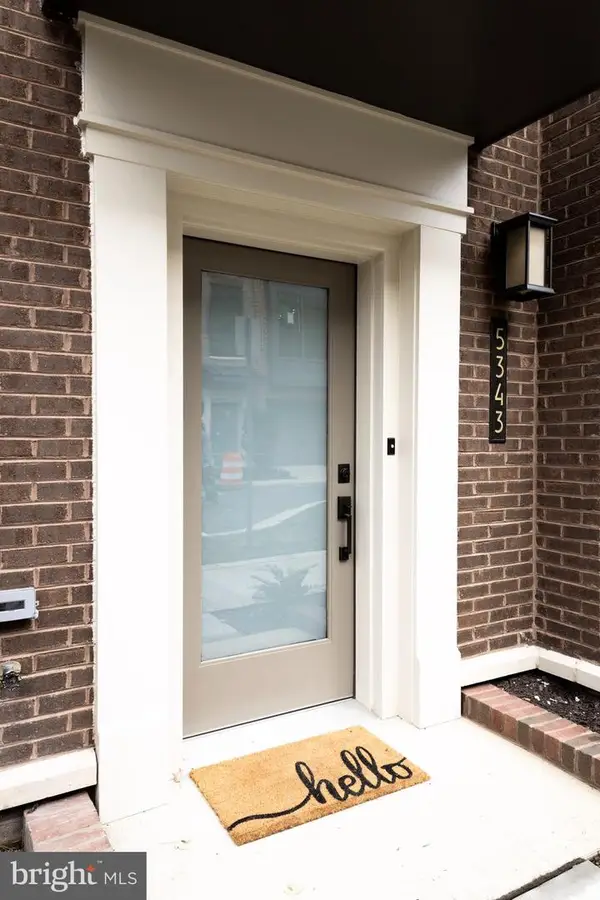 $1,799,900Active5 beds 4 baths2,460 sq. ft.
5343 Zenith Overlook, BETHESDA, MD 20816
MLS# MDMC2244806Listed by: COMPASS - New
 $197,500Active1 beds 1 baths859 sq. ft.
4242 East West Hwy #514, CHEVY CHASE, MD 20815
MLS# MDMC2244704Listed by: SAMSON PROPERTIES - Open Sun, 2 to 4pmNew
 $974,800Active4 beds 3 baths2,016 sq. ft.
6401 Greentree Rd, BETHESDA, MD 20817
MLS# MDMC2244394Listed by: REDFIN CORP


Protect your home and budget from life's surprises with an Assurant Home Warranty, backed by a partner that supports you through every step of homeownership. Explore Plans.
© 2026 Better Homes and Gardens Real Estate LLC. An Anywhere Real Estate company. All rights reserved. Better Homes and Gardens® Real Estate is a registered trademark owned by Meredith Operations Corporation, licensed to Better Homes and Gardens Real Estate LLC and used with permission. Better Homes and Gardens Real Estate LLC fully supports the principles of the Fair Housing Act and the Equal Opportunity Act. Listing information is deemed reliable but is not guaranteed accurate.
Each office is independently owned and operated.
Any services or products provided by third parties are not provided by, affiliated with or related to Better Homes and Gardens Real Estate LLC, or its affiliated companies.