
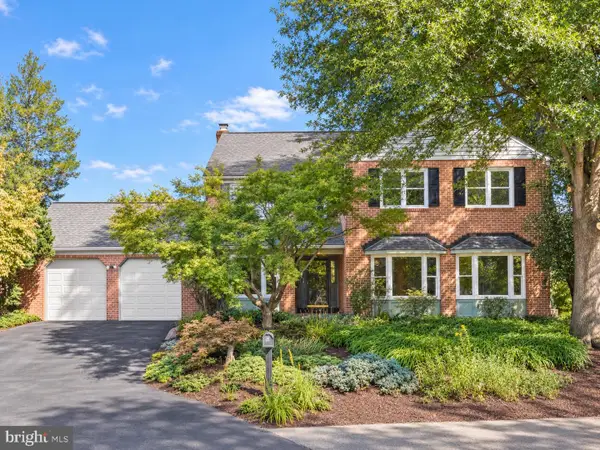
6013 Kingsford Ct, Bethesda, MD 20817
Local realty services provided by:Better Homes and Gardens Real Estate Reserve
Listed by: daniel kotz
Office: serhant
MLS#:MDMC2251464
Source:BRIGHTMLS
Price summary
- Price:$1,175,000
- Price per sq. ft.:$462.23
About this home
Set on a flat .24 acre lot in Wyngate, one of Bethesda’s most established and quietly sought-after pockets, this 5 bedroom, 2.5 bath home is shaded by mature fruit trees, a rare find this close to downtown Bethesda. The home has been thoughtfully updated over the years and comes with real, recent investment: a brand new roof, installed within the last month, and a second HVAC system added to independently condition the top floor, meaning better temperature control room to room, not just curb appeal. The carport was extended to cover the side entrance, adding covered access from the driveway straight into the home. Additional parts of the basement have been finished, adding functional living space to the over 2,500 square feet of finished space. Move-in ready with the big-ticket mechanical items already handled.
Wyngate sits inside the Beltway between Old Georgetown Road and Democracy Boulevard, minutes from downtown Bethesda’s restaurants, shops, and Metro access. Massachusetts Avenue and the Capital Crescent Trail are close by for walkers and cyclists, and Suburban Hospital and NIH are a short drive. Quiet, tree-lined streets, easy access to 495 and Wisconsin Avenue, and a location that keeps you close to everything Bethesda offers without the density of being in it....
Contact an agent
Home facts
- Year built:1957
- Subdivision & Development:WYNGATE
- Listing ID #:MDMC2251464
- Added:19 day(s) ago
- Updated:September 23, 2026 at 01:57 PM
Rooms and interior
- Bedrooms:5
- Total bathrooms:3
- Full bathrooms:2
- Half bathrooms:1
- Basement:Yes
- Basement Description:Interior Access, Outside Entrance, Partially Finished, Windows, Workshop
- Living area:2,542 sq. ft.
Heating and cooling
- Heating:Central, Natural Gas, Zoned
Structure and exterior
- Year built:1957
- Building area:2,542 sq. ft.
- Lot area:0.24 Acres
- Lot Features:Cul-de-sac, Rear Yard
- Architectural Style:Cape Cod
- Construction Materials:Brick
- Foundation Description:Block, Slab
- Levels:3 Story
Schools
- Elementary school:WYNGATE
Utilities
- Water:Public
- Sewer:Public Sewer
Finances and disclosures
- Price:$1,175,000
- Price per sq. ft.:$462.23
- Tax amount:$10,490 (2025)
Parking
- Parking description:Asphalt Driveway, Attached Carport
New listings near 6013 Kingsford Ct
- Coming Soon
 $1,200,000Coming Soon4 beds 4 baths3,126 sq. ft.
8601 Hempstead Ave, BETHESDA, MD 20817
MLS# MDMC2257076Listed by: WEICHERT, REALTORS - Coming Soon
 $1,595,000Coming Soon5 beds 5 baths4,017 sq. ft.
17 Royal Dominion Ct, BETHESDA, MD 20817
MLS# MDMC2256816Listed by: TTR SOTHEBY'S INTERNATIONAL REALTY - Coming SoonOpen Sat, 12 to 2pm
 $1,395,000Coming Soon4 beds 4 baths2,640 sq. ft.
9771 Sanvitalia St, BETHESDA, MD 20817
MLS# MDMC2256928Listed by: RE/MAX REALTY SERVICES - Coming Soon
 $650,000Coming Soon2 beds 3 baths1,610 sq. ft.
5135 King Charles Way, BETHESDA, MD 20814
MLS# MDMC2254764Listed by: GRAND ELM - Coming SoonOpen Sun, 2 to 4pm
 $830,000Coming Soon2 beds 4 baths1,686 sq. ft.
6721 Kenwood Forest Ln #45, CHEVY CHASE, MD 20815
MLS# MDMC2255466Listed by: COMPASS - Coming SoonOpen Sun, 2 to 4pm
 $1,189,000Coming Soon3 beds 2 baths2,762 sq. ft.
4617 De Russey Pkwy, CHEVY CHASE, MD 20815
MLS# MDMC2256590Listed by: LONG & FOSTER REAL ESTATE, INC. - Coming Soon
 $850,000Coming Soon3 beds 2 baths1,336 sq. ft.
8616 Lynbrook Dr, BETHESDA, MD 20814
MLS# MDMC2256346Listed by: LONG & FOSTER REAL ESTATE, INC. - Coming Soon
 $2,649,000Coming Soon6 beds 6 baths5,242 sq. ft.
4506 Cortland Rd, CHEVY CHASE, MD 20815
MLS# MDMC2256326Listed by: RLAH @PROPERTIES - Coming Soon
 $250,000Coming Soon1 beds 1 baths981 sq. ft.
5225 Pooks Hill Rd #1720s, BETHESDA, MD 20814
MLS# MDMC2255990Listed by: SERHANT - Coming Soon
 $4,195,000Coming Soon6 beds 7 baths6,976 sq. ft.
7200 Millwood Rd, BETHESDA, MD 20817
MLS# MDMC2255818Listed by: RORY S. COAKLEY REALTY, INC.


Protect your home and budget from life's surprises with an Assurant Home Warranty, backed by a partner that supports you through every step of homeownership. Explore Plans.
© 2026 Better Homes and Gardens Real Estate LLC. An Anywhere Real Estate company. All rights reserved. Better Homes and Gardens® Real Estate is a registered trademark owned by Meredith Operations Corporation, licensed to Better Homes and Gardens Real Estate LLC and used with permission. Better Homes and Gardens Real Estate LLC fully supports the principles of the Fair Housing Act and the Equal Opportunity Act. Listing information is deemed reliable but is not guaranteed accurate.
Each office is independently owned and operated.
Any services or products provided by third parties are not provided by, affiliated with or related to Better Homes and Gardens Real Estate LLC, or its affiliated companies.