
6100 Gloster Rd, Bethesda, MD 20816
Local realty services provided by:Better Homes and Gardens Real Estate Valley Partners
Listed by: matthew d maury
Office: stuart & maury, inc.
MLS#:MDMC2256568
Source:BRIGHTMLS
Price summary
- Price:$1,539,000
- Price per sq. ft.:$459.27
About this home
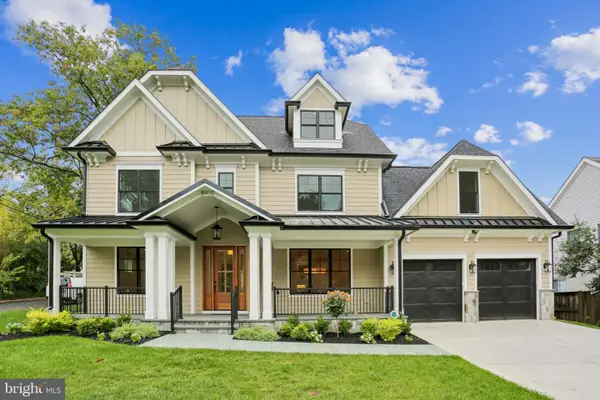
One of the most exciting Wood Acres offerings this year. Expanded by a 3-story addition to 3,351 square feet and updated throughout with 4 bedrooms and 4 full baths, this Wood Acres Dutch Colonial sits on a flat corner lot with flexible space on every floor.********
The large kitchen with 2 sinks, center island, abundant storage, and all new appliances (2023) opens wide to the family room, is steps from the dining room, and opens out to the Trex deck, flagstone patio, and fully-fenced backyard. Front Living Room includes fireplace and built-in bookshelves.******** Off the hallway from the dining room sits a full bath and a box-bay enlarged main-level suite that flexes to bedroom, office, playroom, or second family room with its own mudroom that exits to the backyard; steps from the extra-wide driveway and detached garage.********
Upstairs, the primary suite gained a walk-in closet addition, enhanced second closet with built-in dressers, and a spa bath with double vanities, large tub, and a glass-door shower. Two more bedrooms, one enlarged by a box bay, and an expanded full bath complete the floor.********
On the lower level, there is a finished space large enough to be a rec room and office, a fourth full bath, laundry, and an extra-large unfinished storage room with shelving and workshop, a compete rarity in Wood Acres!. Other features include double-paned Andersen windows and doors, Leaf-Filter gutters, two-zone HVAC, whole-house water filter, 80-gallon electric hybrid water heater, Radon system, freshly painted interior and exterior (trim), and newly refinished hardwood floors throughout. Oversized single-car garage with Hercules storage system. Short walk to Wood Acres Elementary and Wood Acres Park & playground; feeding Pyle and Whitman, minutes to downtown Bethesda and the District*******. A truly exceptional home....
Contact an agent
Home facts
- Year built:1948
- Subdivision & Development:WOODACRES
- Listing ID #:MDMC2256568
- Added:2 day(s) ago
- Updated:September 24, 2026 at 11:48 PM
Rooms and interior
- Bedrooms:4
- Total bathrooms:4
- Full bathrooms:4
- Rooms Total:13
- Flooring:Hardwood
- Dining Description:Dining Area, Formal/Separate Dining Room
- Bathrooms Description:Primary Bath(s)
- Kitchen Description:Built-In Microwave, Crown Moldings, Dishwasher, Disposal, Oven - Self Cleaning, Oven/Range - Electric, Recessed Lighting, Refrigerator
- Bedroom Description:Walk In Closet(s)
- Basement:Yes
- Basement Description:Improved
- Living area:3,351 sq. ft.
Heating and cooling
- Cooling:Ceiling Fan(s), Central A/C, Zoned
- Heating:Central, Forced Air, Natural Gas
Structure and exterior
- Roof:Asphalt
- Year built:1948
- Building area:3,351 sq. ft.
- Lot area:0.2 Acres
- Architectural Style:Colonial
- Construction Materials:Brick
- Exterior Features:Deck(s), Extensive Hardscape, Exterior Lighting, Flood Lights, Gutter System, Patio(s), Street Lights
- Foundation Description:Block
- Levels:3 Story
Schools
- High school:WALT WHITMAN
- Middle school:THOMAS W. PYLE
- Elementary school:WOOD ACRES
Utilities
- Water:Public
- Sewer:Public Sewer
Finances and disclosures
- Price:$1,539,000
- Price per sq. ft.:$459.27
- Tax amount:$15,563 (2026)
Features and amenities
- Laundry features:Dryer, Washer
- Amenities:Ceiling Fan(s), Chair Railings, Crown Moldings, Double Pane Windows, Insulated Windows, Recessed Lighting, Window Treatments
Parking
- Parking description:Concrete Driveway, Detached Garage, Garage - Side Entry, Garage Door Opener
- Garage:Yes
- Garage spaces:1
New listings near 6100 Gloster Rd
- Coming Soon
 $2,579,000Coming Soon6 beds 6 baths5,830 sq. ft.
5900 Sonoma Rd, BETHESDA, MD 20817
MLS# MDMC2257466Listed by: COMPASS - Coming Soon
 $1,200,000Coming Soon4 beds 4 baths3,126 sq. ft.
8601 Hempstead Ave, BETHESDA, MD 20817
MLS# MDMC2257076Listed by: WEICHERT, REALTORS - Coming SoonOpen Sun, 2 to 4pm
 $830,000Coming Soon2 beds 4 baths1,686 sq. ft.
6721 Kenwood Forest Ln #45, CHEVY CHASE, MD 20815
MLS# MDMC2255466Listed by: COMPASS - Coming Soon
 $850,000Coming Soon3 beds 2 baths1,336 sq. ft.
8616 Lynbrook Dr, BETHESDA, MD 20814
MLS# MDMC2256346Listed by: LONG & FOSTER REAL ESTATE, INC. - Coming Soon
 $2,649,000Coming Soon6 beds 6 baths5,242 sq. ft.
4506 Cortland Rd, CHEVY CHASE, MD 20815
MLS# MDMC2256326Listed by: RLAH @PROPERTIES - Coming Soon
 $250,000Coming Soon1 beds 1 baths981 sq. ft.
5225 Pooks Hill Rd #1720s, BETHESDA, MD 20814
MLS# MDMC2255990Listed by: SERHANT - Coming Soon
 $4,195,000Coming Soon6 beds 7 baths6,976 sq. ft.
7200 Millwood Rd, BETHESDA, MD 20817
MLS# MDMC2255818Listed by: RORY S. COAKLEY REALTY, INC. - Coming Soon
 $4,795,000Coming Soon7 beds 9 baths6,370 sq. ft.
4819 Morgan Dr, CHEVY CHASE, MD 20815
MLS# MDMC2251690Listed by: TTR SOTHEBY'S INTERNATIONAL REALTY - Coming Soon
 $1,650,000Coming Soon4 beds 5 baths3,039 sq. ft.
5401 Massachusetts Ave, BETHESDA, MD 20816
MLS# MDMC2251916Listed by: TTR SOTHEBY'S INTERNATIONAL REALTY - Coming Soon
 $2,250,000Coming Soon6 beds 6 baths5,342 sq. ft.
7725 Oldchester Rd, BETHESDA, MD 20817
MLS# MDMC2254858Listed by: REAL BROKER, LLC


Protect your home and budget from life's surprises with an Assurant Home Warranty, backed by a partner that supports you through every step of homeownership. Explore Plans.
© 2026 Better Homes and Gardens Real Estate LLC. An Anywhere Real Estate company. All rights reserved. Better Homes and Gardens® Real Estate is a registered trademark owned by Meredith Operations Corporation, licensed to Better Homes and Gardens Real Estate LLC and used with permission. Better Homes and Gardens Real Estate LLC fully supports the principles of the Fair Housing Act and the Equal Opportunity Act. Listing information is deemed reliable but is not guaranteed accurate.
Each office is independently owned and operated.
Any services or products provided by third parties are not provided by, affiliated with or related to Better Homes and Gardens Real Estate LLC, or its affiliated companies.