
6211 Yorkshire Ter, Bethesda, MD 20814
Local realty services provided by:Better Homes and Gardens Real Estate GSA Realty
6211 Yorkshire Ter,Bethesda, MD 20814
$1,875,000
- 5 Beds
- 5 Baths
- 6,283 sq. ft.
- Single family
- Active
Listed by: lawrence m. lessin
Office: save 6, incorporated
MLS#:MDMC2235626
Source:BRIGHTMLS
Price summary
- Price:$1,875,000
- Price per sq. ft.:$298.42
- Monthly HOA dues:$116.67
About this home
Welcome to the former DR Horton model home, ideally situated in Wildwood Estates—an exclusive enclave of just 44 luxury residences in one of North Bethesda’s most desirable communities. Spanning approximately 6,600 square feet across three finished levels, this elegant home blends timeless architectural details with modern upgrades, offering exceptional comfort and versatility for both everyday living and grand entertaining.
Main Level A dramatic two-story foyer with marble flooring, a Palladian window, and crystal chandelier creates a striking first impression. Architectural columns and refinished hardwood floors lead into the two-story living room, where floor-to-ceiling windows flood the space with natural light. The formal dining room, accented by a coffered ceiling and served by a butler’s pantry, is perfect for hosting gatherings. The gourmet kitchen features custom cabinetry, a walk-in pantry, and a center island with a prep sink, opening seamlessly to a sunlit breakfast area. From here, step out onto the deck—complete with gas line, built-in flower boxes, and stairs to the fenced backyard—for effortless indoor-outdoor living. Adjacent, the family room offers a warm and inviting space with a gas fireplace and elegant crown molding. A private library with French doors and bay window provides the ideal home office or potential main-level guest suite, complemented by a generously sized powder room.
Upper Level. Upstairs, the expansive primary suite is a true retreat, featuring a sitting area, gas fireplace, custom walk-in closet, and a spa-inspired bath with dual vanities, jetted tub, walk-in 2-perosn shower, and an integrated TV mirror. Three additional spacious bedrooms, two en-suite baths, and a full laundry suite are thoughtfully arranged and accessible via dual staircases for added convenience.
Lower Level. The fully finished lower level is bright and inviting, thanks to above-grade windows, and features new LVP flooring throughout. Highlights include: A large recreation room with stone fireplace; A fully equipped wet bar with seating, glass shelving, dishwasher, wine fridge, and multiple refrigerators; Two additional bedrooms; A full bath with dual entry; A newly completed 300 sq ft fitness/yoga studio with mirrored walls and hidden storage.
Outdoor Living. Set on a beautifully landscaped corner lot, the property features professional plantings, fenced backyard, paver driveway, brick and stone walkways, and perennial gardens framed by evergreen trees and grass lawns maintained by a multi-zone automated irrigation system.
Upgrades & Value. Meticulously maintained and extensively upgraded, the home boasts over $200,000 in recent improvements, including New roof (lifetime warranty), Whole-house generator, Updated HVAC and water heater, Sub-Zero refrigerator and newer appliances, Whole-house waterproofing system, New Palladian window and fresh paint throughout, and New basement renovations.
Location. Located within top-ranked Montgomery County schools and just minutes to Metro, I-495, I-270, NIH, Suburban Hospital, shopping, dining, and more. Walk to local amenities including the community pool, pickleball courts, and Balducci’s.
Exceptional Opportunity. Priced at approximately $284 per square foot—well below comparable homes—this property represents outstanding value in today’s luxury market....
Contact an agent
Home facts
- Year built:1996
- Subdivision & Development:WILDWOOD MANOR
- Listing ID #:MDMC2235626
- Added:100 day(s) ago
- Updated:August 25, 2026 at 02:39 PM
Rooms and interior
- Bedrooms:5
- Total bathrooms:5
- Full bathrooms:4
- Half bathrooms:1
- Flooring:Ceramic Tile, Hardwood, Luxury Vinyl Plank, Marble, Partially Carpeted
- Dining Description:Dining Area, Dining Room, Formal/Separate Dining Room
- Bathrooms Description:Primary Bath(s)
- Kitchen Description:Breakfast Area, Built-Ins, Butlers Pantry, Carpet, Cooktop, Cooktop - Down Draft, Crown Moldings, Dishwasher, Disposal, Double/Dual Staircase, Exhaust Fan, Extra Refrigerator/Freezer, Kitchen - Eat-In, Kitchen - Gourmet, Kitchen - Island, Kitchen - Table Space, Microwave, Oven - Double, Oven - Self Cleaning, Pantry, Recessed Lighting, Refrigerator, Stainless Steel Appliances, Surface Unit, Wet/Dry Bar
- Bedroom Description:Carpet, Primary Bedroom, Walk In Closet(s)
- Basement:Yes
- Living area:6,283 sq. ft.
Heating and cooling
- Heating:Central, Electric, Forced Air, Programmable Thermostat, Zoned
Structure and exterior
- Roof:Architectural Shingle
- Year built:1996
- Building area:6,283 sq. ft.
- Lot area:0.29 Acres
- Lot Features:Front Yard, Landscaping, Rear Yard, SideYard(s)
- Architectural Style:Colonial, Transitional
- Construction Materials:Brick
- Exterior Features:Bump-outs, Deck(s), Extensive Hardscape, Patio(s), Porch(es), Sidewalks
- Levels:3 Story
Utilities
- Water:Public
- Sewer:Public Sewer
Finances and disclosures
- Price:$1,875,000
- Price per sq. ft.:$298.42
- Tax amount:$19,612 (2025)
Features and amenities
- Laundry features:Dryer, Dryer In Unit, Has Laundry, Laundry, Washer, Washer In Unit
- Amenities:Bar, Bay/Bow Windows, Built-Ins, Carpet, Ceiling Fan(s), Chair Railings, Crown Moldings, Double Hung Windows, Double/Dual Staircase, Electric Alarm, Exterior Cameras, Main Entrance Lock, Recessed Lighting, Security System, Sound System, Wet/Dry Bar, Window Treatments
Parking
- Parking description:Attached Garage, Brick Driveway, Garage - Front Entry, Garage Door Opener, Inside Access
- Garage:Yes
- Garage spaces:2
New listings near 6211 Yorkshire Ter
- Coming Soon
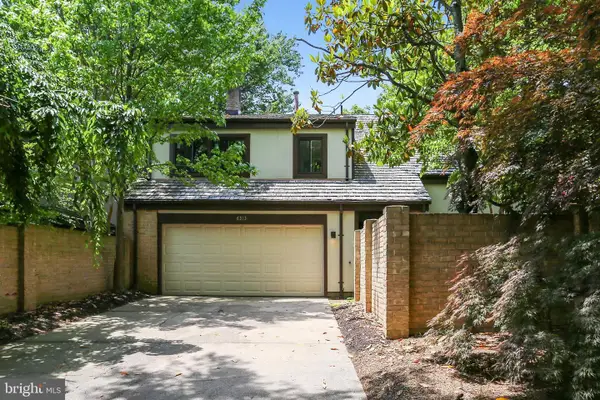 $1,275,000Coming Soon4 beds 3 baths3,006 sq. ft.
6313 Swords Way, BETHESDA, MD 20817
MLS# MDMC2237724Listed by: RLAH @PROPERTIES - Coming Soon
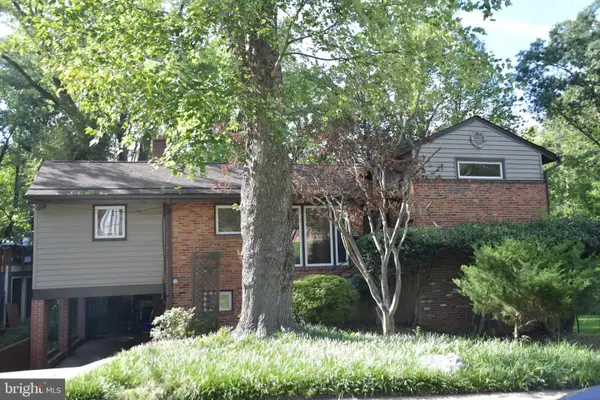 $899,900Coming Soon3 beds 2 baths1,860 sq. ft.
6408 W Halbert Rd, BETHESDA, MD 20817
MLS# MDMC2252722Listed by: LONG & FOSTER REAL ESTATE, INC. - Coming Soon
 $2,250,000Coming Soon5 beds 6 baths5,272 sq. ft.
9508 Forest Rd, BETHESDA, MD 20814
MLS# MDMC2252420Listed by: COMPASS - Coming Soon
 $2,550,000Coming Soon5 beds 6 baths5,302 sq. ft.
5500 Glenwood Rd, BETHESDA, MD 20817
MLS# MDMC2243352Listed by: REALTY OF AMERICA LLC - Coming Soon
 $1,476,000Coming Soon0.47 Acres
6228 Clearwood Rd, BETHESDA, MD 20817
MLS# MDMC2250640Listed by: LONG & FOSTER REAL ESTATE, INC. - Coming Soon
 $3,600,000Coming Soon7 beds 8 baths6,200 sq. ft.
8306 Loring Dr, BETHESDA, MD 20817
MLS# MDMC2250100Listed by: LONG & FOSTER REAL ESTATE, INC. - Coming Soon
 $2,999,000Coming Soon6 beds 7 baths5,947 sq. ft.
6217 Plainview Rd, BETHESDA, MD 20817
MLS# MDMC2249532Listed by: RLAH @PROPERTIES - Coming SoonOpen Fri, 6 to 9pm
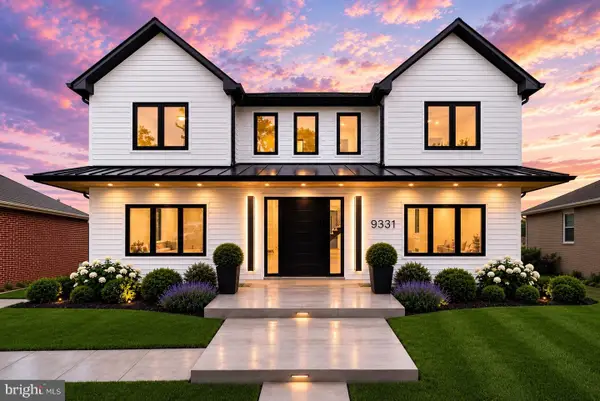 $1,850,000Coming Soon7 beds 6 baths4,452 sq. ft.
9331 E Parkhill Dr, BETHESDA, MD 20814
MLS# MDMC2247028Listed by: THE AGENCY DC - Coming Soon
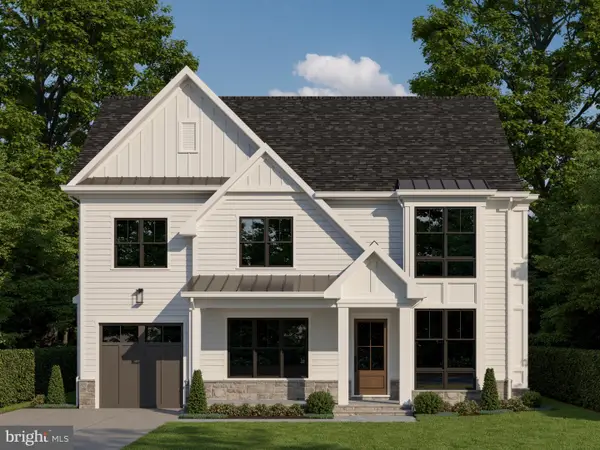 $2,770,000Coming Soon6 beds 6 baths4,845 sq. ft.
5104 Fairglen Ln, CHEVY CHASE, MD 20815
MLS# MDMC2248482Listed by: COMPASS - Coming Soon
 $2,295,000Coming Soon5 beds 5 baths4,581 sq. ft.
5904 Greentree Rd, BETHESDA, MD 20817
MLS# MDMC2224020Listed by: COMPASS


Protect your home and budget from life's surprises with an Assurant Home Warranty, backed by a partner that supports you through every step of homeownership. Explore Plans.
© 2026 Better Homes and Gardens Real Estate LLC. An Anywhere Real Estate company. All rights reserved. Better Homes and Gardens® Real Estate is a registered trademark owned by Meredith Operations Corporation, licensed to Better Homes and Gardens Real Estate LLC and used with permission. Better Homes and Gardens Real Estate LLC fully supports the principles of the Fair Housing Act and the Equal Opportunity Act. Listing information is deemed reliable but is not guaranteed accurate.
Each office is independently owned and operated.
Any services or products provided by third parties are not provided by, affiliated with or related to Better Homes and Gardens Real Estate LLC, or its affiliated companies.