
6401 Greentree Rd, Bethesda, MD 20817
Local realty services provided by:Better Homes and Gardens Real Estate GSA Realty
6401 Greentree Rd,Bethesda, MD 20817
$974,800
- 4 Beds
- 3 Baths
- 2,016 sq. ft.
- Single family
- Active
Upcoming open houses
- Sun, Jul 1202:00 pm - 04:00 pm
Listed by: delilah dane
Office: redfin corp
MLS#:MDMC2244394
Source:BRIGHTMLS
Price summary
- Price:$974,800
- Price per sq. ft.:$483.53
About this home
Welcome to 6401 Greentree Road, a beautifully updated four-level home situated on a 9,820-square-foot lot, one of the largest in the neighborhood, showcasing extensive renovations and quality craftsmanship. offering nearly 2,050 square feet of finished living space with four bedrooms, three full baths, and parking for up to four vehicles. The open-concept main level features vaulted ceilings, refinished hardwood floors, custom steel railings, recessed lighting, and skylights. Vaulted ceilings, refinished hardwood floors, and abundant natural light create an open, airy atmosphere throughout the main living areas. The gourmet kitchen features custom Innermost cabinetry, granite countertops, a center island with wine storage, stainless steel appliances and atrium doors leading to a rebuilt two-tier deck overlooking the flat, wooden fenced backyard with a patio, ideal for entertaining, play, or pets.
The upper level features a spacious primary suite with an ELFA closet system and a renovated en-suite bath featuring a waterfall spa shower panel, plus two additional bedrooms and an updated hall bath. Energy-efficient windows, blackout cellular shades, ceiling fans, and refinished hardwood floors complete the upper level. The entry level offers a private fourth bedroom with a renovated full bath and separate entrance, making it ideal as an in-law suite, guest suite, or home office, providing additional space for entertaining, recreation, or multigenerational living.
The finished lower level features a family room with an electric fireplace, luxury vinyl plank flooring (2026), an enclosed laundry room.
Recent improvements include a new roof (2020), fresh interior and exterior paint (2026), new flooring throughout (2026).
Located in the sought-after Wyngate community, enjoy neighborhood walking trails with direct access to Wyngate Elementary School and North Bethesda Middle School, convenient to major commuter routes....
Contact an agent
Home facts
- Year built:1958
- Listing ID #:MDMC2244394
- Added:2 day(s) ago
- Updated:July 11, 2026 at 05:03 AM
Rooms and interior
- Bedrooms:4
- Total bathrooms:3
- Full bathrooms:3
- Dining Description:Dining Room
- Bathrooms Description:Primary Bath(s)
- Kitchen Description:Cooktop, Crown Moldings, Disposal, Icemaker, Kitchen - Gourmet, Kitchen - Island, Oven - Double, Oven - Self Cleaning, Pantry, Recessed Lighting, Stainless Steel Appliances, Upgraded Countertops, Water Heater - Tankless, Wine Storage
- Basement:Yes
- Basement Description:Fully Finished
- Living area:2,016 sq. ft.
Heating and cooling
- Cooling:Central A/C
- Heating:Central, Natural Gas
Structure and exterior
- Roof:Asphalt
- Year built:1958
- Building area:2,016 sq. ft.
- Lot area:0.23 Acres
- Lot Features:Partly Wooded
- Architectural Style:Split Level
- Construction Materials:Brick
- Exterior Features:Deck(s), Patio(s)
- Foundation Description:Concrete Perimeter
- Levels:4 Story
Schools
- High school:WALTER JOHNSON
- Middle school:NORTH BETHESDA
- Elementary school:WYNGATE
Utilities
- Water:Public
- Sewer:Public Sewer
Finances and disclosures
- Price:$974,800
- Price per sq. ft.:$483.53
- Tax amount:$10,234 (2025)
Features and amenities
- Laundry features:Dryer - Front Loading, Washer
- Amenities:Atrium Windows, Bay/Bow Windows, Ceiling Fan(s), Crown Moldings, Double Pane Windows, Recessed Lighting, Skylight(s)
Parking
- Parking description:Attached Garage, Concrete Driveway, Inside Access
- Garage:Yes
- Garage spaces:1
New listings near 6401 Greentree Rd
- Coming Soon
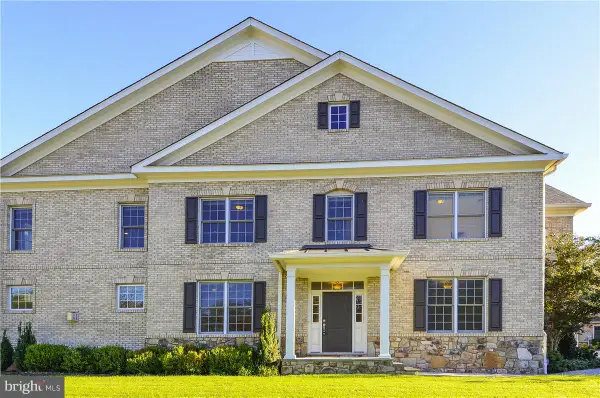 $1,350,000Coming Soon5 beds 5 baths
8204 River Quarry Pl, BETHESDA, MD 20817
MLS# MDMC2239842Listed by: GOLDBERG GROUP REAL ESTATE - New
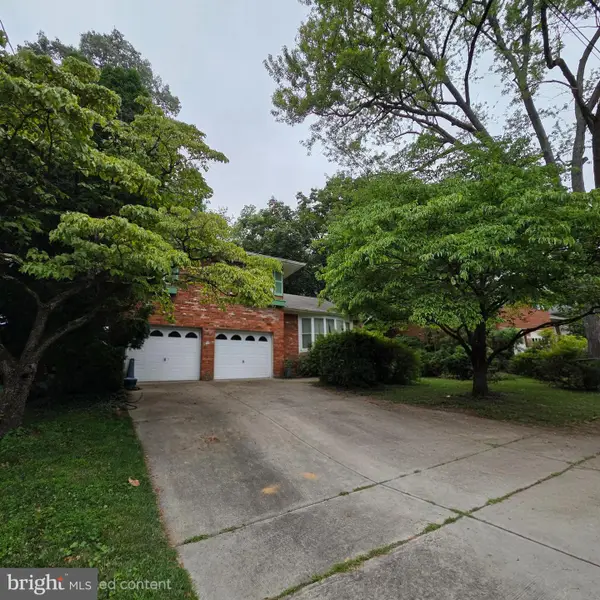 $1,000,000Active4 beds 3 baths1,654 sq. ft.
8602 Ewing Dr, BETHESDA, MD 20817
MLS# MDMC2245208Listed by: LONG & FOSTER REAL ESTATE, INC. - Coming Soon
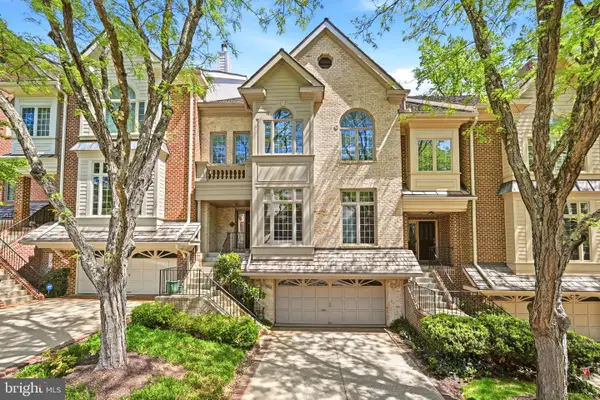 $1,350,000Coming Soon4 beds 4 baths
5803 Madaket Rd, BETHESDA, MD 20816
MLS# MDMC2244440Listed by: COMPASS - Coming Soon
 $369,900Coming Soon1 beds 1 baths
7111 Woodmont #712, CHEVY CHASE, MD 20815
MLS# MDMC2244878Listed by: COTTAGE STREET REALTY LLC - New
 $305,000Active2 beds 1 baths970 sq. ft.
10518 Weymouth St #102, BETHESDA, MD 20814
MLS# MDMC2245106Listed by: RLAH @PROPERTIES - Open Sat, 1 to 3pmNew
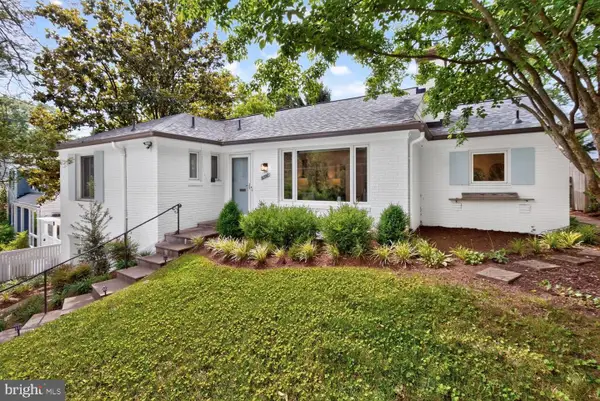 $1,150,000Active3 beds 3 baths2,174 sq. ft.
6008 Benalder Dr, BETHESDA, MD 20816
MLS# MDMC2242464Listed by: LONG & FOSTER REAL ESTATE, INC. - Open Sun, 2 to 4pmNew
 $1,740,000Active5 beds 7 baths5,500 sq. ft.
7016 Fawn Trail Ct, BETHESDA, MD 20817
MLS# MDMC2230668Listed by: WASHINGTON FINE PROPERTIES, LLC - New
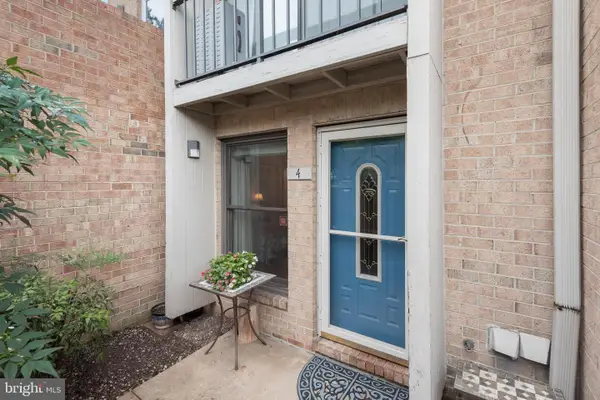 $539,999Active3 beds 3 baths1,415 sq. ft.
4 Dudley Ct #2, BETHESDA, MD 20814
MLS# MDMC2243368Listed by: NORTHROP REALTY - New
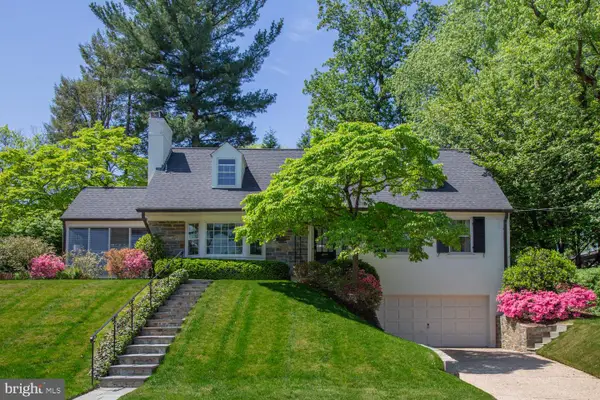 $1,695,000Active5 beds 4 baths3,265 sq. ft.
5016 Scarsdale Rd, BETHESDA, MD 20816
MLS# MDMC2243718Listed by: TTR SOTHEBY'S INTERNATIONAL REALTY - Coming Soon
 $365,000Coming Soon2 beds 2 baths
7501 Democracy Blvd #339, BETHESDA, MD 20817
MLS# MDMC2244912Listed by: COMPASS


Protect your home and budget from life's surprises with an Assurant Home Warranty, backed by a partner that supports you through every step of homeownership. Explore Plans.
© 2026 Better Homes and Gardens Real Estate LLC. An Anywhere Real Estate company. All rights reserved. Better Homes and Gardens® Real Estate is a registered trademark owned by Meredith Operations Corporation, licensed to Better Homes and Gardens Real Estate LLC and used with permission. Better Homes and Gardens Real Estate LLC fully supports the principles of the Fair Housing Act and the Equal Opportunity Act. Listing information is deemed reliable but is not guaranteed accurate.
Each office is independently owned and operated.
Any services or products provided by third parties are not provided by, affiliated with or related to Better Homes and Gardens Real Estate LLC, or its affiliated companies.