
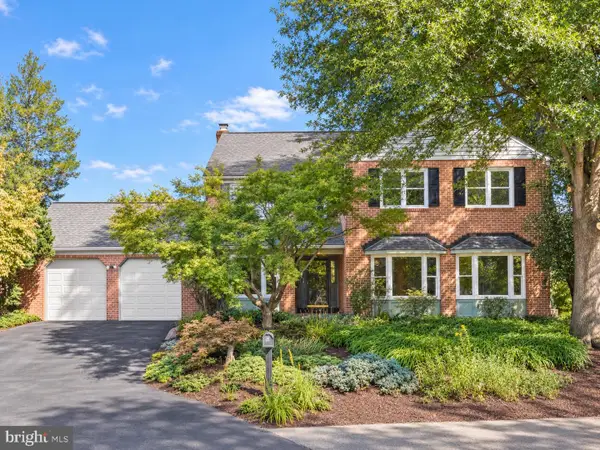
6500 Pyle Rd, Bethesda, MD 20817
Local realty services provided by:Better Homes and Gardens Real Estate Reserve
Listed by: tammy g gruner durbin, conor durbin
Office: compass
MLS#:MDMC2252964
Source:BRIGHTMLS
Price summary
- Price:$1,350,000
- Price per sq. ft.:$479.57
About this home
If you are seeking a spectacular home filled with natural light, designed for gathering with family and friends, and surrounded by nature, look no further than 6500 Pyle Road. Located in Bethesda’s coveted Bannockburn neighborhood, this exceptional four-bedroom, two-and-a-half-bath residence combines timeless architecture, thoughtful craftsmanship, sophisticated updates, and cutting-edge sustainability. Set on a beautifully landscaped nearly 15,000-square-foot lot, the home offers a wonderful blend of comfortable living and serene natural surroundings. Bannockburn is renowned for its strong sense of community, tree-lined streets, beautiful homes, and proximity to parks, trails, recreation, and downtown Bethesda. Merrimack and Bannockburn pools, Glen Echo Park, Merrimack Park, downtown Bethesda, and the Capital Crescent Trail are all nearby. The historic Bannockburn Clubhouse, home to a nursery school and frequent neighborhood events, further enhances the community’s distinctive character. Inside, the welcoming foyer opens to a light-filled living room with a wood-burning fireplace and built-ins. The living room flows effortlessly into the dining area and beautifully renovated kitchen, creating an ideal setting for both intimate meals and larger gatherings. The 2005 kitchen features sustainably harvested maple cabinetry, recycled-material Avonite countertops, recycled-glass tile backsplash, and a striking two-tiered island with glass display cabinet and lighted seating. A new induction cooktop, stainless-steel appliances, two sinks with garbage disposals, and a touchless primary faucet add modern convenience. The kitchen connects to a spectacular sun-filled family room featuring soaring ceilings, custom built-ins, and three walls of windows overlooking the gardens. An electronic shade across the expansive front windows adds convenience and style. A true highlight is the custom screened porch, completed in 2022. Crafted primarily from Douglas fir with Trex flooring, integrated heaters, ceiling fan, and skylights, this extraordinary outdoor room extends the home’s living space and offers a beautiful setting for dining, entertaining, or relaxing. The adjoining deck features integrated lighting, while an ingenious open-channel flume and rain chain direct rainwater away from the house. Upstairs, the peaceful primary suite features a spacious walk-in closet and day/night blackout shades. Two additional bedrooms offer abundant natural light and excellent closet space. The renovated full bath includes a Toto toilet with bidet, beautiful tile, and a stylish vanity. An additional half bath and generous storage closets add convenience. The first lower level offers a versatile fourth bedroom with built-in desk and custom closet, ideal for guests or an office, plus a second full bath and laundry/utility room. A newly completed 2025 basement renovation adds a bright recreation space with luxury vinyl plank flooring, custom built-in cabinetry, and a generous pantry—perfect for movie nights, games, exercise, hobbies, or casual gatherings. Energy efficiency and sustainability are central to the home’s design. Major improvements include geothermal heating and cooling (2021), on-demand hot water heater (2021), solar panels (2019), Tesla whole-home battery backup (2021), replacement windows, and new insulation in the attic, crawl space, and above the garage. The garage features an epoxy floor and premium organization systems, and a radon mitigation system was installed in 2024. Outside, mature dogwoods, azaleas, crape myrtles, and native plant gardens create a lush, private oasis. Every side of the property offers a different garden view, while the backyard provides a peaceful retreat that feels worlds away from everyday life. This exceptional home embodies the beauty, community, and tranquility that define Bannockburn. As longtime residents often say, “Bannockburn is less a place than it is a state of mind.”...
Contact an agent
Home facts
- Year built:1957
- Subdivision & Development:BANNOCKBURN
- Listing ID #:MDMC2252964
- Added:27 day(s) ago
- Updated:September 23, 2026 at 01:57 PM
Rooms and interior
- Bedrooms:4
- Total bathrooms:3
- Full bathrooms:2
- Half bathrooms:1
- Flooring:Hardwood, Luxury Vinyl Plank
- Dining Description:Dining Area, Dining Room
- Bathrooms Description:Bathroom 1, Bathroom 2, Bathroom 3
- Kitchen Description:Built-In Microwave, Built-Ins, Carpet, Cooktop, Dishwasher, Disposal, Exhaust Fan, Icemaker, Kitchen - Island, Pantry, Range Hood, Recessed Lighting, Refrigerator, Stainless Steel Appliances, Stove, Upgraded Countertops, Water Heater - Tankless
- Bedroom Description:Carpet, Primary Bedroom, Walk In Closet(s)
- Basement:Yes
- Basement Description:Fully Finished, Heated, Interior Access, Shelving, Windows
- Living area:2,815 sq. ft.
Heating and cooling
- Cooling:Geothermal, Programmable Thermostat
- Heating:Central, Forced Air, Geo-thermal, Programmable Thermostat
Structure and exterior
- Roof:Asphalt
- Year built:1957
- Building area:2,815 sq. ft.
- Lot area:0.33 Acres
- Lot Features:Backs to Trees, Corner, Front Yard
- Architectural Style:Mid-Century Modern
- Construction Materials:Brick, Wood Siding
- Exterior Features:Deck(s), Exterior Lighting, Porch(es), Screened, Wrap Around
- Foundation Description:Block
- Levels:3 Story
Schools
- High school:WALT WHITMAN
- Middle school:THOMAS W. PYLE
- Elementary school:BANNOCKBURN
Utilities
- Water:Public
- Sewer:Public Sewer
Finances and disclosures
- Price:$1,350,000
- Price per sq. ft.:$479.57
- Tax amount:$11,430 (2025)
Features and amenities
- Laundry features:Dryer, Washer
- Amenities:Attic, Built-Ins, Cable TV, Carpet, Ceiling Fan(s), Double Pane Windows, Recessed Lighting, Skylight(s), Smoke Detector
Parking
- Parking description:Additional Storage Area, Asphalt Driveway, Attached Garage, Built In, Garage - Front Entry, Inside Access
- Garage:Yes
- Garage spaces:1
New listings near 6500 Pyle Rd
- Coming Soon
 $1,200,000Coming Soon4 beds 4 baths3,126 sq. ft.
8601 Hempstead Ave, BETHESDA, MD 20817
MLS# MDMC2257076Listed by: WEICHERT, REALTORS - Coming Soon
 $1,595,000Coming Soon5 beds 5 baths4,017 sq. ft.
17 Royal Dominion Ct, BETHESDA, MD 20817
MLS# MDMC2256816Listed by: TTR SOTHEBY'S INTERNATIONAL REALTY - Coming SoonOpen Sat, 12 to 2pm
 $1,395,000Coming Soon4 beds 4 baths2,640 sq. ft.
9771 Sanvitalia St, BETHESDA, MD 20817
MLS# MDMC2256928Listed by: RE/MAX REALTY SERVICES - Coming Soon
 $650,000Coming Soon2 beds 3 baths1,610 sq. ft.
5135 King Charles Way, BETHESDA, MD 20814
MLS# MDMC2254764Listed by: GRAND ELM - Coming SoonOpen Sun, 2 to 4pm
 $830,000Coming Soon2 beds 4 baths1,686 sq. ft.
6721 Kenwood Forest Ln #45, CHEVY CHASE, MD 20815
MLS# MDMC2255466Listed by: COMPASS - Coming SoonOpen Sun, 2 to 4pm
 $1,189,000Coming Soon3 beds 2 baths2,762 sq. ft.
4617 De Russey Pkwy, CHEVY CHASE, MD 20815
MLS# MDMC2256590Listed by: LONG & FOSTER REAL ESTATE, INC. - Coming Soon
 $850,000Coming Soon3 beds 2 baths1,336 sq. ft.
8616 Lynbrook Dr, BETHESDA, MD 20814
MLS# MDMC2256346Listed by: LONG & FOSTER REAL ESTATE, INC. - Coming Soon
 $2,649,000Coming Soon6 beds 6 baths5,242 sq. ft.
4506 Cortland Rd, CHEVY CHASE, MD 20815
MLS# MDMC2256326Listed by: RLAH @PROPERTIES - Coming Soon
 $250,000Coming Soon1 beds 1 baths981 sq. ft.
5225 Pooks Hill Rd #1720s, BETHESDA, MD 20814
MLS# MDMC2255990Listed by: SERHANT - Coming Soon
 $4,195,000Coming Soon6 beds 7 baths6,976 sq. ft.
7200 Millwood Rd, BETHESDA, MD 20817
MLS# MDMC2255818Listed by: RORY S. COAKLEY REALTY, INC.


Protect your home and budget from life's surprises with an Assurant Home Warranty, backed by a partner that supports you through every step of homeownership. Explore Plans.
© 2026 Better Homes and Gardens Real Estate LLC. An Anywhere Real Estate company. All rights reserved. Better Homes and Gardens® Real Estate is a registered trademark owned by Meredith Operations Corporation, licensed to Better Homes and Gardens Real Estate LLC and used with permission. Better Homes and Gardens Real Estate LLC fully supports the principles of the Fair Housing Act and the Equal Opportunity Act. Listing information is deemed reliable but is not guaranteed accurate.
Each office is independently owned and operated.
Any services or products provided by third parties are not provided by, affiliated with or related to Better Homes and Gardens Real Estate LLC, or its affiliated companies.